

SoldSingle Family ResidenceSold
25214 Black Bear Lane
Eustis, FL 32736
$682,500
- 3Beds
- 3Baths2 full, 1 half
- 2,068Sq Ft
- $330Per Sq Ft
- 5Acres
- 2021Built
- County
- Lake
- MLS®
- G5105473
Overview
Built in 2021, this meticulously maintained 3-bedroom, 2.5-bath residence reflects quality craftsmanship, intentional design, and a rustic yet elegant aesthetic throughout. The home is filled with abundant natural light, highlighting refined finishes and luxury vinyl plank flooring that flows seamlessly through the living spaces. Integrated surround sound supports both relaxed living and entertaining. The home is further enhanced by manicured landscaping, creating a polished and welcoming arrival. The kitchen is designed with both form and function in mind, featuring granite countertops, a substantial island with a prep sink, a copper main kitchen sink, under-cabinet lighting, and a walk-in pantry. A gas range anchors the space, with a 500-gallon propane tank supplying gas to both the stove and the tankless hot water heater, supporting efficiency and performance. The home is also equipped with a "Safety Zone" whole-house water filtration and softening system, providing treated water throughout. Energy Star windows and a metal roof contribute to long-term durability and efficiency. The primary suite offers a private retreat, complete with a built-in Liberty safe and a thoughtfully designed ensuite featuring dual sinks with granite countertops, a walk-in shower, walk-in closet, private water closet, and custom built-in storage. An interior laundry room with utility sink adds convenience without sacrificing style. Outdoor living is equally refined. Both the front and rear porches feature stained tongue-and-groove ceilings, creating warm, inviting spaces. The 42x10 screened rear porch, accessed through sliding glass doors from the living area, extends the home’s living space while overlooking the property. Sidewalks along the front and sides of the home and a dedicated grilling slab complete the exterior presentation. Set on 5 acres, the property offers privacy, space, and versatility, providing a blank canvas for future enhancements such as a pool, expanded outdoor living areas, or agricultural use including horses, cows, chickens, and more. A 30x27 workshop adds functional value for projects, equipment, or storage. The property backs up to the Lake Tracy Unit of the Seminole State Forest, offering a natural backdrop and an added sense of privacy. The location offers the best of Central Florida living. Situated near Lake Norris, with convenient access to Eustis and Mount Dora, the area is known for charming downtowns, waterfronts, dining, and cultural events. The nearby Wekiva River and the thousands of lakes throughout Lake County provide access to boating, kayaking, and nature trails. Central Florida’s setting allows for efficient travel to surrounding communities, major roadways, area beaches, and world-class theme parks, blending peaceful surroundings with regional accessibility.
Listing Snapshot
- Price
- $682,500
- Days On Site
- N/A
- Bedrooms
- 3
- Inside Area (SqFt)
- 2,068 sqft
- Total Baths
- 3
- Full Baths
- 2
- Partial Baths
- 1
- Lot Size
- 5 Acres
- Year Built
- 2021
- MLS® Number
- G5105473
- Status
- Sold
- Property Tax
- $4,357.53 (2025)
- HOA/Condo/Coop Fees
- N/A
- Sq Ft Source
- Public Records
Property Details
General Features
11 items
- Acres
- 5
- Direction Faces
- North
- Foundation
- Slab
- Levels
- One
- Number Of Stories
- 1
- Property Sub Type
- Single Family Residence
- Sewer
- Septic Tank
- SqFt Total
- 2,652
- Utilities
- Electricity Connected, Propane, Water Connected
- Water Source
- Private, Well
- Zoning
- A
Interior Features
16 items
- Appliances
- Dishwasher, Gas Water Heater, Microwave, Range, Refrigerator, Water Softener
- Cooling
- Central Air
- Furnished
- Unfurnished
- Heating
- Central
- Interior
- Eat-in Kitchen, Open Floorplan, Stone Counters, Vaulted Ceiling(s), Walk-In Closet(s)
- Laundry Features
- In Kitchen, Laundry Room
- Window Features
- ENERGY STAR Qualified Windows
Rooms
| Room | Dimensions | Level | Features |
|---|---|---|---|
| Bathroom 2 | 11x6 | First | Double Vanity |
| Bedroom 2 | 12x12 | First | |
| Bedroom 3 | 12x12 | First | |
| Dining Room | 8x16 | First | |
| Kitchen | 17x14 | First | Granite Counters, Kitchen Island |
| Laundry | 16x9 | First | |
| Living Room | 26x13 | First | |
| Master Bathroom | 6x10 | First | Double Vanity, Granite Counters |
| Master Bedroom | 16x15 | First |
Exterior Features
10 items
- Construction Details
- Block, Stucco
- Exterior
- Rain Gutters
- Fencing
- Wire
- Lot Features
- Cleared, Landscaped, Level
- Other Structures
- Workshop
- Patio And Porch
- Covered, Front Porch, Rear Porch, Screened
- Roof
- Metal
- View
- Trees/Woods
- Waterview
- Trees/Woods
- Windows/Doors
- ENERGY STAR Qualified Windows
Community Features
4 items
- MLS Area
- 32736 - Eustis
- Township
- 18S
- Financing Terms Available
- Cash, Conventional, FHA, USDA Loan, VA Loan
- Roads
- Unimproved
Location
25214 Black Bear Lane, Eustis, FL 32736 · 32736 - Eustis


Neighborhood & Commute
ZIP Code 32736
- Median household income
- $81,809
- Income per person
- $38,788
- Households
- 5,580
- Average household size
- 2.65
- Median age
- 47.9
Source: Walk Score.
Disclosure: Community information and market data powered by Constellation Data Labs. Information is deemed reliable but not guaranteed.
Schools
- Elementary School
- Seminole Springs. Elem
- Middle School
- Eustis Middle
- High School
- Eustis High School
Price & Status History
- Listing updated with changes from the MLS®
- Status changed to Closed
- Price changed to $725,000
Friends & Family
Similar Homes
For sale in Eustis, single family residence, within 20% of this price.
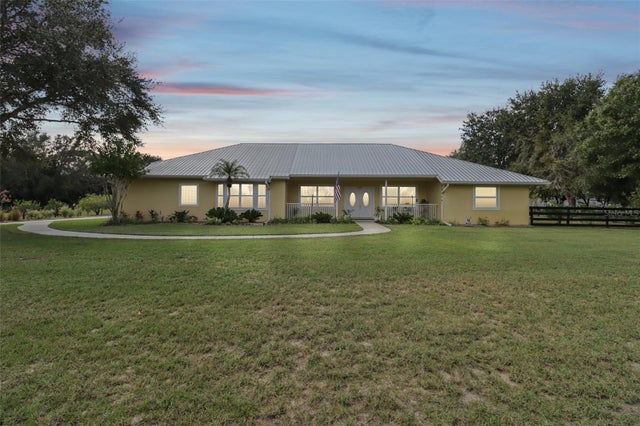 $725,000Single Family Residence SoldSold4Beds3Total Baths2,460Sqft35649 COUNTY ROAD 439EUSTIS, FL 32736
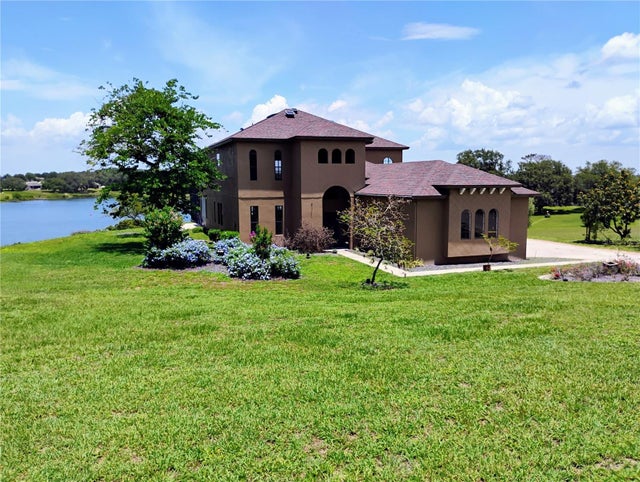 $750,000Single Family Residence SoldSold5Beds4Total Baths4,781Sqft36813 BARRINGTON DRIVEEUSTIS, FL 32736ESTATES AT BLACK BEAR Subdivision
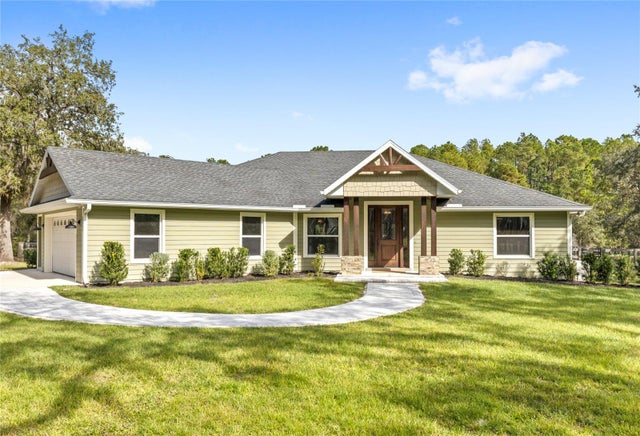 $750,000Single Family Residence SoldSold3Beds3Total Baths2,455Sqft22241 DEER PARK AVENUEEUSTIS, FL 32736DEER PARK SUB Subdivision
 $755,000Single Family Residence SoldSold3Beds2Total Baths2,791Sqft1559 LAKESHORE DRIVEEUSTIS, FL 32726EUSTIS HEIGHTS Subdivision