

SoldSingle Family ResidenceSold
35649 County Road 439
Eustis, FL 32736
$725,000
- 4Beds
- 3Baths3 full
- 2,460Sq Ft
- $295Per Sq Ft
- 2.22Acres
- 2001Built
- County
- Lake
- MLS®
- G5103809
Overview
Home has audio/visual surveillance- "COUNTRY CHARM" RARE OPPORTUNITY–This 3/2 Remodeled POOL HOME includes an additional 1/1 BONUS SUITE in the DETACHED"CLASSIC CAR BUILDING". New Roof 2018' -Double Front Doors welcome you into this amazing living area with split floorplan showcasing porcelain tile floors throughout. The updated kitchen has a spacious walk-in pantry and is open to the living/dining area and overlooks the lanai, firepit, and pool, making this the perfect gathering place for family and friends. The amazing quarts countertops and backsplash complement the solid wood cabinets with drawer storage, walk in pantry, stainless steel appliances and recessed lighting. (microwave, range & frig in utility room do not convey) The warmth of light “wood look” porcelain floor tile throughout this home adds to the natural light and invites all to enjoy the space. Kitchen floor being replaced with the matching porcelain tile in living areas prior to closing. The split floorplan offers privacy as well as functionality for family or guests. The beautiful primary suite has spacious walk-in closet, large ensuite bath, walk in shower, quartz counters with dual vessel sinks and extra countertop decorator cabinets for additional storage. Conveniently located, the large utility room includes utility closet with utility sink, and extra cabinets extra storage with outside entrance for lanai for easy access. Enjoy the sunsets and just relax in the paver deck area around your SCREENED POOL and HEATED SPA with Fire Pit and Country Kitchen/BBQ space. Can’t forget to mention the landscaped Pergola walkway out to the drive and entrance to garage. Green thumb? No problem, this home also includes your own greenhouse just waiting for your touches. This beautifully designed and meticulously maintained landscaped property affords many opportunities. The 2.22 acres are fully fenced and include the electronically operated iron security gate. GOT HORSES? Plenty of room for pastures and an additional barn or building. The” CLASSIC CAR BUILDING" includes the BONUS SUITE with separate living area, full bath, and bedroom with luxury plank vinyl flooring PLUS the “Car Guys Dream Garage” with Electric Car Lift, Air Compressor with Outside Tank, Led Shop Lights and Storage Cabinets. CONVENIENTLY LOCATED- just minutes to local restaurants, entertainment, shopping plus the Chain of Lakes for water activities at Mount Dora, Eustis, and Tavares and less than an hour to Sanford & Orlando International Airports. (NOTE- Security System & Cameras, Refrigerator in Laundry Room DO NOT Convey) Range, Dishwasher, Space Saver Microwave in Kitchen will be replaced with Whirlpool 21' full size 1800-watt microwave, Maytag Glass top Range, Bosch Dishwasher prior to closing) NOTE: Sellers are unable to vacate home prior to February 1, 2026. (Can close earlier & negotiate move out)
Listing Snapshot
- Price
- $725,000
- Days On Site
- N/A
- Bedrooms
- 4
- Inside Area (SqFt)
- 2,460 sqft
- Total Baths
- 3
- Full Baths
- 3
- Partial Baths
- 0
- Lot Size
- 2.22 Acres
- Year Built
- 2001
- MLS® Number
- G5103809
- Status
- Sold
- Property Tax
- $3,898.52 (2025)
- HOA/Condo/Coop Fees
- N/A
- Sq Ft Source
- Owner
Property Details
General Features
18 items
- Acres
- 2.22
- Attached Garage
- Yes
- Direction Faces
- East
- Foundation
- Slab
- Garage
- Yes
- Garage Spaces
- 2
- Levels
- One
- Number Of Stories
- 1
- Parking
- Driveway, Garage Door Opener, Garage Faces Side, Oversized, Parking Pad, Attached
- Pets
- Yes
- Property Sub Type
- Single Family Residence
- Security
- Security Gate
- Sewer
- Septic Tank
- SqFt Total
- 2,610
- Style
- Ranch
- Utilities
- Cable Available, Cable Connected, Electricity Available, Electricity Connected, Phone Available, Underground Utilities, Water Available, Water Connected
- Water Source
- Private, Well
- Zoning
- AR
Interior Features
20 items
- Appliances
- Dishwasher, Disposal, Dryer, Electric Water Heater, Washer, Water Softener
- Cooling
- Central Air, Humidity Control
- Flooring
- Tile
- Furnished
- Unfurnished
- Heating
- Central, Electric, Exhaust Fan
- Interior
- Eat-in Kitchen, High Ceilings, Open Floorplan, Stone Counters, Walk-In Closet(s)
- Laundry Features
- Electric Dryer Hookup, Inside, Laundry Room, Washer Hookup
- Spa
- Yes
- Window Features
- Window Coverings, Double Pane Windows, Drapes, ENERGY STAR Qualified Windows, Low Emissivity Windows, Tinted Windows, Window Treatments
Rooms
| Room | Dimensions | Level | Features |
|---|---|---|---|
| Bedroom 2 | 12x13 | First | Ceiling Fan(s) |
| Bedroom 3 | 11x12 | First | Ceiling Fan(s) |
| Bedroom 4 | 14x17 | First | |
| Dining Room | 9x14 | First | Ceiling Fan(s) |
| Garage Apartment | 22x14 | First | |
| Great Room | 20x20 | First | Ceiling Fan(s) |
| Kitchen | 10x13 | First | |
| Master Bathroom | 11x12 | First | Double Vanity, Stone Counters |
| Master Bedroom | 15x16 | First | Ceiling Fan(s), Stone Counters |
| Utility Room | 10x11 | First | |
| Workshop | 34x34 | First |
Exterior Features
12 items
- Construction Details
- Block, Stucco
- Exterior
- Rain Gutters
- Fencing
- Fenced, Wood
- Lot Features
- Pasture, Rolling Slope, Paved
- Other Structures
- Storage, Workshop
- Patio And Porch
- Covered, Deck, Front Porch, Patio, Rear Porch, Screened
- Pool Features
- Gunite, In Ground, Salt Water, Screen Enclosure, Private
- Private Pool
- Yes
- Roof
- Metal
- Spa
- Yes
- Spa Features
- Above Ground
- Windows/Doors
- Window Coverings, Double Pane Windows, Drapes, ENERGY STAR Qualified Windows, Low Emissivity Windows, Tinted Windows, Window Treatments
Community Features
3 items
- MLS Area
- 32736 - Eustis
- Township
- 19S
- Roads
- Paved
Location
35649 County Road 439, Eustis, FL 32736 · 32736 - Eustis


Neighborhood & Commute
ZIP Code 32736
- Median household income
- $81,809
- Income per person
- $38,788
- Households
- 5,580
- Average household size
- 2.65
- Median age
- 47.9
Source: Walk Score.
Disclosure: Community information and market data powered by Constellation Data Labs. Information is deemed reliable but not guaranteed.
Schools
- High School
- Eustis High School
Price & Status History
- Listing updated with changes from the MLS®
- Status changed to Closed
Friends & Family
Similar Homes
For sale in Eustis, single family residence, within 20% of this price.
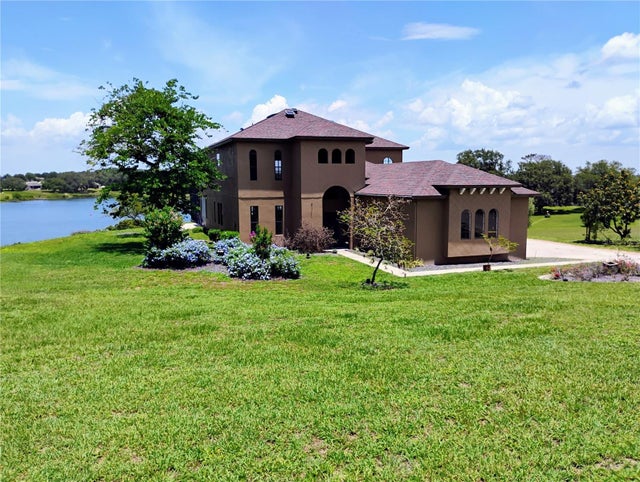 $750,000Single Family Residence SoldSold5Beds4Total Baths4,781Sqft36813 BARRINGTON DRIVEEUSTIS, FL 32736ESTATES AT BLACK BEAR Subdivision
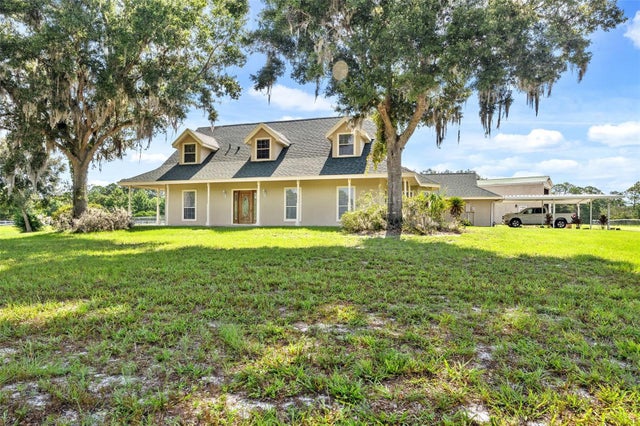 $765,000Single Family Residence SoldSold3Beds3Total Baths2,597Sqft31050 STATE ROAD 44EUSTIS, FL 32736N/A Subdivision
 $775,000Single Family Residence SoldSold3Beds4Total Baths2,937Sqft315 W BLUE WATER EDGE DRIVEEUSTIS, FL 32736BLUE LAKE ESTATES Subdivision
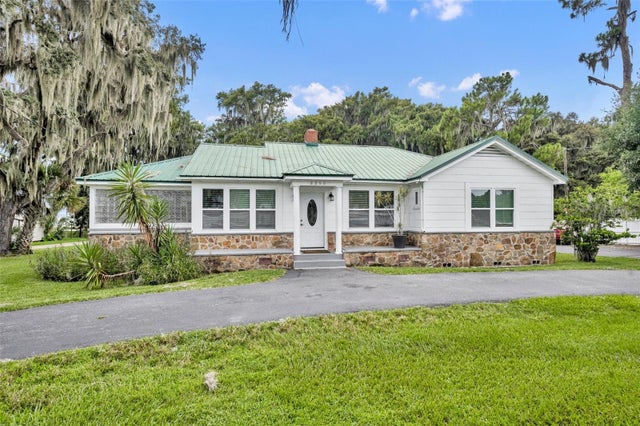 $795,000Single Family Residence SoldSold3Beds2Total Baths1,993Sqft2260 W COUNTY ROAD 44EUSTIS, FL 32726EUSTIS FORT MASON Subdivision