

SoldSingle Family ResidenceSold
37008 Forestdel Drive
Eustis, FL 32736
$815,000
- 3Beds
- 4Baths3 full, 1 half
- 3,598Sq Ft
- $227Per Sq Ft
- 2.24Acres
- 1997Built
- Subdivision
- Forestdel 2nd Add
- County
- Lake
- MLS®
- O6386511
Overview
Welcome to this truly exceptional estate where thoughtful design, modern updates, and peaceful outdoor spaces come together perfectly. Tucked away on 2.24 beautifully landscaped, park-like acres in Eustis, this nearly 3,600-square-foot residence offers a rare mix of space, privacy, and quality renovations—all with a subtle country feel to welcome you home. Fully transformed in 2023, this home was redesigned and expanded, for both style and functionality. Inside, you’ll find an expansive-open concept layout highlighted by a stunning 900-square-foot great room that seamlessly combines the kitchen and living space—perfect for hosting friends and everyday living. Durable, wood-look tile runs throughout the entire home for a clean, cohesive foundation. The brand-new kitchen is the heart of the home, featuring striking brick walls that add texture and charm. With updated 2023 appliances, a large prep island, and a walk-in pantry, it’s built for real life. Quartzite countertops offer a high-end finish that’s also durable and low-maintenance. The same quartzite surfaces flow from the kitchen into the fully renovated bathrooms, tying the design together seamlessly. You’ll also notice plenty of smart storage tucked away throughout the house to keep things organized. A split floor plan ensures privacy, with three large bedrooms and three and a half bathrooms, all redone with beautiful materials and quality craftsmanship. Additional living spaces include a dedicated office, dedicated dining area, and an inviting living room—offering flexibility for any lifestyle. Step outside and experience your own private retreat. The grounds are meticulously maintained with lush landscaping, shaded walking paths and a peaceful, park-like setting that enhances the home’s quiet, country-inspired ambiance. A circular driveway provides ample parking and a great first impression. Car enthusiasts, hobbyists, or business owners will appreciate the impressive 30x40 outbuilding, complete with electricity and space to accommodate up to eight vehicles—perfect for a workshop, storage, or garage use. This home is as practical as it is beautiful, featuring major system upgrades including a 2021 roof, 2022 AC, two tankless water heaters, all-new PVC plumbing, and fresh interior and exterior paint completed in 2023. Every inch reflects pride of ownership and meticulous care. A rare opportunity to own a fully renovated, move-in-ready estate with acreage, modern amenities, and timeless appeal—this property truly stands apart.
Listing Snapshot
- Price
- $815,000
- Days On Site
- N/A
- Bedrooms
- 3
- Inside Area (SqFt)
- 3,598 sqft
- Total Baths
- 4
- Full Baths
- 3
- Partial Baths
- 1
- Lot Size
- 2.24 Acres
- Year Built
- 1997
- MLS® Number
- O6386511
- Status
- Sold
- Property Tax
- $4,726.78 (2025)
- HOA/Condo/Coop Fees
- N/A
- Sq Ft Source
- Appraiser
Property Details
General Features
17 items
- Acres
- 2.24
- Direction Faces
- West
- Foundation
- Slab
- Garage
- Yes
- Garage Spaces
- 8
- Levels
- One
- Number Of Stories
- 1
- Parking
- Boat, Circular Driveway, Converted Garage, Driveway, Oversized, Parking Pad, RV Access/Parking, Garage, Workshop in Garage
- Pets
- Yes
- Property Sub Type
- Single Family Residence
- Security
- Security Lights, Smoke Detector(s)
- Sewer
- Septic Tank
- SqFt Total
- 3,598
- Style
- Custom
- Utilities
- Electricity Connected
- Water Source
- Private, Well
- Zoning
- AR
Interior Features
20 items
- Appliances
- Dishwasher, Disposal, Exhaust Fan, Microwave, Range, Range Hood, Refrigerator, Tankless Water Heater, Water Softener
- Cooling
- Central Air, Other
- Flooring
- Ceramic Tile
- Furnished
- Unfurnished
- Heating
- Central
- Interior
- Eat-in Kitchen, High Ceilings, Open Floorplan, Stone Counters, Vaulted Ceiling(s), Walk-In Closet(s)
- Laundry Features
- Electric Dryer Hookup, Inside, Laundry Room, Washer Hookup
- Window Features
- Window Coverings, Blinds, Double Pane Windows, ENERGY STAR Qualified Windows, Window Treatments
Rooms
| Room | Dimensions | Level | Features |
|---|---|---|---|
| Bathroom 2 | First | Stone Counters | |
| Bathroom 3 | First | Stone Counters | |
| Bedroom 2 | First | Ceiling Fan(s) | |
| Bedroom 3 | First | Ceiling Fan(s) | |
| Bonus Room | First | ||
| Dining Room | First | ||
| Great Room | First | ||
| Kitchen | First | Kitchen Island, Pantry, Stone Counters | |
| Laundry | First | ||
| Living Room | First | ||
| Master Bedroom | 14x16 | First | |
| Office | First | Ceiling Fan(s) |
Exterior Features
10 items
- Construction Details
- HardiPlank Type, Frame
- Exterior
- Lighting, Private Entrance, Private Yard, Rain Gutters, Storage
- Fencing
- Fenced, Wire, Wood
- Lot Features
- Cleared, Landscaped, Level, Private, Paved
- Other Structures
- Workshop
- Patio And Porch
- Front Porch
- Roof
- Shingle
- View
- Garden, Trees/Woods
- Waterview
- Garden, Trees/Woods
- Windows/Doors
- Window Coverings, Blinds, Double Pane Windows, ENERGY STAR Qualified Windows, Window Treatments
Community Features
4 items
- MLS Area
- 32736 - Eustis
- Township
- 18S
- Financing Terms Available
- Cash, Conventional, FHA, USDA Loan, VA Loan
- Roads
- Asphalt, Paved
Location
37008 Forestdel Drive, Eustis, FL 32736 · 32736 - Eustis


Neighborhood & Commute
ZIP Code 32736
- Median household income
- $81,809
- Income per person
- $38,788
- Households
- 5,580
- Average household size
- 2.65
- Median age
- 47.9
Source: Walk Score.
Disclosure: Community information and market data powered by Constellation Data Labs. Information is deemed reliable but not guaranteed.
Schools
- Elementary School
- Seminole Springs. Elem
- Middle School
- Eustis Middle
- High School
- Eustis High School
Price & Status History
- Listing updated with changes from the MLS®
- Status changed to Closed
- Price changed to $829,000
Friends & Family
Similar Homes
For sale in Eustis, single family residence, within 20% of this price.
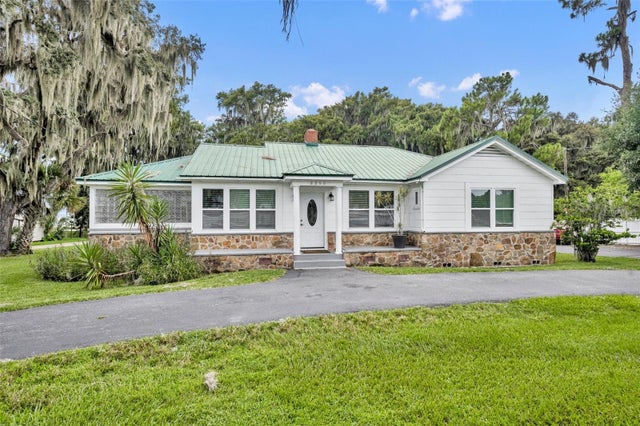 $795,000Single Family Residence SoldSold3Beds2Total Baths1,993Sqft2260 W COUNTY ROAD 44EUSTIS, FL 32726EUSTIS FORT MASON Subdivision
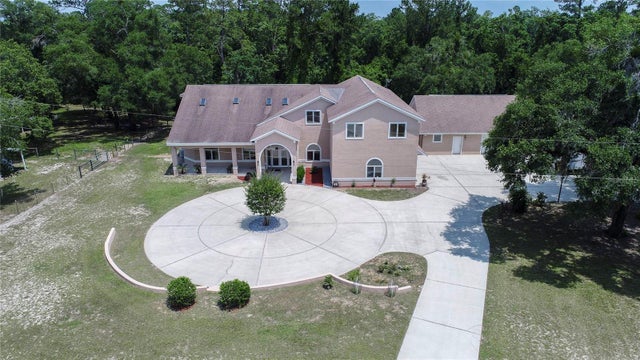 $845,000Single Family Residence SoldSold4Beds4Total Baths4,562Sqft35244 HUFF ROADEUSTIS, FL 32736N/A Subdivision
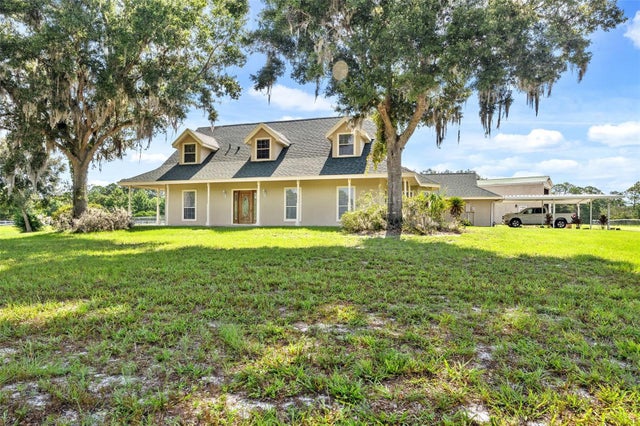 $765,000Single Family Residence SoldSold3Beds3Total Baths2,597Sqft31050 STATE ROAD 44EUSTIS, FL 32736N/A Subdivision
 $865,000Single Family Residence SoldSold4Beds3Total Baths2,267Sqft31215 SPRUCE DRIVEEUSTIS, FL 32736ACREAGE & UNREC Subdivision