

SoldSingle Family ResidenceSold
23800 Milford Drive
Eustis, FL 32736
$770,000
- 6Beds
- 5Baths4 full, 1 half
- 4,305Sq Ft
- $179Per Sq Ft
- 1.38Acres
- 2006Built
- Subdivision
- Estates At Black Bear
- County
- Lake
- MLS®
- O6354008
Overview
Your opportunity to own this beautifully appointed home has returned due to buyer financing falling through. Tucked away in the peaceful ESTATES AT BLACK BEAR RESERVE, this spacious 6-BEDROOM, 4.5-BATH HOME SITS IN 1.38 ACRES of quiet Florida living — where space, comfort, and nature come together perfectly. It has a BRAND-NEW ROOF, giving you peace of mind for years to come. It is home to the BLACK BEAR 18-HOLE GOLF CLUB FEATURING A TOPTRACER DRIVING RANGE, FULL-SERVICE RESTAURANT, AND PRO SHOP making it easy to enjoy a round of golf or dinner close to home.
With more than 4,300 SQUARE FEET, there’s room for everyone to spread out. The PRIMARY SUITE ON THE 1ST FLOOR is your private escape, complete with a generous ensuite bath and space to unwind at the end of the day. THE UPSTAIRS GAME AND THEATRE ROOM offers plenty of space to further entertain and relax with friends and family. Outside, enjoy the freedom of your LARGE 1.38 ACRES, offering endless possibilities for a pool, garden, or simply soaking up the quiet surroundings.
Located just a short drive from DOWNTOWN MOUNT DORA, shopping, and Lake County’s scenic lakes and parks, this home brings the best of country living with the convenience of town close by. Minutes from SR 46 and Wekiva Parkway for a quick Orlando commute. COMMUNITY AMENITIES INCLUDE A CLUBHOUSE, TENNIS COURTS, PLAYGROUND, AND PICNIC AREA WITH FLOATING DOCK.
SEE VIRTUAL TOUR LINK 1 AND 2 ABOVE FOR A WALKTHROUGH OF THE HOME.
Listing Snapshot
- Price
- $770,000
- Days On Site
- N/A
- Bedrooms
- 6
- Inside Area (SqFt)
- 4,305 sqft
- Total Baths
- 5
- Full Baths
- 4
- Partial Baths
- 1
- Lot Size
- 1.38 Acres
- Year Built
- 2006
- MLS® Number
- O6354008
- Status
- Sold
- Property Tax
- $3,251.47 (2024)
- HOA/Condo/Coop Fees
- $125 monthly
- Sq Ft Source
- Public Records
Property Details
General Features
19 items
- Acres
- 1.38
- Attached Garage
- Yes
- Direction Faces
- Southeast
- Foundation
- Slab
- Garage
- Yes
- Garage Spaces
- 3
- Home Warranty
- Yes
- Levels
- Two
- Number Of Stories
- 2
- Parking
- Driveway, Garage Faces Side, Oversized, Attached
- Pets
- Cats OK, Dogs OK, Yes
- Property Sub Type
- Single Family Residence
- Security
- Security System, Smoke Detector(s)
- Sewer
- Septic Tank
- SqFt Total
- 5,455
- Style
- Mediterranean
- Utilities
- Cable Available, Cable Connected, Electricity Connected, Phone Available, Sewer Connected, Water Connected
- Water Source
- Public
- Zoning
- PUD
Interior Features
23 items
- Appliances
- Convection Oven, Cooktop, Dishwasher, Disposal, Electric Water Heater, Exhaust Fan, Microwave, Range, Range Hood, Refrigerator
- Cooling
- Central Air
- Fireplace
- Yes
- Fireplace Features
- Electric, Family Room
- Flooring
- Carpet, Tile
- Furnished
- Negotiable
- Heating
- Central, Electric, Heat Pump
- Interior
- Built-in Features, Cathedral Ceiling(s), Crown Molding, Eat-in Kitchen, High Ceilings, Open Floorplan, Tray Ceiling(s), Walk-In Closet(s)
- Laundry Features
- Inside, Laundry Room
- Window Features
- Blinds, Drapes, Wood Frames
Rooms
| Room | Dimensions | Level | Features |
|---|---|---|---|
| Additional Bedroom | 14x11 | Second | |
| Balcony/Porch/Lanai | 23.4x8.4 | Second | |
| Bathroom 2 | 12x12.4 | First | |
| Bathroom 3 | 14x13.2 | Second | |
| Bathroom 4 | 12x15.4 | Second | |
| Bathroom 5 | 13x12 | Second | |
| Dining Room | 11.4x15 | First | |
| Family Room | 13x10 | First | |
| Game Room | 20.1x18.2 | Second | Ceiling Fan(s) |
| Kitchen | 13.4x16.4 | First | Breakfast Bar, Granite Counters, Kitchen Island, Pantry |
| Living Room | 24x18.4 | First | Ceiling Fan(s) |
| Loft | 16x13.4 | Second | |
| Master Bedroom | 18.8x14.8 | First | Ceiling Fan(s) |
Exterior Features
10 items
- Construction Details
- Brick, Stucco
- Exterior
- Balcony, Garden, Lighting, Storage
- Lot Features
- Gentle Sloping, Near Golf Course
- Other Structures
- Shed(s), Storage
- Patio And Porch
- Covered, Deck, Enclosed, Patio, Porch, Rear Porch, Screened
- Roof
- Tile
- View
- Trees/Woods
- Waterfront Features
- Lake Privileges
- Waterview
- Trees/Woods
- Windows/Doors
- Blinds, Drapes, Wood Frames
Community Features
8 items
- Association Amenities
- Cable TV, Clubhouse, Golf Course, Playground, Tennis Court(s)
- Association Fee
- $125.0
- Association Fee Frequency
- Monthly
- Community Features
- Clubhouse, Golf, Playground, Sidewalks, Tennis Court(s), Street Lights
- MLS Area
- 32736 - Eustis
- Township
- 18
- Financing Terms Available
- Cash, Conventional, FHA, USDA Loan, VA Loan
- Roads
- Paved
Location
23800 Milford Drive, Eustis, FL 32736 · 32736 - Eustis


Neighborhood & Commute
ZIP Code 32736
- Median household income
- $81,809
- Income per person
- $38,788
- Households
- 5,580
- Average household size
- 2.65
- Median age
- 47.9
Source: Walk Score.
Disclosure: Community information and market data powered by Constellation Data Labs. Information is deemed reliable but not guaranteed.
Schools
- Elementary School
- Seminole Springs. Elem
- Middle School
- Eustis Middle
- High School
- Eustis High School
Price & Status History
- Listing updated with changes from the MLS®
- Status changed to Closed
Friends & Family
Similar Homes
For sale in Eustis, single family residence, within 20% of this price.
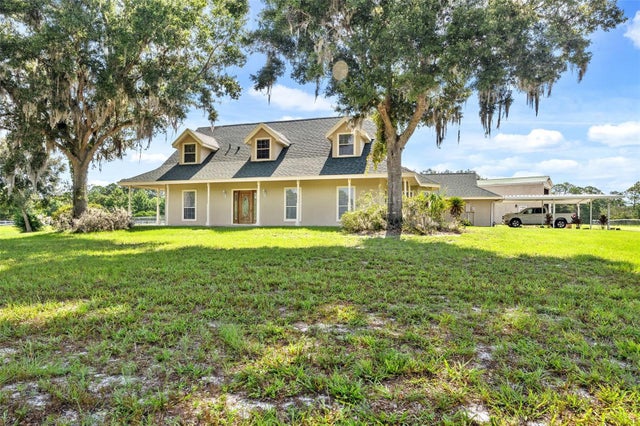 $765,000Single Family Residence SoldSold3Beds3Total Baths2,597Sqft31050 STATE ROAD 44EUSTIS, FL 32736N/A Subdivision
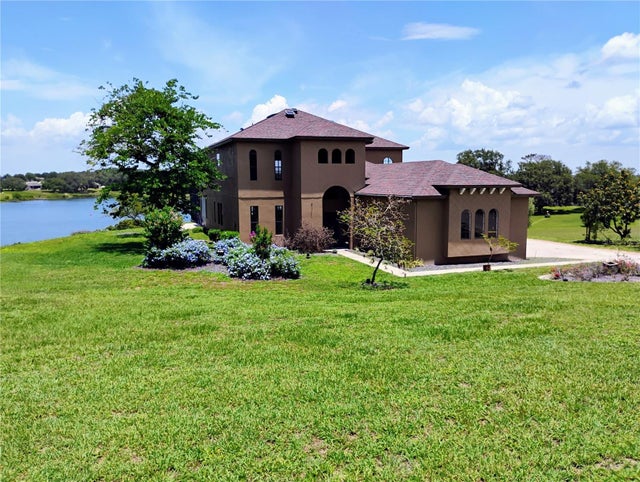 $750,000Single Family Residence SoldSold5Beds4Total Baths4,781Sqft36813 BARRINGTON DRIVEEUSTIS, FL 32736ESTATES AT BLACK BEAR Subdivision
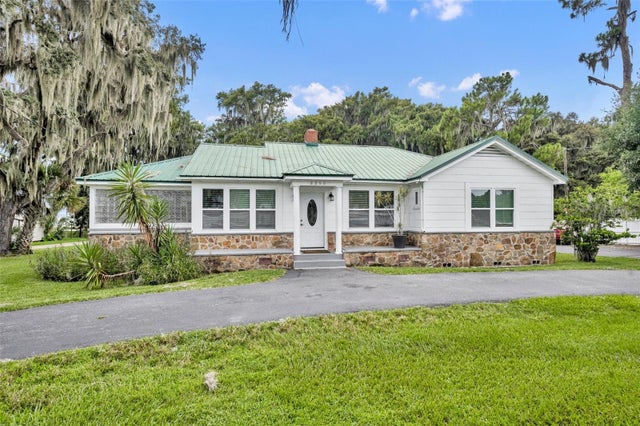 $795,000Single Family Residence SoldSold3Beds2Total Baths1,993Sqft2260 W COUNTY ROAD 44EUSTIS, FL 32726EUSTIS FORT MASON Subdivision
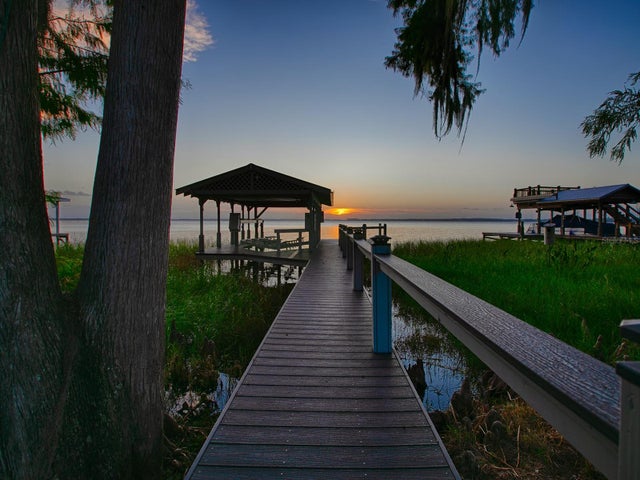 $830,000Single Family Residence SoldSold3Beds3Total Baths2,365Sqft506 LAKESHORE DRIVEEUSTIS, FL 32726EUSTIS EDGEWATER PARK ADD Subdivision