

SoldSingle Family ResidenceSold
24300 Weldon Drive
Eustis, FL 32736
$850,000
- 6Beds
- 5Baths4 full, 1 half
- 4,305Sq Ft
- $197Per Sq Ft
- 1.68Acres
- 2006Built
- Subdivision
- Upson Downs Sub
- County
- Lake
- MLS®
- GC523639
Overview
Stunning 6-Bedroom Home in Prestigious Black Bear Reserve, Eustis, FL
Discover luxurious living in the prestigious Black Bear Reserve community in Eustis, Florida. This stunning 6-bedroom, 4.5-bathroom, 4305 sq ft home on almost two acres, offers an exceptional blend of elegance, comfort, and modern amenities.
Step into the grand foyer, illuminated by a beautiful chandelier, and experience the seamless flow into the formal living and dining rooms. The grand great room features high ceilings, a built-in TV with a soundbar, and a cozy gas fireplace. The state-of-the-art chef’s kitchen is a culinary dream, equipped with top-of-the-line Zline appliances, a wireless built-in charging station, a deep kitchen sink, beautiful quartz countertops, and in-cabinet lighting.
The oversized primary bedroom on the first floor is a sanctuary with a huge en suite bathroom, featuring his and her vanities, a makeup area, an oversized walk-in shower, a soaker tub, and a large walk-in closet. The first floor also includes a large laundry room with a sink, an additional bedroom or office, and a guest bathroom.
Ascend the grand staircase to the second floor, where you’ll find two more bedrooms, a bedroom transformed into a dream closet (which can be converted back), and two full bathrooms. The second floor also boasts marble flooring throughout and a spacious primary bedroom with a luxurious soaking tub and walk-in shower.
Entertainment options abound with a private movie theater room, complete with theater recliners, a projector, and a projector screen. The theater room opens to a lanai, perfect for relaxing and enjoying the view of the beautiful pool below. The outdoor space features a hot tub, surrounded by pavers and complemented by a charming pergola.
Additional features of this home include a comprehensive plumbing and electrical overhaul in 2019, five mounted TVs, modern window shades, a Spanish tile roof, a new AC system installed in 2023, and a new water heater installed in 2024. The spacious 3-car garage has epoxy flooring. Granite countertops adorn the bathrooms throughout the home. This home is move-in ready and ideal for those seeking a luxurious sanctuary.
Situated on over an acre in the highly desired Black Bear Reserve, this impressive home boasts a spacious floor plan filled with natural light, a huge backyard, and a gorgeous pavered pool deck. The first floor offers ample living space, a massive eat-in kitchen with abundant cabinet and counter space, and two separate staircases leading to the impressive second story. The second floor features a large loft and multiple balconies overlooking the living area below, along with the theater room’s balcony overlooking the pool.
The Black Bear Reserve community itself offers an array of amenities, including a golf course with a brand new driving range area, a golf pro shop, a restaurant and bar, a playground, tennis courts, and a large lake with a dock.
Don’t miss out on this rare opportunity to own a one-of-a-kind home in the beautiful Black Bear Reserve community. Your dream home awaits!
Listing Snapshot
- Price
- $850,000
- Days On Site
- N/A
- Bedrooms
- 6
- Inside Area (SqFt)
- 4,305 sqft
- Total Baths
- 5
- Full Baths
- 4
- Partial Baths
- 1
- Lot Size
- 1.68 Acres
- Year Built
- 2006
- MLS® Number
- GC523639
- Status
- Sold
- Property Tax
- $4,990.03 (2023)
- HOA/Condo/Coop Fees
- $125 monthly
- Sq Ft Source
- Public Records
Property Details
General Features
18 items
- Acres
- 1.68
- Attached Garage
- Yes
- Direction Faces
- North
- Foundation
- Slab
- Garage
- Yes
- Garage Spaces
- 3
- Levels
- Two
- Number Of Stories
- 2
- Parking
- Driveway, Garage Door Opener, Garage Faces Side, Attached
- Pets
- Yes
- Property Sub Type
- Single Family Residence
- Security
- Security System Owned
- Sewer
- Public Sewer
- SqFt Total
- 6,070
- Style
- Contemporary
- Utilities
- Cable Available, Electricity Connected, Sewer Connected, Underground Utilities, Water Connected
- Water Source
- Public
- Zoning
- PUD
Interior Features
14 items
- Appliances
- Cooktop, Dishwasher, Disposal, Electric Water Heater, Exhaust Fan, Ice Maker, Microwave, Refrigerator, Wine Refrigerator
- Cooling
- Central Air
- Fireplace
- Yes
- Fireplace Features
- Family Room, Gas, Ventless
- Flooring
- Marble, Tile
- Furnished
- Unfurnished
- Heating
- Central, Electric
- Interior
- Eat-in Kitchen, High Ceilings, Open Floorplan, Stone Counters, Walk-In Closet(s)
- Laundry Features
- Electric Dryer Hookup, Inside, Laundry Room, Washer Hookup
- Spa
- Yes
- Window Features
- Drapes, Insulated Windows
Rooms
| Room | Dimensions | Level | Features |
|---|---|---|---|
| Great Room | First | Ceiling Fan(s) | |
| Kitchen | First | Breakfast Bar, Granite Counters | |
| Master Bedroom | First | Ceiling Fan(s) |
Exterior Features
14 items
- Construction Details
- Cement Siding, Stucco
- Exterior
- Balcony, Lighting, Rain Gutters
- Lot Features
- Cleared, Landscaped, Near Golf Course, Rolling Slope, Paved
- Other Structures
- Cabana, Gazebo
- Patio And Porch
- Covered, Deck, Patio, Rear Porch
- Pool Features
- Gunite, In Ground, Tile, Private
- Private Pool
- Yes
- Roof
- Tile
- Spa
- Yes
- Spa Features
- Heated, In Ground
- View
- Pool
- Waterfront Features
- Lake Privileges
- Waterview
- Pool
- Windows/Doors
- Drapes, Insulated Windows
Community Features
8 items
- Association Amenities
- Clubhouse, Golf Course, Playground, Tennis Court(s)
- Association Fee
- $125.0
- Association Fee Frequency
- Monthly
- Community Features
- Clubhouse, Golf, Playground, Restaurant, Tennis Court(s)
- MLS Area
- 32736 - Eustis
- Township
- 18S
- Financing Terms Available
- Cash, Conventional, FHA, VA Loan
- Roads
- Asphalt, Paved
Location
24300 Weldon Drive, Eustis, FL 32736 · 32736 - Eustis


Neighborhood & Commute
ZIP Code 32736
- Median household income
- $81,809
- Income per person
- $38,788
- Households
- 5,580
- Average household size
- 2.65
- Median age
- 47.9
Source: Walk Score.
Disclosure: Community information and market data powered by Constellation Data Labs. Information is deemed reliable but not guaranteed.
Schools
- Elementary School
- Seminole Springs. Elem
- Middle School
- Eustis Middle
- High School
- Eustis High School
Price & Status History
- Listing updated with changes from the MLS®
- Status changed to Closed
- Price changed to $897,000
Friends & Family
Similar Homes
For sale in Eustis, single family residence, within 20% of this price.
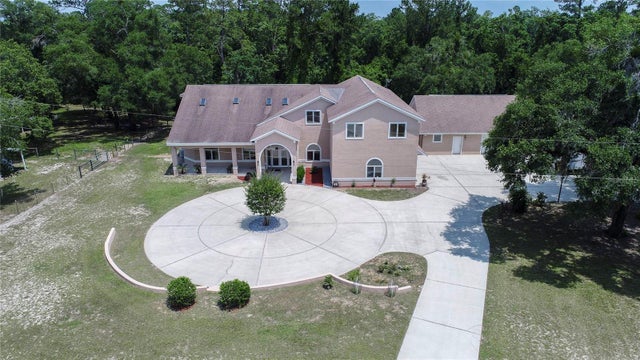 $845,000Single Family Residence SoldSold4Beds4Total Baths4,562Sqft35244 HUFF ROADEUSTIS, FL 32736N/A Subdivision
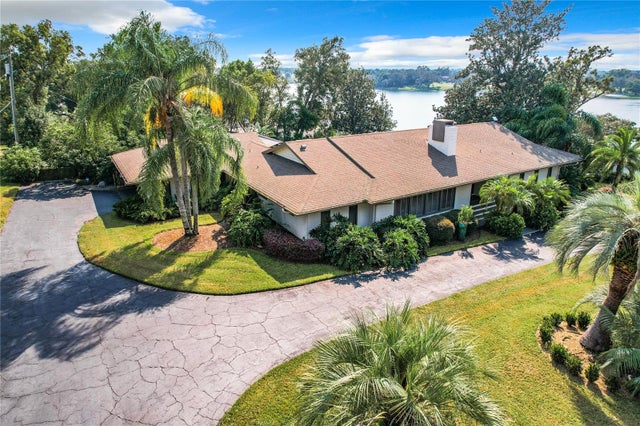 $890,000Single Family Residence SoldSold3Beds4Total Baths2,889Sqft1900 COUNTRY CLUB DRIVEEUSTIS, FL 32726N/A Subdivision
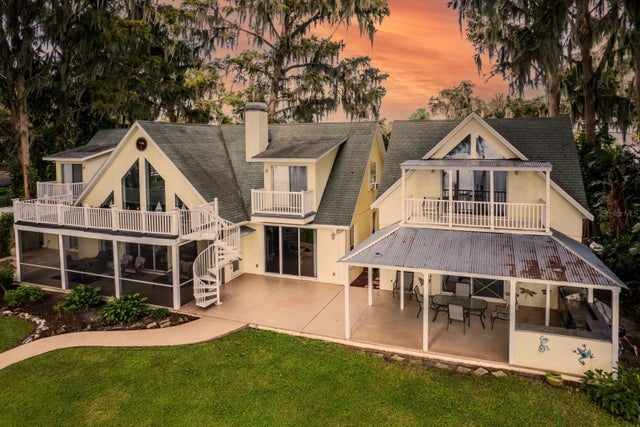 $895,000Single Family Residence SoldSold4Beds4Total Baths3,434Sqft2256 W COUNTY ROAD 44EUSTIS, FL 32726EUSTIS FORT MASON Subdivision
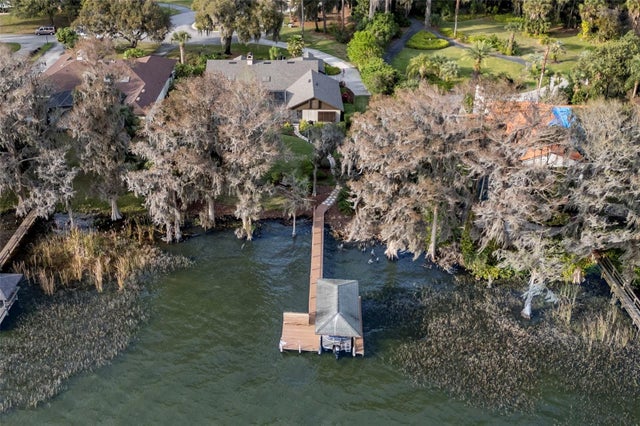 $899,000Single Family Residence SoldSold3Beds3Total Baths2,489Sqft60 SAND LAKE PLACEEUSTIS, FL 32726EUSTIS PROMONTORY COVE Subdivision