

SoldSingle Family ResidenceSold
36927 County Road 439
Eustis, FL 32736
$660,000
- 3Beds
- 3Baths3 full
- 3,038Sq Ft
- $217Per Sq Ft
- 6Acres
- 2004Built
- Subdivision
- Stonewall Sub
- County
- Lake
- MLS®
- G5087071
Overview
CUSTOM BUILT POOL HOME ON 6 ACRES – PRIVATE OASIS WITH INGROUND SOLAR HEATED SALTWATER POOL!!! Welcome to your DREAM RETREAT! Concrete Tile Roof: 2004, Main HVAC: 2023, Upstairs HVAC: 2004, Water Heater: 2018 -- This Stunning Custom-built home set on 6 ACRES, Offers 3 Beds, 3 Baths & 3,038 Sq Ft of Luxurious Living Space!! -- Built in 2004, this home is Nestled 400 Ft off the road, Surrounded by Natural Foliage, Providing Plenty of Privacy!! -- A Beautifully Designed Free Form Saltwater, Heated, Gunite Pool & Spa is the Focal Point of the Backyard Oasis, with a Large Birdcage and Covered Porch!!! --A Circular Pavered Driveway Leads to the SIDE LOAD 3 CAR GARAGE. -- The Home Boasts 12 Ft Ceilings, 8 Ft Doors, Crown Molding (In Some Rooms), and Tile Flooring in Main Living Areas! -- The 26.5 Ft x 15.5 Ft LIVING ROOM Features a Gas Fireplace, BUILT-IN Shelving with Arched Inlays, and a 12 Ft Pocketing Slider to the Pool Area!! There’s an Office/Study off the Foyer with BUILT-IN Shelving with ARCHED INLAYS -- You’ll also Find a Formal Dining Room with Entry from Foyer & Kitchen -- The GOURMET KITCHEN is a CHEF’S Dream with Raised Panel Cabinets, GRANITE COUNTERTOPS (39” HIGH), Center Island with a Breakfast Bar, Stainless Steel 48” Cooktop with 6 Burners & STAINLESS STEEL Griddle & Vent Hood!! 2 Large Sinks and Additional Prep Area! STAINLESS STEEL GE Profile French Door Fridge with Ice/Water on Door, Built-in Double Oven, Dishwasher. -- The PRIMARY Suite offers Hardwood Flooring, Pool Access, En-Suite Bath with Garden Tub, Step Down Tiled Shower with Multiple Shower Heads, Dual Sinks & Private Privy!!! -- Additional Highlights include an Upstairs Bonus/Media Room, Irrigation System, Fenced Dog Yard, Propane Powered Fireplace, Cooktop & Spa, 2 Additional Bedrooms & Baths & LARGE WALK-IN LINEN/STORAGE Closet! -- This HOME HAS IT ALL and Combines Elegance, Privacy - PERFECT for those seeking a PEACEFUL ESCAPE with all the comforts of modern Luxury!!!
Listing Snapshot
- Price
- $660,000
- Days On Site
- N/A
- Bedrooms
- 3
- Inside Area (SqFt)
- 3,038 sqft
- Total Baths
- 3
- Full Baths
- 3
- Partial Baths
- 0
- Lot Size
- 6 Acres
- Year Built
- 2004
- MLS® Number
- G5087071
- Status
- Sold
- Property Tax
- $4,709.26 (2023)
- HOA/Condo/Coop Fees
- N/A
- Sq Ft Source
- Public Records
Property Details
General Features
17 items
- Acres
- 6
- Attached Garage
- Yes
- Direction Faces
- Southeast
- Foundation
- Slab
- Garage
- Yes
- Garage Spaces
- 3
- Levels
- Two
- Parking
- Circular Driveway, Driveway, Garage Door Opener, Garage Faces Side, Attached
- Pets
- Yes
- Property Sub Type
- Single Family Residence
- Security
- Security Gate, Smoke Detector(s)
- Sewer
- Septic Tank
- SqFt Total
- 4,359
- Style
- Custom
- Utilities
- Cable Available, Electricity Connected, Phone Available, Propane, Water Connected
- Water Source
- Private, Well
- Zoning
- A
Interior Features
25 items
- Appliances
- Cooktop, Dishwasher, Disposal, Dryer, Electric Water Heater, Exhaust Fan, Range, Range Hood, Refrigerator, Washer
- Cooling
- Central Air
- Fireplace
- Yes
- Fireplace Features
- Gas, Living Room
- Flooring
- Carpet, Tile, Wood
- Furnished
- Unfurnished
- Heating
- Central
- Interior
- Built-in Features, Crown Molding, High Ceilings, Stone Counters, Tray Ceiling(s), Walk-In Closet(s)
- Laundry Features
- Inside, Laundry Room
- Spa
- Yes
Rooms
| Room | Dimensions | Level | Features |
|---|---|---|---|
| Balcony/Porch/Lanai | 25x12 | First | Ceiling Fan(s) |
| Bathroom 2 | 8x5 | First | |
| Bathroom 3 | 8x5 | First | |
| Bedroom 2 | 12x14 | First | Ceiling Fan(s) |
| Bedroom 3 | 14x12 | First | Ceiling Fan(s) |
| Den | 14x12.5 | First | Ceiling Fan(s) |
| Dinette | 11.5x9 | First | |
| Dining Room | 14.5x12.5 | First | |
| Foyer | 8x12 | First | |
| Kitchen | 14x12 | First | Breakfast Bar, Granite Counters, Wet Bar |
| Laundry | 6x7.5 | First | |
| Living Room | 26.5x15.5 | First | Ceiling Fan(s) |
| Master Bathroom | 15x12 | First | |
| Master Bedroom | 19.5x13 | First | Ceiling Fan(s) |
| Media Room | 13x29 | Second |
Exterior Features
12 items
- Construction Details
- Block, Stucco
- Exterior
- Dog Run, Rain Gutters
- Fencing
- Chain Link
- Lot Features
- Wooded, Paved
- Patio And Porch
- Covered, Front Porch, Rear Porch, Screened
- Pool Features
- Gunite, In Ground, Salt Water, Screen Enclosure, Solar Heat, Private
- Private Pool
- Yes
- Roof
- Concrete, Tile
- Spa
- Yes
- Spa Features
- In Ground
- View
- Trees/Woods
- Waterview
- Trees/Woods
Community Features
4 items
- MLS Area
- 32736 - Eustis
- Township
- 18
- Financing Terms Available
- Cash, Conventional, FHA, VA Loan
- Roads
- Paved
Location
36927 County Road 439, Eustis, FL 32736 · 32736 - Eustis


Neighborhood & Commute
ZIP Code 32736
- Median household income
- $81,809
- Income per person
- $38,788
- Households
- 5,580
- Average household size
- 2.65
- Median age
- 47.9
Source: Walk Score.
Disclosure: Community information and market data powered by Constellation Data Labs. Information is deemed reliable but not guaranteed.
Schools
- Elementary School
- Seminole Springs. Elem
- Middle School
- Eustis Middle
- High School
- Eustis High School
Price & Status History
- Listing updated with changes from the MLS®
- Status changed to Closed
Friends & Family
Similar Homes
For sale in Eustis, single family residence, within 20% of this price.
 $700,000Single Family Residence SoldSold4Beds4Total Baths3,815Sqft2000 COUNTRY CLUB DRIVEEUSTIS, FL 32726N/A Subdivision
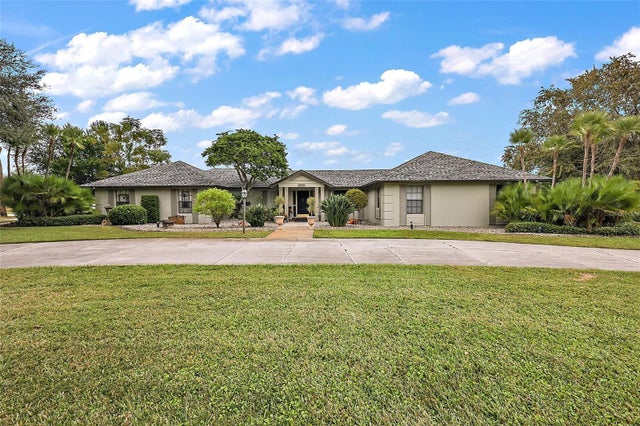 $720,000Single Family Residence SoldSold4Beds3Total Baths2,966Sqft2431 E CROOKED LAKE CLUB BOULEVARDEUSTIS, FL 32726EUSTIS EAST CROOKED LAKE CLUB Subdivision
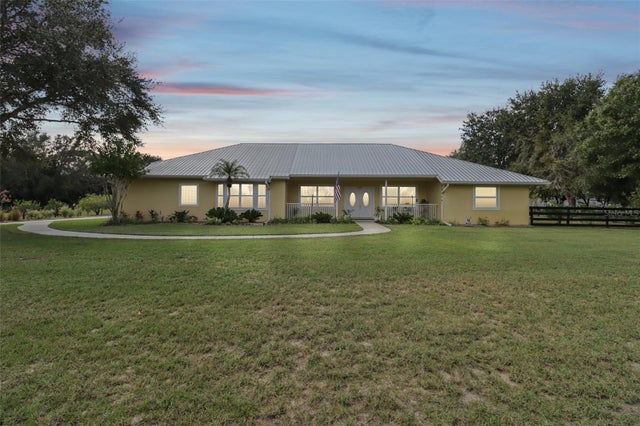 $725,000Single Family Residence SoldSold4Beds3Total Baths2,460Sqft35649 COUNTY ROAD 439EUSTIS, FL 32736
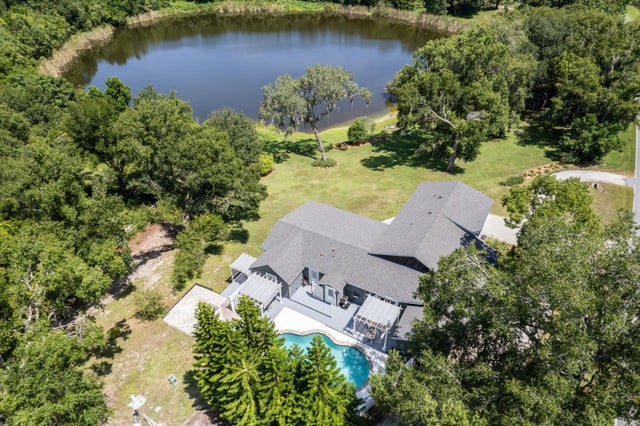 $725,000Single Family Residence SoldSold4Beds3Total Baths2,565Sqft36329 N COUNTY ROAD 44AEUSTIS, FL 32736N/A Subdivision