

SoldSingle Family ResidenceSold
2000 Country Club Drive
Eustis, FL 32726
$700,000
- 4Beds
- 4Baths4 full
- 3,815Sq Ft
- $183Per Sq Ft
- 0.89Acres
- 1970Built
- County
- Lake
- MLS®
- G5108406
Overview
Elegant Custom-Built Estate with East Crooked Lake Views - Set on a serene .89-acre homesite along picturesque Country Club Drive, this one-owner, custom-built estate offers timeless Southern elegance, privacy, and sweeping natural beauty with views of East Crooked Lake. Surrounded by stately, established homes on expansive lawns shaded by towering pines, magnolias, and moss-draped oaks, this hidden gem feels worlds away—yet perfectly placed. A long paved drive winds through mature trees to reveal a classic Southern Colonial, where refined curb appeal immediately impresses. A grand circular driveway, detailed shutters, slate walkway, symmetrical landscaping, and classic colonial pediments and pilasters create a striking first impression that sets the tone for what lies within. Inside, the home balances formal elegance with warm livability. Rich wood floors, beams, crown molding, fireplaces, and thoughtfully designed living spaces span three levels, each offering tranquil views of the lush backyard with the lake gently peeking through. The welcoming foyer evokes a bygone era with slate flooring, wainscoting, sophisticated wall coverings, and an elegant staircase adorned with a custom ornate runner. Flanking the foyer are the formal living and dining rooms—both featuring pocket doors, wood floors, crown molding, and floor-to-ceiling windows. The living room showcases a stone-surround fireplace with a fluted mantel. In contrast, the dining room offers classic wainscoting and convenient access to the kitchen—perfect for hosting memorable holiday gatherings. The inviting family room features beamed ceilings, wood walls and floors, built-ins, and a brick fireplace. Panoramic backyard views and access to the expansive rear balcony make this an ideal space for rocking chairs, iced tea, and quiet moments surrounded by nature. The well-appointed kitchen is both beautiful and functional, offering richly stained custom cabinetry, granite countertops, generous storage, a spacious dining alcove, and a large walk-in pantry. Adjacent is the laundry room with a sink and storage, and access to the freshly painted rear-entry attached two-car garage. Also on the main level is a private home office with built-ins and a full bath featuring an antique vanity and tub/shower. Upstairs, the primary suite is a peaceful retreat with wood floors, oversized windows, a private balcony overlooking the backyard, and an en-suite bath with dual granite vanities, custom closet storage, and a tiled shower. Bedrooms two and three feature built-in desks, with bedroom three offering direct access to the hall bath. The fully finished basement adds exceptional versatility and charm, designed with a cozy Old English pub ambiance. Ideal for entertaining or extended guests, this space includes a pool table area, a rock fireplace, a bar, a full bedroom, and a full bath. Step outside to the stone sun patio and wander through the garden-like backyard, where the elevated setting allows you to see beyond neighboring rooftops and enjoy peaceful lake views. From its gracious approach to its beautifully layered interior and tranquil outdoor spaces, this estate is a rare offering—perfect for family living, entertaining, and creating lasting memories. Welcome Home!
Listing Snapshot
- Price
- $700,000
- Days On Site
- N/A
- Bedrooms
- 4
- Inside Area (SqFt)
- 3,815 sqft
- Total Baths
- 4
- Full Baths
- 4
- Partial Baths
- 0
- Lot Size
- 0.89 Acres
- Year Built
- 1970
- MLS® Number
- G5108406
- Status
- Sold
- Property Tax
- $3,475.54 (2025)
- HOA/Condo/Coop Fees
- N/A
- Sq Ft Source
- Appraiser
Property Details
General Features
16 items
- Acres
- 0.89
- Attached Garage
- Yes
- Direction Faces
- North
- Foundation
- Slab
- Garage
- Yes
- Garage Spaces
- 2
- Levels
- Multi/Split
- Parking
- Circular Driveway, Driveway, Garage Door Opener, Garage Faces Side, Oversized, Parking Pad, Attached
- Pets
- Cats OK, Dogs OK
- Property Sub Type
- Single Family Residence
- Sewer
- Septic Tank
- SqFt Total
- 4,607
- Style
- Colonial
- Utilities
- Cable Available, Electricity Connected, Phone Available, Water Connected
- Water Source
- Public
- Zoning
- R-1
Interior Features
25 items
- Appliances
- Bar Fridge, Dishwasher, Electric Water Heater, Microwave, Range, Refrigerator
- Cooling
- Central Air
- Fireplace
- Yes
- Fireplace Features
- Basement, Decorative, Electric, Family Room, Living Room, Wood Burning
- Flooring
- Carpet, Slate, Tile, Wood
- Furnished
- Unfurnished
- Heating
- Central, Electric
- Interior
- Built-in Features, Crown Molding, Eat-in Kitchen, Stone Counters, Walk-In Closet(s), Wet Bar
- Laundry Features
- Electric Dryer Hookup, Inside, Laundry Room, Washer Hookup
- Window Features
- Drapes, Shutters
Rooms
| Room | Dimensions | Level | Features |
|---|---|---|---|
| Basement | 18.4x26.3 | First | Bar, Description - Room13 |
| Bathroom 2 | 9.3x4.9 | Second | Description - Room12 |
| Bathroom 4 | Basement | ||
| Bedroom 2 | 17.3x12 | Second | Ceiling Fan(s), Description - Room9 |
| Bedroom 3 | 11.2x14.1 | Second | Ceiling Fan(s), Description - Room10 |
| Bedroom 4 | 9.3x11.4 | Basement | Description - Room11 |
| Dinette | 11.4x12.2 | First | Description - Room5 |
| Dining Room | 14.8x12.2 | First | Description - Room3 |
| Family Room | 19.8x14.3 | First | Ceiling Fan(s), Description - Room6 |
| Foyer | 8x12.5 | First | Description - Room1 |
| Kitchen | 11.4x9.8 | First | Granite Counters, Description - Room4 |
| Living Room | 14.8x19.7 | First | Description - Room2 |
| Master Bathroom | 7.1x17.9 | Second | Granite Counters, Description - Room8 |
| Master Bedroom | 12.3x26.8 | Second | Description - Room7 |
| Office | 12.4x11 | First | Ceiling Fan(s) |
Exterior Features
9 items
- Construction Details
- Block, Stucco
- Exterior
- Balcony, Lighting, Rain Gutters
- Lot Features
- Landscaped, Rolling Slope, Paved
- Patio And Porch
- Covered, Deck, Rear Porch
- Roof
- Shingle
- View
- Lake, Water, Trees/Woods
- Waterfront Features
- EAST CROOKED LAKE
- Waterview
- Lake, Water, Trees/Woods
- Windows/Doors
- Drapes, Shutters
Community Features
4 items
- MLS Area
- 32726 - Eustis
- Township
- 19
- Financing Terms Available
- Cash, Conventional, FHA, VA Loan
- Roads
- Paved
Location
2000 Country Club Drive, Eustis, FL 32726 · 32726 - Eustis


Neighborhood & Commute
ZIP Code 32726
- Median household income
- $54,008
- Income per person
- $30,359
- Households
- 10,760
- Average household size
- 2.32
- Median age
- 42.9
Source: Walk Score.
Disclosure: Community information and market data powered by Constellation Data Labs. Information is deemed reliable but not guaranteed.
Schools
- Elementary School
- Eustis Heights Elem
- Middle School
- Eustis Middle
- High School
- Eustis High School
Price & Status History
- Listing updated with changes from the MLS®
- Status changed to Closed
- Price changed to $750,000
Friends & Family
Similar Homes
For sale in Eustis, single family residence, within 20% of this price.
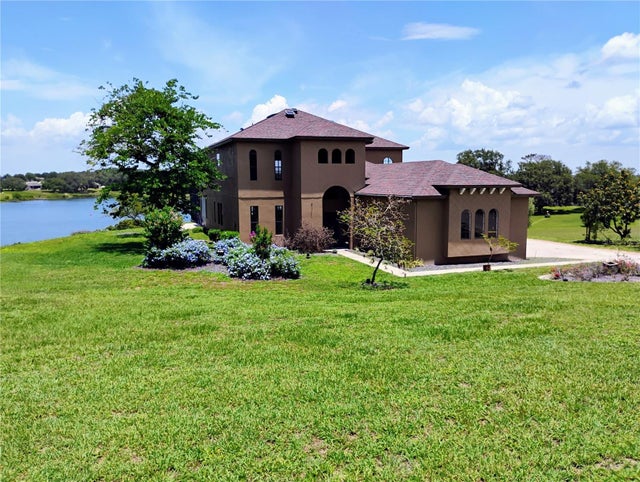 $750,000Single Family Residence SoldSold5Beds4Total Baths4,781Sqft36813 BARRINGTON DRIVEEUSTIS, FL 32736ESTATES AT BLACK BEAR Subdivision
 $755,000Single Family Residence SoldSold3Beds2Total Baths2,791Sqft1559 LAKESHORE DRIVEEUSTIS, FL 32726EUSTIS HEIGHTS Subdivision
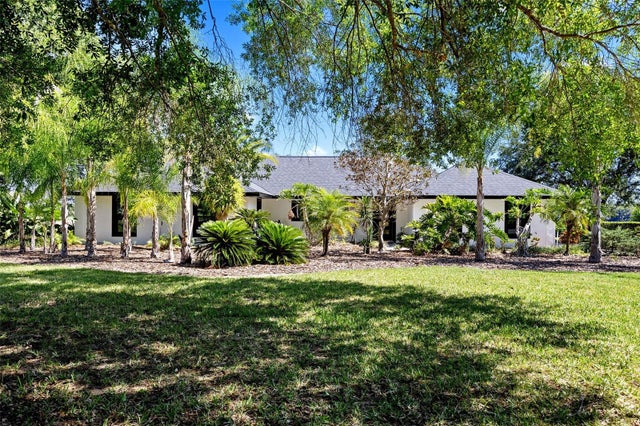 $760,000Single Family Residence SoldSold4Beds3Total Baths1,962Sqft1745 LAKE TERRACE DRIVEEUSTIS, FL 32726CROOKED LAKE TERRACE SUB Subdivision
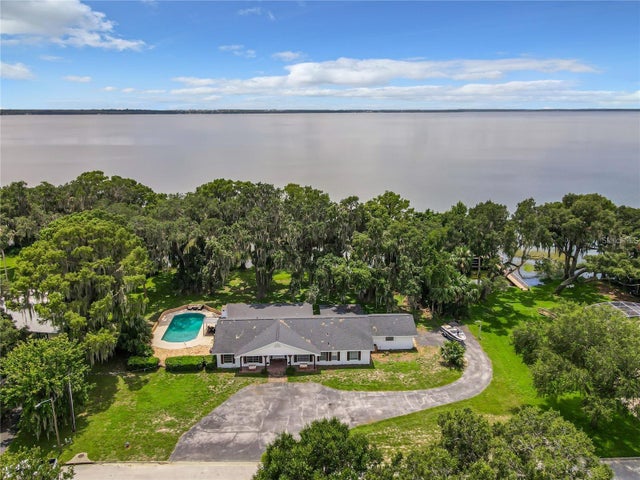 $762,500Single Family Residence SoldSold3Beds4Total Baths3,277Sqft3020 INDIAN TRAILEUSTIS, FL 32726EUSTIS WESTGATE Subdivision