

SoldSingle Family ResidenceSold
36829 County Road 439
Eustis, FL 32736
$785,000
- 4Beds
- 3Baths3 full
- 2,632Sq Ft
- $298Per Sq Ft
- 10.4Acres
- 2002Built
- Subdivision
- Stonewall Sub
- County
- Lake
- MLS®
- G5087944
Overview
Welcome to your own private oasis, nestled down a scenic winding driveway that sets the stage for this remarkable 10-acre property. Designed with privacy in mind, this custom-built home offers an inviting blend of comfort and elegance, hidden from the road for the ultimate serene experience. Step inside to discover a thoughtfully designed open floor plan that seamlessly connects a spacious kitchen, dining area, and large living room—perfect for entertaining. The kitchen is a chef's dream, featuring ample cabinetry, expansive granite countertops, and a cozy dining nook bathed in natural light. Adjacent to the kitchen, you’ll find a generous pantry equipped with wood shelving, a second refrigerator, and a freezer for all your storage needs, along with a side entry leading to a well-appointed laundry room. The living area boasts a stunning tray ceiling and the foyer is enhanced by a grand chandelier. A unique three-panel pocket sliding door opens up to an expansive outdoor space, perfect for gatherings. Step outside to the large covered patio, where you can relax by the distinctive pool and built-in spa, all surrounded by lush foliage and planters, all protected by a spacious cage. Retreat to the luxurious primary suite, featuring its own tray ceiling and an oversized closet. The en-suite bathroom is a sanctuary of light and space, featuring a double vanity with top-of-the-line granite, a linen closet, and a walk-in shower with two separate shower areas for added convenience. The home features a well-thought-out split floor plan, with a spacious bedroom or office towards the back, accompanied by a full bath. At the front, two additional generously sized bedrooms share another full bath, providing comfort for family or guests. Set beautifully on 10 acres, this property includes a commercial-grade greenhouse discreetly tucked behind trees, ensuring plenty of open lawn space between the screened pool and the greenhouse. Whether you’re seeking a peaceful retreat or a place for entertaining, this home has it all. Don’t miss your chance to own this exquisite property!
Listing Snapshot
- Price
- $785,000
- Days On Site
- N/A
- Bedrooms
- 4
- Inside Area (SqFt)
- 2,632 sqft
- Total Baths
- 3
- Full Baths
- 3
- Partial Baths
- 0
- Lot Size
- 10.4 Acres
- Year Built
- 2002
- MLS® Number
- G5087944
- Status
- Sold
- Property Tax
- $4,838 (2023)
- HOA/Condo/Coop Fees
- N/A
- Sq Ft Source
- Public Records
Property Details
General Features
15 items
- Acres
- 10.4
- Attached Garage
- Yes
- Direction Faces
- North
- Foundation
- Slab
- Garage
- Yes
- Garage Spaces
- 2
- Levels
- One
- Parking
- Attached
- Property Sub Type
- Single Family Residence
- Sewer
- Septic Tank
- SqFt Total
- 3,736
- Style
- Contemporary
- Utilities
- Cable Available, Cable Connected
- Water Source
- Private, Well
- Zoning
- A
Interior Features
16 items
- Appliances
- Cooktop, Dishwasher, Dryer, Microwave, Range, Washer
- Cooling
- Central Air
- Fireplace
- Yes
- Fireplace Features
- Living Room
- Flooring
- Carpet, Ceramic Tile
- Heating
- Central
- Interior
- Built-in Features, Crown Molding, Eat-in Kitchen, High Ceilings, Stone Counters, Tray Ceiling(s), Walk-In Closet(s)
- Laundry Features
- In Kitchen, Inside, Laundry Room
- Spa
- Yes
Rooms
| Room | Dimensions | Level | Features |
|---|---|---|---|
| Bedroom 2 | 12x15 | First | |
| Bedroom 3 | 16x12 | First | |
| Den | 13x13 | First | |
| Dining Room | 17x13 | First | |
| Kitchen | 16x19 | First | |
| Living Room | 17x13 | First | |
| Master Bedroom | 16x20 | First |
Exterior Features
11 items
- Construction Details
- Stucco
- Lot Features
- Wooded, Paved
- Other Structures
- Greenhouse
- Patio And Porch
- Covered, Screened
- Pool Features
- Gunite, In Ground, Private
- Private Pool
- Yes
- Roof
- Tile
- Spa
- Yes
- Spa Features
- In Ground
- View
- Pool, Trees/Woods
- Waterview
- Pool, Trees/Woods
Community Features
4 items
- MLS Area
- 32736 - Eustis
- Township
- 18
- Financing Terms Available
- Cash, Conventional, FHA, VA Loan
- Roads
- Paved
Location
36829 County Road 439, Eustis, FL 32736 · 32736 - Eustis


Neighborhood & Commute
ZIP Code 32736
- Median household income
- $81,809
- Income per person
- $38,788
- Households
- 5,580
- Average household size
- 2.65
- Median age
- 47.9
Source: Walk Score.
Disclosure: Community information and market data powered by Constellation Data Labs. Information is deemed reliable but not guaranteed.
Price & Status History
- Listing updated with changes from the MLS®
- Status changed to Closed
Friends & Family
Similar Homes
For sale in Eustis, single family residence, within 20% of this price.
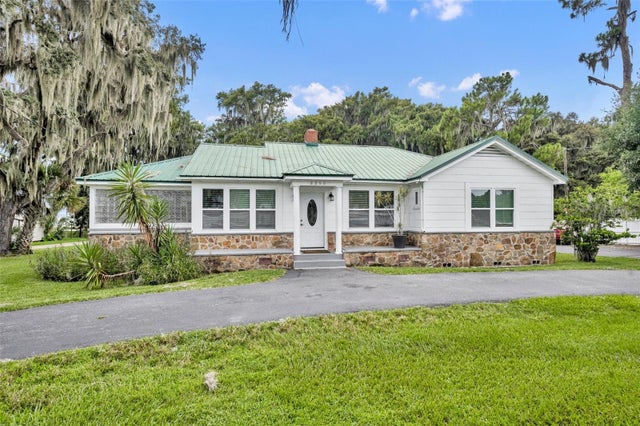 $795,000Single Family Residence SoldSold3Beds2Total Baths1,993Sqft2260 W COUNTY ROAD 44EUSTIS, FL 32726EUSTIS FORT MASON Subdivision
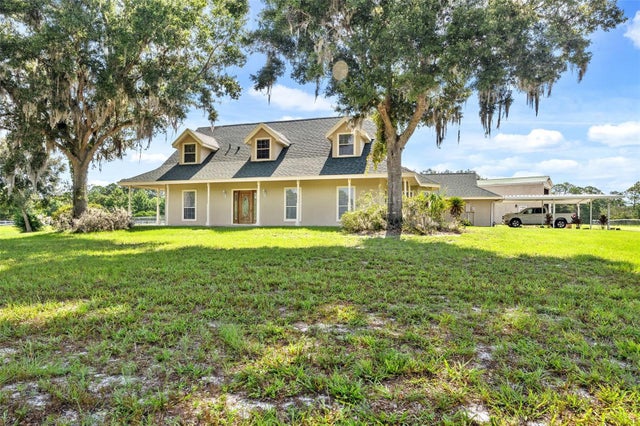 $765,000Single Family Residence SoldSold3Beds3Total Baths2,597Sqft31050 STATE ROAD 44EUSTIS, FL 32736N/A Subdivision
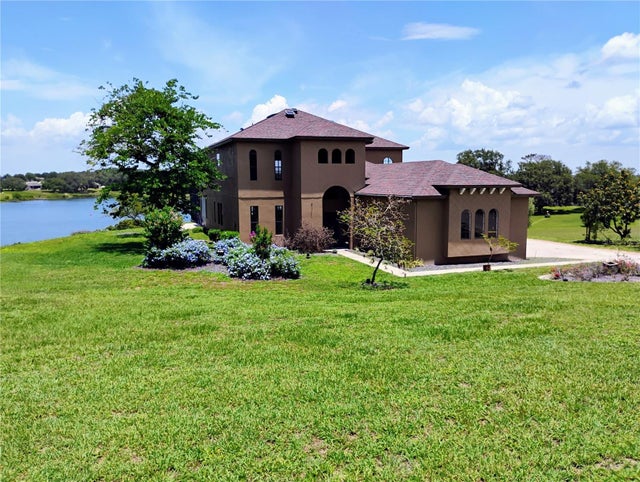 $750,000Single Family Residence SoldSold5Beds4Total Baths4,781Sqft36813 BARRINGTON DRIVEEUSTIS, FL 32736ESTATES AT BLACK BEAR Subdivision
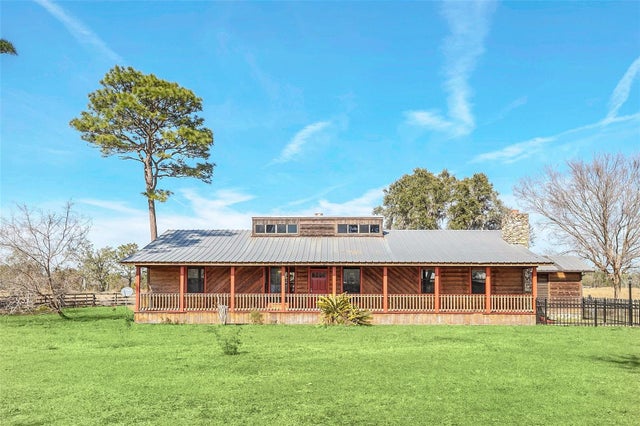 $835,000Single Family Residence SoldSold3Beds2Total Baths2,142Sqft26225 PITTS ROADEUSTIS, FL 32736N/A Subdivision