

SoldSingle Family ResidenceSold
217 Temple Circle
Eustis, FL 32726
$640,000
- 2Beds
- 2Baths2 full
- 2,574Sq Ft
- $249Per Sq Ft
- 0.54Acres
- 1964Built
- Subdivision
- Eustis Grand Island Shores Add 02
- County
- Lake
- MLS®
- O6149804
Overview
Enjoy the Chain of Lakes in this canal-front custom home. This is truly a waterfront paradise located in a quiet, well-established community on Grand Island, just north of the City of Eustis. The house boasts 140' of shoreline with a custom boat house - electric/water and lift and 35' of seawall. A beautiful and peaceful setting with mature landscaping irrigated from the canal. The home interior includes custom cherry cabinets in the kitchen and breakfast area to include a coffee bar/wine bar with refrigerator, built in pantry, desk and tons of storage. The kitchen features an Instant Hot faucet at the under-counter S/S Sink, and S/S appliances that includes a bread warmer, wall oven and convection microwave, KitchenAid Dishwasher, Stove and Whirlpool French-door refrigerator (2019), granite counters and solid-wood cherry cabinets with bottom drawers and glass-front upper cabinets. Living room, foyer, dining room and den greet you upon entering the home with beautiful Mohawk engineered hardwood floors. The family room has wonderful views of the canal with large dual-pane picture windows. The master bedroom and guest bedroom both feature exceptional custom baths. The master features custom wood cabinets w/double vanities and walk-in closet, the guest bath features vessel sinks and beautiful tile throughout. The den/home office features a custom bookcase with "smart" lighting and cabinetry. There is a bonus room off the family room with access to the 3-car garage which features a separate laundry room and a separate workshop. The home had a new roof installed in 2021, Gutters in 2022, AC & Ductwork replaced in 2018 and the boathouse roof in 2023. There is a whole house generator complete with a 250-gallon propane tank and surge protection. Replumb in 2019. Please read the attached list of features that are in this home as there are too many to list! At over 2500 sq. ft., this home is perfect for family gatherings and entertainment, from fishing, skiing, sailing or boat rides to the wonderful restaurants on the lake, to just relaxing by the firepit with friends and family. This home does not disappoint!
Listing Snapshot
- Price
- $640,000
- Days On Site
- N/A
- Bedrooms
- 2
- Inside Area (SqFt)
- 2,574 sqft
- Total Baths
- 2
- Full Baths
- 2
- Partial Baths
- 0
- Lot Size
- 0.54 Acres
- Year Built
- 1964
- MLS® Number
- O6149804
- Status
- Sold
- Property Tax
- $3,439.85 (2022)
- HOA/Condo/Coop Fees
- N/A
- Sq Ft Source
- Public Records
Property Details
General Features
17 items
- Acres
- 0.54
- Attached Garage
- Yes
- Direction Faces
- West
- Foundation
- Slab
- Garage
- Yes
- Garage Spaces
- 3
- Levels
- One
- Number Of Stories
- 1
- Parking
- Driveway, Garage Door Opener, Garage Faces Side, Workshop in Garage, Attached
- Property Sub Type
- Single Family Residence
- Security
- Smoke Detector(s)
- Sewer
- Septic Tank
- SqFt Total
- 3,294
- Style
- Traditional
- Utilities
- Cable Available, Cable Connected, Electricity Connected, Propane, Water Connected
- Water Source
- Public
- Zoning
- SR
Interior Features
15 items
- Appliances
- Bar Fridge, Convection Oven, Cooktop, Dishwasher, Disposal, Dryer, Electric Water Heater, Exhaust Fan, Microwave, Refrigerator, Washer
- Cooling
- Central Air, Wall/Window Unit(s)
- Flooring
- Ceramic Tile, Hardwood
- Heating
- Electric
- Interior
- Built-in Features, Eat-in Kitchen, Stone Counters, Walk-In Closet(s)
- Laundry Features
- In Garage
- Window Features
- Skylight(s)
Rooms
| Room | Dimensions | Level | Features |
|---|---|---|---|
| Bedroom 2 | 12x13 | First | |
| Bonus Room | 12x20 | First | |
| Dining Room | 12x18 | First | |
| Family Room | 12x25 | First | |
| Kitchen | 12x32 | First | Ceiling Fan(s), Stone Counters |
| Living Room | 14x25 | First | |
| Master Bedroom | 14x15 | First | |
| Office | 10x12 | First |
Exterior Features
11 items
- Construction Details
- Block
- Exterior
- Rain Gutters
- Lot Features
- Paved, Waterfront
- Other Structures
- Boat House
- Patio And Porch
- Enclosed, Rear Porch
- Roof
- Shingle
- View
- Canal, Water
- Waterfront
- Yes
- Waterfront Features
- Canal Front, Lake Privileges
- Waterview
- Canal, Water
- Windows/Doors
- Skylight(s)
Community Features
4 items
- MLS Area
- 32726 - Eustis
- Township
- 18S
- Financing Terms Available
- Cash, Conventional, FHA, VA Loan
- Roads
- Asphalt
Location
217 Temple Circle, Eustis, FL 32726 · 32726 - Eustis


Neighborhood & Commute
ZIP Code 32726
- Median household income
- $54,008
- Income per person
- $30,359
- Households
- 10,760
- Average household size
- 2.32
- Median age
- 42.9
Source: Walk Score.
Disclosure: Community information and market data powered by Constellation Data Labs. Information is deemed reliable but not guaranteed.
Schools
- Elementary School
- Eustis Heights Elem
- Middle School
- Eustis Middle
- High School
- Eustis High School
Price & Status History
- Listing updated with changes from the MLS®
- Status changed to Closed
- Price changed to $667,500
Friends & Family
Similar Homes
For sale in Eustis, single family residence, within 20% of this price.
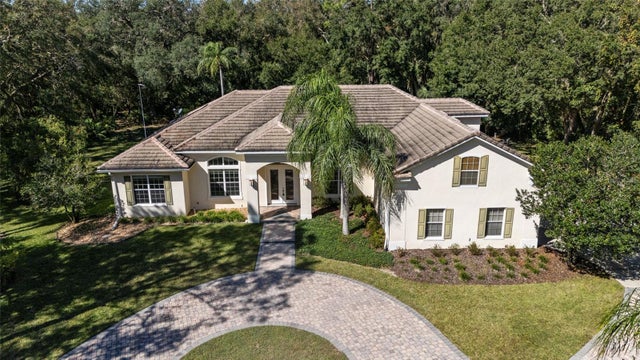 $660,000Single Family Residence SoldSold3Beds3Total Baths3,038Sqft36927 COUNTY ROAD 439EUSTIS, FL 32736STONEWALL SUB Subdivision
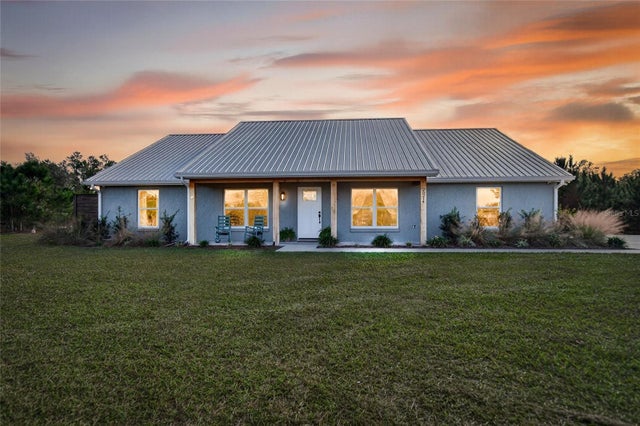 $682,500Single Family Residence SoldSold3Beds3Total Baths2,068Sqft25214 BLACK BEAR LANEEUSTIS, FL 32736ACREAGE & UNREC Subdivision
 $700,000Single Family Residence SoldSold4Beds4Total Baths3,815Sqft2000 COUNTRY CLUB DRIVEEUSTIS, FL 32726N/A Subdivision
 $700,000Single Family Residence SoldSold5Beds4Total Baths3,201Sqft34417 TIFFANY LNEUSTIS, FL 32736PARK PLACE ON LAKE JOANNA ADD 02 Subdivision