

SoldSingle Family ResidenceSold
36732 Barrington Drive
Eustis, FL 32736
$716,500
- 4Beds
- 4Baths3 full, 1 half
- 3,522Sq Ft
- $203Per Sq Ft
- 0.8Acres
- 2006Built
- Subdivision
- Estates At Black Bear Reserve
- County
- Lake
- MLS®
- G5089084
Overview
Brand-New Roof (2023) (2) New A/C Units & Hot Water Heater (2023) This stunningly renovated home offers breathtaking lake views from the front and is nestled along a scenic golf course, blending natural charm with contemporary elegance. Black Bear Country Club Membership is optional—yet the community hosts numerous events open to all!
This move-in-ready residence has been thoughtfully updated for both aesthetics and practicality, featuring:
Luxury Vinyl Plank Flooring, Fresh Interior & Exterior Paint, Gutters, and Trex Deck (2024) Master Bath Remodel with High-End Finishes Updated Cabana Bath with Easy Pool Access New Dishwasher (2024) & Spacious LG Refrigerator with Craft Ice Maker (2022) Professionally Landscaped Yard for Exceptional Curb Appeal Custom Closet Systems & Pantry Shelving for Maximum Storage Upgraded Fixtures: New Toilets, Bathroom Sinks, Light Switches, & WiFi-Enabled Sprinkler System Modern Enhancements: Recessed Lighting, New Ceiling Fans, Color-Changing Pool Light & Built-In Recessed Speaker System for Immersive Audio New Metal Fence for Enhanced Privacy & Security Residents of this vibrant neighborhood enjoy a public golf course with an on-site restaurant, tennis courts, a playground, and a fishing dock, making it a haven for outdoor enthusiasts. HOA fees even include cable and high speed internet, adding extra convenience! Perfectly located, this home is just minutes from the charming towns of Mount Dora, Eustis, and Tavares. Each offers its own unique charm—Mount Dora’s artistic and boutique atmosphere, Eustis’s rich history, and Tavares’s lively waterfront district. With year-round festivals, boutique shopping, and diverse dining options, there’s always something to explore.
At the heart of the area is the renowned Chain of Lakes, a collection of six interconnected lakes famous for world-class bass fishing and water activities like boating, tubing, skiing, and kayaking. Dock-and-dine experiences are plentiful, with several popular lakefront restaurants to enjoy.
This home also offers fantastic accessibility!
Orlando International Airport: Under 1 hour Sanford International Airport: 35 minutes Downtown Orlando: 40 minutes New Smyrna Beach: 1-hour drive A perfect blend of modern luxury, small-town charm, and outdoor adventure—this home is a rare find! Contact us today to schedule your private tour and make this dream property your own!
Listing Snapshot
- Price
- $716,500
- Days On Site
- N/A
- Bedrooms
- 4
- Inside Area (SqFt)
- 3,522 sqft
- Total Baths
- 4
- Full Baths
- 3
- Partial Baths
- 1
- Lot Size
- 0.8 Acres
- Year Built
- 2006
- MLS® Number
- G5089084
- Status
- Sold
- Property Tax
- $5,297 (2024)
- HOA/Condo/Coop Fees
- $125 monthly
- Sq Ft Source
- Public Records
Property Details
General Features
16 items
- Acres
- 0.8
- Attached Garage
- Yes
- Direction Faces
- North
- Foundation
- Slab
- Garage
- Yes
- Garage Spaces
- 3
- Levels
- Two
- Parking
- Garage Faces Side, Oversized, Attached
- Pets
- Yes
- Property Sub Type
- Single Family Residence
- Security
- Security System Owned
- Sewer
- Septic Tank
- SqFt Total
- 5,104
- Utilities
- Cable Available, Cable Connected, Electricity Connected, Underground Utilities
- Water Source
- Private, Well
- Zoning
- RES
Interior Features
17 items
- Appliances
- Dishwasher, Disposal, Electric Water Heater, Microwave, Range, Refrigerator
- Cooling
- Central Air
- Flooring
- Ceramic Tile
- Heating
- Central
- Interior
- Eat-in Kitchen, High Ceilings, Walk-In Closet(s)
- Laundry Features
- Inside
Rooms
| Room | Dimensions | Level | Features |
|---|---|---|---|
| Bedroom 2 | 12x11 | First | |
| Bedroom 3 | 12x11 | First | |
| Bedroom 4 | 11x19 | Second | |
| Bonus Room | 15x26 | Second | |
| Dining Room | 11x12 | First | |
| Family Room | 23x16 | First | |
| Kitchen | 16x13 | First | Breakfast Bar, Kitchen Island |
| Living Room | 16x21 | First | |
| Master Bathroom | First | ||
| Master Bedroom | 14x20 | First | |
| Office | 10x12 | First |
Exterior Features
10 items
- Construction Details
- Block, Stucco
- Exterior
- Balcony
- Lot Features
- Gentle Sloping, Paved
- Patio And Porch
- Covered, Deck, Patio, Porch, Screened
- Pool Features
- Gunite, In Ground, Screen Enclosure, Private
- Private Pool
- Yes
- Roof
- Shingle
- View
- Lake, Water, Golf Course
- Waterfront Features
- Lake Privileges
- Waterview
- Lake, Water, Golf Course
Community Features
8 items
- Association Amenities
- Playground, Tennis Court(s)
- Association Fee
- $125.0
- Association Fee Frequency
- Monthly
- Community Features
- Playground, Tennis Court(s)
- MLS Area
- 32736 - Eustis
- Township
- 18
- Financing Terms Available
- Cash, Conventional, FHA, VA Loan
- Roads
- Paved
Location
36732 Barrington Drive, Eustis, FL 32736 · 32736 - Eustis


Neighborhood & Commute
ZIP Code 32736
- Median household income
- $81,809
- Income per person
- $38,788
- Households
- 5,580
- Average household size
- 2.65
- Median age
- 47.9
Source: Walk Score.
Disclosure: Community information and market data powered by Constellation Data Labs. Information is deemed reliable but not guaranteed.
Schools
- Middle School
- Eustis Middle
- High School
- Eustis High School
Price & Status History
- Listing updated with changes from the MLS®
- Status changed to Closed
- Price changed to $737,900
Friends & Family
Similar Homes
For sale in Eustis, single family residence, within 20% of this price.
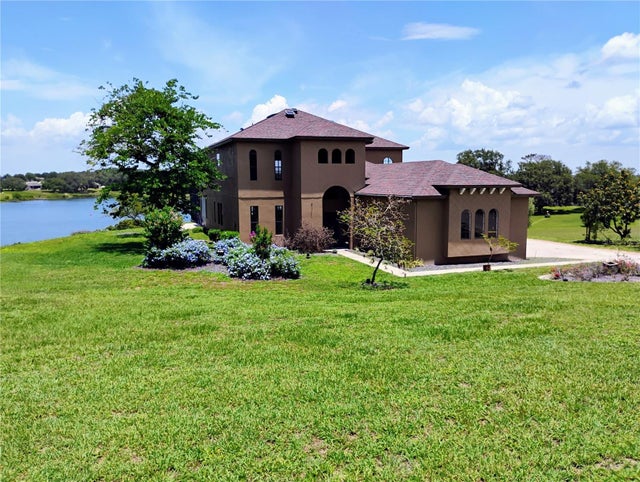 $750,000Single Family Residence SoldSold5Beds4Total Baths4,781Sqft36813 BARRINGTON DRIVEEUSTIS, FL 32736ESTATES AT BLACK BEAR Subdivision
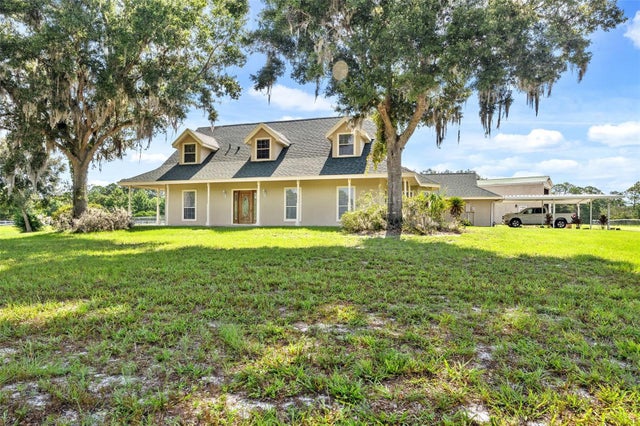 $765,000Single Family Residence SoldSold3Beds3Total Baths2,597Sqft31050 STATE ROAD 44EUSTIS, FL 32736N/A Subdivision
 $775,000Single Family Residence SoldSold3Beds4Total Baths2,937Sqft315 W BLUE WATER EDGE DRIVEEUSTIS, FL 32736BLUE LAKE ESTATES Subdivision
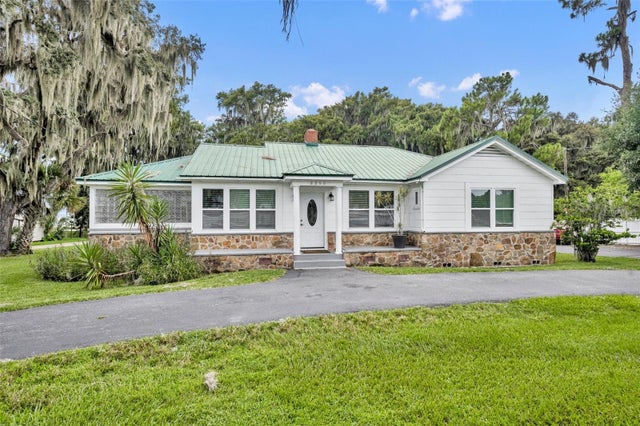 $795,000Single Family Residence SoldSold3Beds2Total Baths1,993Sqft2260 W COUNTY ROAD 44EUSTIS, FL 32726EUSTIS FORT MASON Subdivision