

SoldSingle Family ResidenceSold
42277 Royal Trails Road
Eustis, FL 32736
$599,590
- 5Beds
- 3Baths3 full
- 3,130Sq Ft
- $192Per Sq Ft
- 1Acre
- 2025Built
- Subdivision
- Royal Trails Unit 01
- County
- Lake
- MLS®
- O6300558
Overview
Elegant Livorno with 3-Car Garage | Smart Upgrades + Screened Lanai + Full Warranty
This exquisite residence is nestled in a picturesque Lake County community and features a side-entry three-car garage, blending functionality with standout curb appeal.
Step into the Livorno, a stunning single-story home where timeless elegance meets everyday comfort. A covered front entry opens to a grand foyer adorned with crown molding, setting the tone for refined design throughout.
The interior showcases upgraded ceramic tile flooring throughout all main living areas, while the bedrooms boasts plush carpeting for added comfort. The heart of the home is the gourmet kitchen, thoughtfully upgraded with a wall oven and cooktop, tile backsplash, quartz countertops, a stainless steel side-by-side refrigerator, and a large center island—perfect for cooking, gathering, and entertaining. A sunlit breakfast nook and formal dining room complete this well-appointed space, seamlessly connecting to the expansive great room.
The owner’s suite is a serene retreat, featuring direct access through a sliding glass door to the extended screened-in lanai, perfect for relaxing outdoors. The en suite bath includes dual sinks, quartz countertops, an oversized walk-in shower, and two walk-in closets for maximum storage and comfort.
Bedrooms 2 through 5 provides versatility and privacy, while two additional full bathrooms ensure convenience for family and guests.
A centrally located laundry/mudroom, just off the garage, includes a washer and dryer as well as wall-mounted cabinets, providing functional organization for daily living.
This home comes equipped with smart home technology, including a Ring Video Doorbell, Smart Thermostat, Keyless Entry Smart Door Lock, and Deako Smart Switches, offering modern convenience and peace of mind.
Additional upgrades include architectural shingles, a beautifully designed landscape with irrigation system, and a full builder warranty for lasting value and confidence.
Don’t miss your chance to own this exceptional home—schedule your private tour today and experience Florida living at its finest!
Listing Snapshot
- Price
- $599,590
- Days On Site
- N/A
- Bedrooms
- 5
- Inside Area (SqFt)
- 3,130 sqft
- Total Baths
- 3
- Full Baths
- 3
- Partial Baths
- 0
- Lot Size
- 1 Acres
- Year Built
- 2025
- MLS® Number
- O6300558
- Status
- Sold
- Property Tax
- $490 (2024)
- HOA/Condo/Coop Fees
- N/A
- Sq Ft Source
- Builder
Property Details
General Features
17 items
- Acres
- 1
- Attached Garage
- Yes
- Direction Faces
- East
- Foundation
- Slab
- Garage
- Yes
- Garage Spaces
- 3
- Levels
- One
- Parking
- Driveway, Garage Door Opener, Garage Faces Side, Attached
- Property Condition
- New Construction
- Property Sub Type
- Single Family Residence
- Security
- Security System, Smoke Detector(s)
- Sewer
- Public Sewer
- SqFt Total
- 4,246
- Style
- Florida
- Utilities
- Cable Available
- Water Source
- Public
- Zoning
- R-1
Interior Features
18 items
- Appliances
- Cooktop, Dishwasher, Disposal, Dryer, Electric Water Heater, Microwave, Refrigerator, Washer, Water Softener
- Cooling
- Central Air
- Flooring
- Carpet, Ceramic Tile
- Furnished
- Unfurnished
- Heating
- Central, Electric
- Interior
- Crown Molding, Eat-in Kitchen, Open Floorplan, Smart Home, Stone Counters, Tray Ceiling(s), Walk-In Closet(s)
- Laundry Features
- Laundry Room
- Window Features
- Blinds, ENERGY STAR Qualified Windows, Low Emissivity Windows
Rooms
| Room | Dimensions | Level | Features |
|---|---|---|---|
| Balcony/Porch/Lanai | 39.4x9.4 | First | |
| Bedroom 2 | 12.7x14.2 | First | |
| Bedroom 3 | 12.7x14.2 | First | |
| Bedroom 4 | 11.3x10.11 | First | |
| Bedroom 5 | 12.5x15.8 | First | |
| Dining Room | 11.3x10.11 | First | |
| Great Room | 28.7x17.1 | First | |
| Kitchen | 21.5x9.3 | First | Breakfast Bar, Kitchen Island, Pantry, Stone Counters |
| Laundry | First | ||
| Master Bedroom | 13.11x21.2 | First | Double Vanity, Stone Counters |
Exterior Features
5 items
- Construction Details
- Block, Stucco
- Lot Features
- Landscaped, Level
- Patio And Porch
- Covered, Patio, Screened
- Roof
- Other, Shingle
- Windows/Doors
- Blinds, ENERGY STAR Qualified Windows, Low Emissivity Windows
Community Features
4 items
- MLS Area
- 32736 - Eustis
- Township
- 17
- Financing Terms Available
- Cash, Conventional, FHA, VA Loan
- Roads
- Paved
Location
42277 Royal Trails Road, Eustis, FL 32736 · 32736 - Eustis


Neighborhood & Commute
ZIP Code 32736
- Median household income
- $81,809
- Income per person
- $38,788
- Households
- 5,580
- Average household size
- 2.65
- Median age
- 47.9
Source: Walk Score.
Disclosure: Community information and market data powered by Constellation Data Labs. Information is deemed reliable but not guaranteed.
Schools
- Elementary School
- Eustis Elem
- Middle School
- Eustis Middle
- High School
- Eustis High School
Price & Status History
- Listing updated with changes from the MLS®
- Status changed to Closed
- Price changed to $599,990
Friends & Family
Similar Homes
For sale in Eustis, single family residence, within 20% of this price.
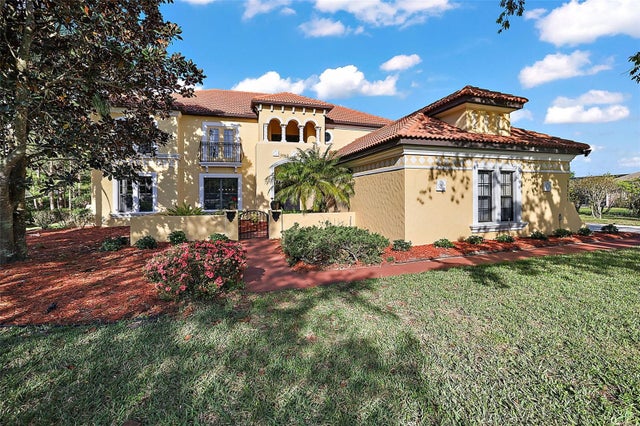 $602,000Single Family Residence SoldSold6Beds5Total Baths4,305Sqft36525 BARRINGTON DRIVEEUSTIS, FL 32736ESTATES AT BLACK BEAR Subdivision
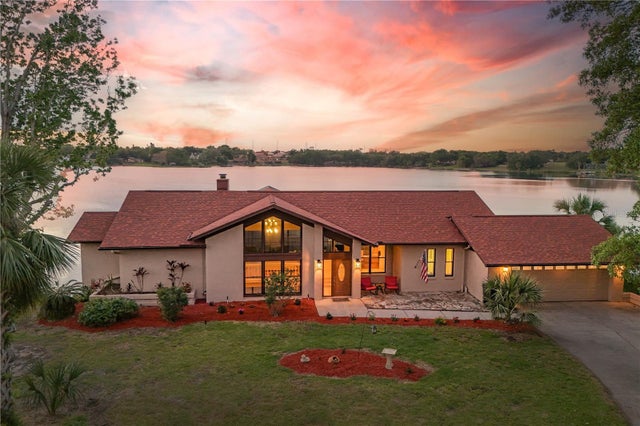 $640,000Single Family Residence SoldSold4Beds3Total Baths3,320Sqft3011 LAKE WOODWARD DRIVEEUSTIS, FL 32726EUSTIS LAKE WOODWARD ESTATES Subdivision
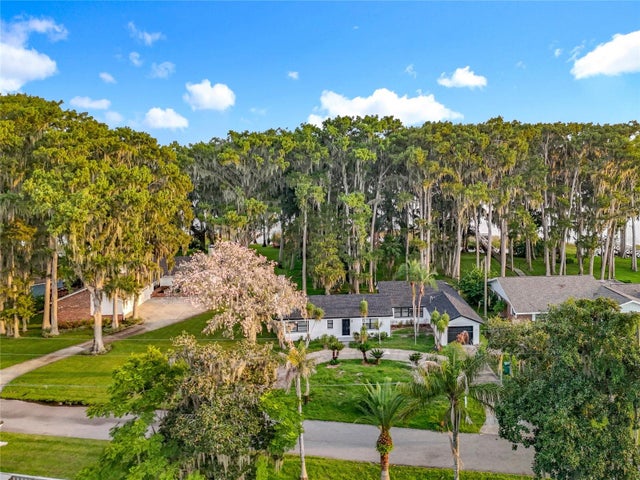 $645,000Single Family Residence SoldSold3Beds2Total Baths2,036Sqft16 CYPRESS DRIVEEUSTIS, FL 32726EUSTIS TROPICAL SHORE Subdivision
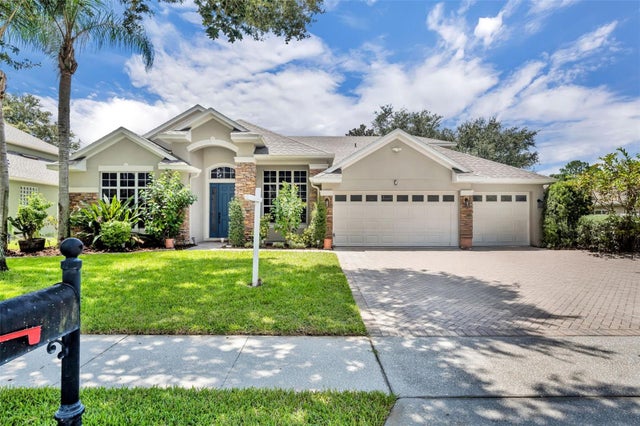 $657,500Single Family Residence SoldSold5Beds4Total Baths3,547Sqft356 BLUE BRANCH STREETEUSTIS, FL 32736BLUE LAKE ESTATES Subdivision