

SoldSingle Family ResidenceSold
251 E Hornbeam Drive
Longwood, FL 32779
$640,000
- 5Beds
- 3Baths3 full
- 2,762Sq Ft
- $232Per Sq Ft
- 0.42Acres
- 1977Built
- Subdivision
- Sabal Point Amd
- County
- Seminole
- MLS®
- O6235152
Overview
Gorgeous executive, one-story, corner lot, pool home in the highly desirable Sabal Point Community in Wekiwa Springs. This neighborhood is on the reserve, 6 minutes from Wekiwa Springs, 9 minutes from I4, and is frequented by natural wild life which traverses the neighborhood. As soon as you enter the home you will notice the light and airy feeling that this home provides. Spacious family room has wood burning fireplace and features French doors that lead out to private screened in patio. Volume ceilings and large windows with plantation shutters provide natural light. Renovated kitchen showcases stainless appliances, new white cabinetry, and granite counter tops. All common area floors are beautiful wood plank tile. Ideal split floorplan with Master Bedroom and extra bedroom en suite that can be used as a nursery, office, or private gym. The two Trane HVAC systems are both under 2 years old. Roof was replaced less than 6 years ago. Full solar array currently provides 95% of the home energy usage, with a winter credit system that helps with a credit spread over the summer! Dine Al Fresco in your fully fenced private back yard or in the Florida room. Enjoy entertaining outdoors with your screened pool, hammock, and in ground fire pit. Zoned for Sabal Pointe Elementary, Rock Lake Middle, and Lyman High.
Listing Snapshot
- Price
- $640,000
- Days On Site
- N/A
- Bedrooms
- 5
- Inside Area (SqFt)
- 2,762 sqft
- Total Baths
- 3
- Full Baths
- 3
- Partial Baths
- 0
- Lot Size
- 0.42 Acres
- Year Built
- 1977
- MLS® Number
- O6235152
- Status
- Sold
- Property Tax
- $3,393 (2023)
- HOA/Condo/Coop Fees
- $44.58 monthly
- Sq Ft Source
- Appraiser
Property Details
General Features
17 items
- Acres
- 0.42
- Attached Garage
- Yes
- Direction Faces
- East
- Foundation
- Slab
- Garage
- Yes
- Garage Spaces
- 2
- Levels
- One
- Parking
- Driveway, Garage Door Opener, On Street, Attached
- Pets
- Yes
- Property Sub Type
- Single Family Residence
- Security
- Secured Garage/Parking, Smoke Detector(s)
- Sewer
- Public Sewer
- SqFt Total
- 2,936
- Style
- Ranch
- Utilities
- Cable Available, Electricity Connected, Sewer Connected
- Water Source
- None
- Zoning
- PUD
Interior Features
20 items
- Appliances
- Dishwasher, Disposal, Electric Water Heater, Microwave, Range, Refrigerator, Tankless Water Heater, Water Softener
- Cooling
- Central Air
- Fireplace
- Yes
- Fireplace Features
- Family Room, Wood Burning
- Flooring
- Carpet, Ceramic Tile
- Heating
- Electric
- Interior
- High Ceilings, Open Floorplan, Stone Counters, Vaulted Ceiling(s), Walk-In Closet(s)
- Laundry Features
- Electric Dryer Hookup, Inside, Laundry Room, Washer Hookup
- Window Features
- Skylight(s)
Rooms
| Room | Dimensions | Level | Features |
|---|---|---|---|
| Bathroom 2 | 9x5 | First | |
| Bathroom 3 | 9x7 | First | |
| Bedroom 2 | 13x13 | First | Ceiling Fan(s) |
| Bedroom 3 | 13x13 | First | Ceiling Fan(s) |
| Dining Room | 10x13 | First | |
| Family Room | 17x13 | First | Ceiling Fan(s) |
| Kitchen | 13x13 | First | |
| Laundry | 8x7 | First | |
| Living Room | 13x14 | First | Ceiling Fan(s) |
| Master Bathroom | 13x9 | First | |
| Master Bedroom | 22x16 | First | Ceiling Fan(s) |
Exterior Features
11 items
- Construction Details
- Block, Concrete, Stucco
- Exterior
- Lighting, Other, Rain Gutters
- Fencing
- Fenced, Wood
- Lot Features
- Corner Lot, Paved
- Patio And Porch
- Covered, Rear Porch, Screened
- Pool Features
- Gunite, In Ground, Screen Enclosure, Private
- Private Pool
- Yes
- Roof
- Shingle
- View
- Pool
- Waterview
- Pool
- Windows/Doors
- Skylight(s)
Community Features
8 items
- Association Amenities
- Park, Playground
- Association Fee
- $535.0
- Association Fee Frequency
- Annually
- Community Features
- Park, Playground, Sidewalks
- MLS Area
- 32779 - Longwood/Wekiva Springs
- Township
- 20
- Financing Terms Available
- Cash, Conventional, VA Loan
- Roads
- Asphalt, Paved
Location
251 E Hornbeam Drive, Longwood, FL 32779 · 32779 - Longwood/Wekiva Springs


Neighborhood & Commute
ZIP Code 32779
- Median household income
- $112,622
- Income per person
- $57,717
- Households
- 12,441
- Average household size
- 2.48
- Median age
- 46.0
Source: Walk Score.
Disclosure: Community information and market data powered by Constellation Data Labs. Information is deemed reliable but not guaranteed.
Schools
- Elementary School
- Sabal Point Elementary
- Middle School
- Rock Lake Middle
- High School
- Lyman High
Price & Status History
- Listing updated with changes from the MLS®
- Status changed to Closed
Friends & Family
Similar Homes
For sale in Longwood, single family residence, within 20% of this price.
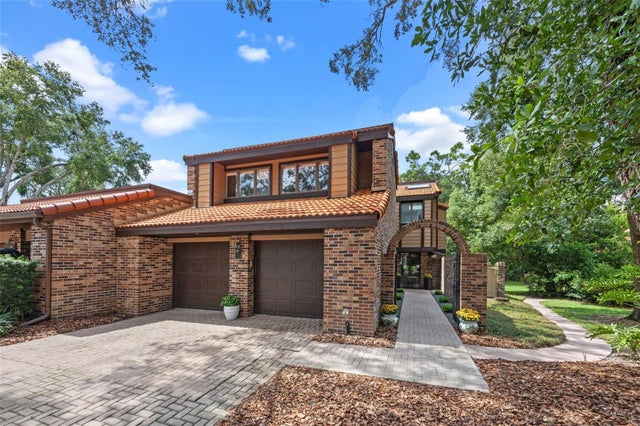 $700,000Single Family Residence SoldSold5Beds3Total Baths3,785Sqft112 WOODMILL ROADLONGWOOD, FL 32779SPRINGS WHISPERING PINES SEC 1 Subdivision
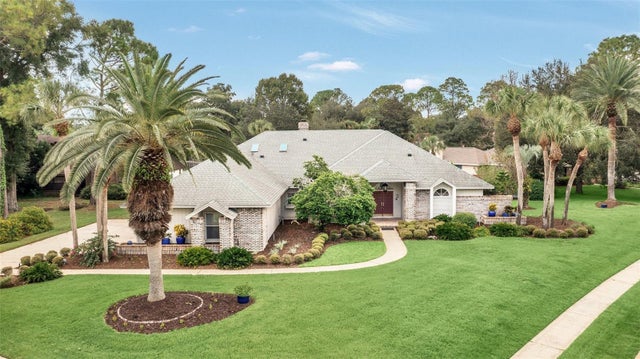 $715,000Single Family Residence SoldSold4Beds3Total Baths3,218Sqft100 POINT VIEW LANELONGWOOD, FL 32779SPRINGS LANDING UNIT 4 Subdivision
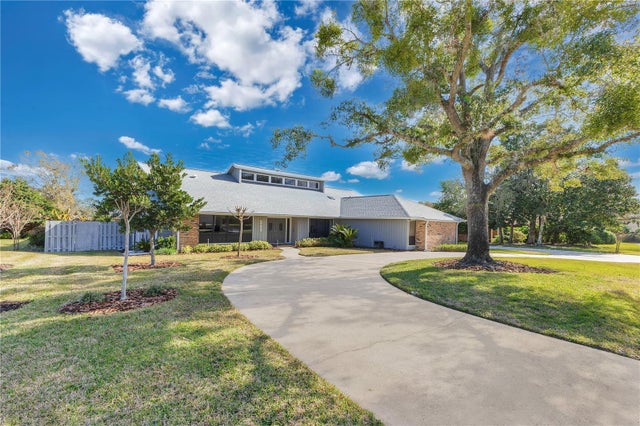 $720,000Single Family Residence SoldSold4Beds3Total Baths2,920Sqft543 TIMBER RIDGE DRIVELONGWOOD, FL 32779SABAL POINT SABAL RIDGE AT Subdivision
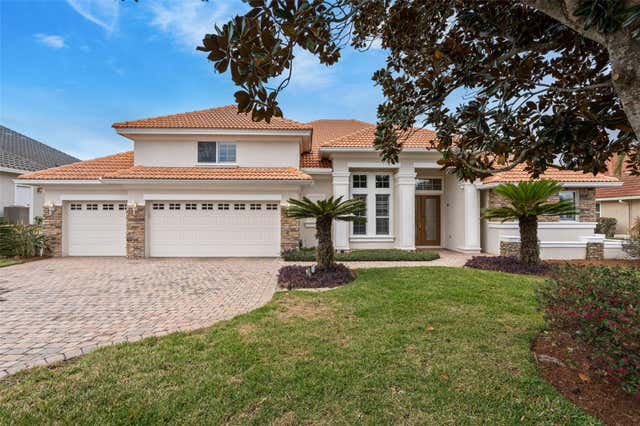 $725,000Single Family Residence SoldSold5Beds4Total Baths3,422Sqft1950 ELKHORN COURTLONGWOOD, FL 32750HIDDEN COVE Subdivision