

SoldSingle Family ResidenceSold
220 Palmetto Concourse
Longwood, FL 32779
$655,000
- 4Beds
- 3Baths2 full, 1 half
- 2,296Sq Ft
- $285Per Sq Ft
- 0.41Acres
- 1976Built
- Subdivision
- Sweetwater Oaks Sec 04b
- County
- Seminole
- MLS®
- O6223670
Overview
This lakeview pool home has one of THE BEST VIEWS of Lake Brantley you can get without paying for direct waterfront. New roof installed October 2024. Home is located in the amenity-rich subdivision of Sweetwater Oaks and sits directly on the community's private Sweetwater Oaks Beach Park on Lake Brantley. Unobstructed lake views without the lakefront price tag. Incredible lake views from your living room, dining room, primary and secondary bedrooms, screen porch and the entire backyard. Homes directly on this lake go for double this amount and more! Just steps to the sandy beach and boat dock to catch sunsets and morning coffees. This private community park includes swimming, basketball, beach volleyball, swing set, playground, boat launch, boat dock, picnic tables and pavilion and are all just steps away. Your double back gate opens directly onto the boat ramp for easy in and out boat launching and storage. Perfect location for boating enthusiasts. Moms, keep a watchful eye on the family as they enjoy the amenities at the lake without leaving the comforts of your home. PRICELESS!! This home is located in the highly desired Sweetwater/Wekiva area with Top "Rated" Schools. Close proximity to major highways, shopping, restaurants and hospitals. Costco, Publix, Rock Springs/Kelly Park, Wekiva Springs State Park and Wekiva island are all just minutes away. Custom steel front door security gate and clear Lexan bullet resistant hurricane shutters for the entire home. Covered screen porch with half wall to enjoy pool and lake views. Two oversized living room glass sliders leading out to a large concrete patio and pool area. There's also a large 12' X 20' wood deck off the primary bedroom. Home recently updated with interior paint, freshly painted kitchen cabinets, new LED lights throughout, two new bathroom vanities/sinks and three new toilets. Owner is a licensed real estate agent and member of the National Association of Realtors.
Listing Snapshot
- Price
- $655,000
- Days On Site
- N/A
- Bedrooms
- 4
- Inside Area (SqFt)
- 2,296 sqft
- Total Baths
- 3
- Full Baths
- 2
- Partial Baths
- 1
- Lot Size
- 0.41 Acres
- Year Built
- 1976
- MLS® Number
- O6223670
- Status
- Sold
- Property Tax
- $3,260 (2023)
- HOA/Condo/Coop Fees
- $325 Semi-Annually
- Sq Ft Source
- Public Records
Property Details
General Features
16 items
- Acres
- 0.41
- Attached Garage
- Yes
- Direction Faces
- East
- Foundation
- Slab
- Garage
- Yes
- Garage Spaces
- 2
- Green Energy Efficient
- HVAC, Insulation
- Levels
- One
- Parking
- Attached
- Pets
- Cats OK, Dogs OK
- Property Sub Type
- Single Family Residence
- Sewer
- Public Sewer
- SqFt Total
- 3,382
- Utilities
- Cable Available, Electricity Connected, Sewer Connected, Underground Utilities, Water Connected
- Water Source
- Public
- Zoning
- R-1AAA
Interior Features
18 items
- Appliances
- Convection Oven, Dishwasher, Disposal, Dryer, Electric Water Heater, Microwave, Range, Refrigerator, Washer
- Cooling
- Central Air
- Flooring
- Brick, Tile, Wood
- Heating
- Central
- Interior
- Eat-in Kitchen, Walk-In Closet(s)
- Laundry Features
- Electric Dryer Hookup, Laundry Room, Washer Hookup
Rooms
| Room | Dimensions | Level | Features |
|---|---|---|---|
| Balcony/Porch/Lanai | 19x11.5 | First | |
| Bathroom 2 | First | Double Vanity | |
| Bedroom 1 | 11x14 | First | Ceiling Fan(s) |
| Bedroom 2 | 13x10.5 | First | Ceiling Fan(s) |
| Bedroom 3 | 11x11.5 | First | Ceiling Fan(s) |
| Dining Room | 15x12 | First | |
| Family Room | 19x13 | First | Ceiling Fan(s) |
| Kitchen | 17x9 | First | |
| Laundry | 7x7 | First | |
| Living Room | 22x15 | First | Ceiling Fan(s) |
| Master Bathroom | 12x8 | First | |
| Master Bedroom | 16.5x13 | First | Ceiling Fan(s) |
Exterior Features
11 items
- Construction Details
- Block, Stucco
- Exterior
- Storage
- Fencing
- Fenced, Wood
- Lot Features
- Cul-De-Sac, Paved
- Patio And Porch
- Covered, Deck, Front Porch, Patio, Rear Porch, Screened
- Pool Features
- In Ground, Salt Water, Solar Heat, Private
- Private Pool
- Yes
- Roof
- Shingle
- View
- Lake, Water, Park/Greenbelt
- Waterfront Features
- Lake Privileges
- Waterview
- Lake, Water, Park/Greenbelt
Community Features
8 items
- Association Amenities
- Basketball Court, Clubhouse, Park, Playground, Tennis Court(s)
- Association Fee
- $325.0
- Association Fee Frequency
- Semi-Annually
- Community Features
- Clubhouse, Park, Playground, Sidewalks, Tennis Court(s), Street Lights
- MLS Area
- 32779 - Longwood/Wekiva Springs
- Township
- 20
- Financing Terms Available
- Cash, Conventional
- Roads
- Asphalt
Location
220 Palmetto Concourse, Longwood, FL 32779 · 32779 - Longwood/Wekiva Springs


Neighborhood & Commute
ZIP Code 32779
- Median household income
- $112,622
- Income per person
- $57,717
- Households
- 12,441
- Average household size
- 2.48
- Median age
- 46.0
Source: Walk Score.
Disclosure: Community information and market data powered by Constellation Data Labs. Information is deemed reliable but not guaranteed.
Schools
- Elementary School
- Sabal Point Elementary
- Middle School
- Rock Lake Middle
- High School
- Lake Brantley High
Price & Status History
- Listing updated with changes from the MLS®
- Status changed to Closed
- Price changed to $679,900
Friends & Family
Similar Homes
For sale in Longwood, single family residence, within 20% of this price.
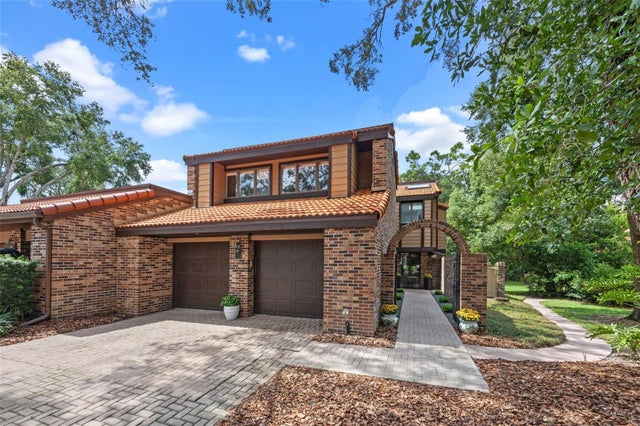 $700,000Single Family Residence SoldSold5Beds3Total Baths3,785Sqft112 WOODMILL ROADLONGWOOD, FL 32779SPRINGS WHISPERING PINES SEC 1 Subdivision
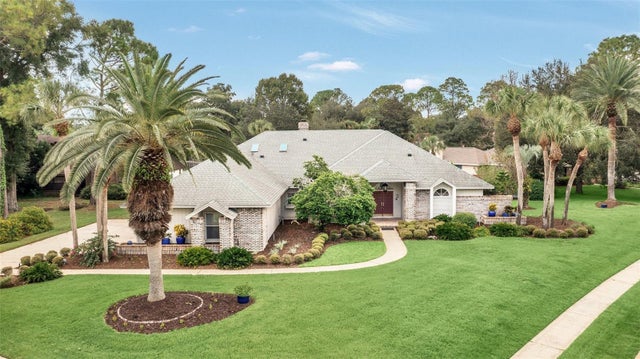 $715,000Single Family Residence SoldSold4Beds3Total Baths3,218Sqft100 POINT VIEW LANELONGWOOD, FL 32779SPRINGS LANDING UNIT 4 Subdivision
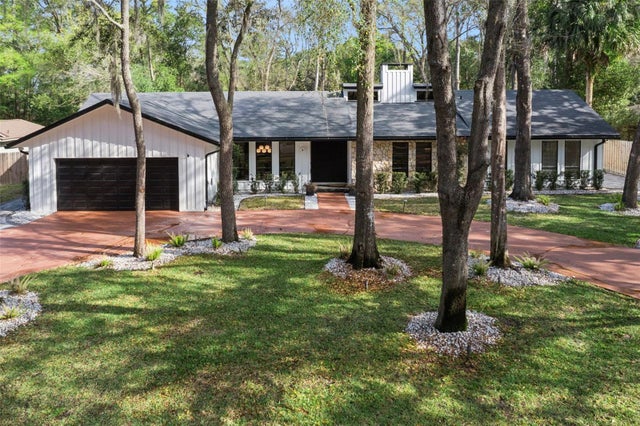 $750,000Single Family Residence SoldSold4Beds3Total Baths2,486Sqft202 JASMINE LANELONGWOOD, FL 32779SPRINGS THE Subdivision
 $750,000Single Family Residence SoldSold3Beds2Total Baths2,140Sqft725 OXFORD STREETLONGWOOD, FL 32750WILDMERE AMENDED PLAT Subdivision