

SoldSingle Family ResidenceSold
120 River Oaks Circle
Sanford, FL 32771
$810,000
- 3Beds
- 3Baths3 full
- 2,486Sq Ft
- $326Per Sq Ft
- 1.35Acres
- 1985Built
- Subdivision
- River Oaks
- County
- Seminole
- MLS®
- O6218646
Overview
Nature Lovers, Fishing Enthusiasts, Birders, Kayakers, Sunset Lovers, Gardeners, Outdoor Adventurers! Stop the car! Finally! A true Florida oasis!! This beautiful 3 bedroom, 3 bathroom WATERFRONT, POOL home is situated on a super private 1.35 acre lot overlooking the Wekiva River and was built for outdoor living! Almost every room in this home enjoys either a pool and/or river view! A expansive screened-in lanai wraps around the the entire back half of the house creating multiple outdoor entertaining areas, all with incredible water views! This house is a magical escape into nature! Your expansive back yard slopes gradually downward towards the river, framed on both side with tall trees, almost completely hiding that you even have neighbors! Imagine sitting around a fire pit area out here under the stars, afternoons gardening, stringing up a hammock between two trees, and parking a couple kayaks down by the river next to your dock ready for action! Envision an evening paddle to watch the sunset and look for wildlife like Florida Black Bears, Bald Eagles, Otters, Alligators, Turtles, Tortoises, and so many birds. This beautiful, pristine and rich ecosystem of animals and plants is literally accessible from your own backyard! Your screened-in patio and pool areas include three seating areas, an expansive outdoor kitchen and bar area, a dining area, a pool deck with loungers and another dining table poolside! This home is divided into two octagonal buildings connected by a covered breezeway! The main home and living spaces are to the right. This side of the home flows in a circle around a glistening kitchen crowned with a soaring cupola above it! This side of the home includes the living room, dining room, primary retreat, bedroom 2, bathroom 2 and the laundry room! The second octagonal building to the left of the covered breezeway features an oversized two car garage and a spacious in-law suite (3rd bedroom and 3rd bathroom) with french doors opening out to the pool and the river beyond! In the main house, you’ll love the interior brick accent walls, the soaring wood plank ceilings with exposed trusses, and the wood floors throughout. The kitchen is the central gem of the home and features solid wood cabinetry, granite countertops, and brand new gun metal grey appliances! The primary retreat is expansive and boasts a private fireplace, a hot tub, and French doors overlooking the Wekiva River! The living room, kitchen and dining areas all flow into each other and overlook the pool and the river beyond. In addition, this home has been truly loved, meticulously maintained, and updated by the current owner! Updates and upgrades include: NEW ROOF 2019 - TWO NEWER A/C UNITS (1 and 5 years old) - NEW EXTERIOR and INTERIOR PAINT 2024 - BRAND NEW KITCHEN APPLIANCES 2024 - NEW WASHER/DRYER 2021 - A BRAND NEW 2024 Dual Fuel Portable WHOLE HOUSE GENERATOR with a new 50 amp plug installed on the exterior main electrical control box - NEW WATER HEATER 2024 in the in-law suite - NEWER WELL (3-4 years old) - NEW SKYLIGHTS - 2024 - CUSTOM LIGHT FIXTURES 2023 - NEW CEDAR DOCK 2024 - NEW GARBAGE DISPOSAL 2023 - NEW WATER SOFTENER 2022 - NEW GARDEN/MINI ORCHARD 2023 - Walking through this home is an unforgettable experience you don’t want to miss! It’s sprawling yet cozy, elegant, whimsical, and like no other house you’ve ever been in. If you are looking for something different, something special, call me today to set up your private showing!
Listing Snapshot
- Price
- $810,000
- Days On Site
- N/A
- Bedrooms
- 3
- Inside Area (SqFt)
- 2,486 sqft
- Total Baths
- 3
- Full Baths
- 3
- Partial Baths
- 0
- Lot Size
- 1.35 Acres
- Year Built
- 1985
- MLS® Number
- O6218646
- Status
- Sold
- Property Tax
- N/A
- HOA/Condo/Coop Fees
- $16.67 monthly
- Sq Ft Source
- Public Records
Property Details
General Features
17 items
- Acres
- 1.35
- Attached Garage
- Yes
- Direction Faces
- East
- Foundation
- Slab
- Garage
- Yes
- Garage Spaces
- 2
- Levels
- One
- Number Of Stories
- 1
- Parking
- Circular Driveway, Driveway, Garage Door Opener, Off Street, Oversized, Attached
- Pets
- Yes
- Property Sub Type
- Single Family Residence
- Security
- Smoke Detector(s)
- Sewer
- Septic Tank
- SqFt Total
- 3,183
- Utilities
- Cable Available, Electricity Connected
- Water Source
- Private, Well
- Zoning
- A-1
Interior Features
13 items
- Appliances
- Dishwasher, Disposal, Electric Water Heater, Microwave, Range, Refrigerator, Wine Refrigerator
- Cooling
- Central Air
- Fireplace
- Yes
- Flooring
- Tile, Wood
- Furnished
- Unfurnished
- Heating
- Central, Electric
- Interior
- High Ceilings, Open Floorplan, Stone Counters, Vaulted Ceiling(s), Walk-In Closet(s)
- Laundry Features
- Inside, Laundry Room
- Window Features
- Blinds
Rooms
| Room | Dimensions | Level | Features |
|---|---|---|---|
| Bedroom 2 | 11x12 | First | |
| Great Room | 18x35 | First | Ceiling Fan(s) |
| Kitchen | 12x12 | First | Granite Counters |
| Master Bedroom | 20x30 | First |
Exterior Features
14 items
- Construction Details
- Brick
- Exterior
- Outdoor Kitchen, Rain Gutters, Dock
- Lot Features
- Paved, Waterfront
- Other Structures
- Outdoor Kitchen, Shed(s)
- Patio And Porch
- Covered, Screened, Wrap Around
- Pool Features
- Fiberglass, In Ground, Screen Enclosure, Private
- Private Pool
- Yes
- Roof
- Other, Shingle
- Spa Features
- Above Ground
- View
- River, Water
- Waterfront
- Yes
- Waterfront Features
- River Front
- Waterview
- River, Water
- Windows/Doors
- Blinds
Community Features
6 items
- Association Fee
- $200.0
- Association Fee Frequency
- Annually
- MLS Area
- 32771 - Sanford/Lake Forest
- Township
- 19
- Financing Terms Available
- Cash, Conventional, FHA, VA Loan
- Roads
- Paved
Location
120 River Oaks Circle, Sanford, FL 32771 · 32771 - Sanford/Lake Forest


Neighborhood & Commute
ZIP Code 32771
- Median household income
- $81,370
- Income per person
- $41,713
- Households
- 23,724
- Average household size
- 2.51
- Median age
- 38.5
Source: Walk Score.
Disclosure: Community information and market data powered by Constellation Data Labs. Information is deemed reliable but not guaranteed.
Schools
- Middle School
- Markham Woods Middle
- High School
- Seminole High
Price & Status History
- Listing updated with changes from the MLS®
- Status changed to Closed
Friends & Family
Similar Homes
For sale in Sanford, single family residence, within 20% of this price.
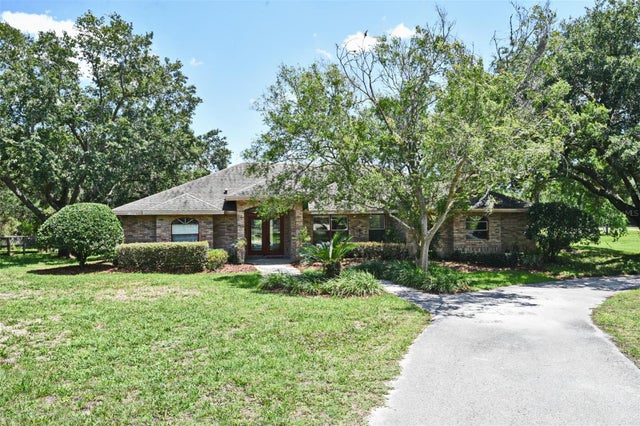 $800,000Single Family Residence SoldSold3Beds2Total Baths2,443Sqft363 N ORANGE AVENUESANFORD, FL 32771SEMINOLE ESTATES Subdivision
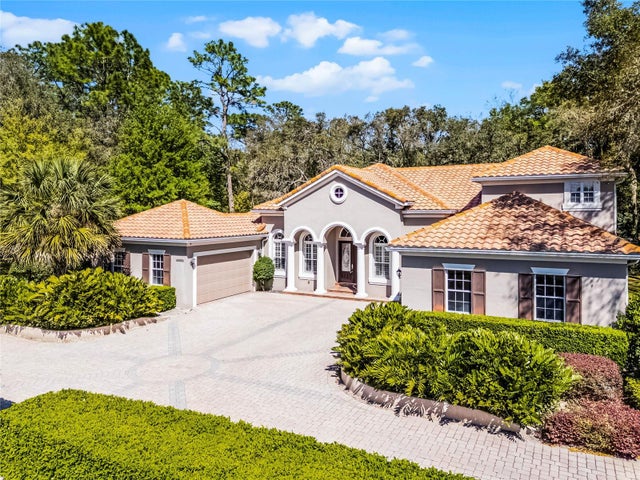 $860,000Single Family Residence SoldSold4Beds4Total Baths3,985Sqft8713 SHIMMERING PINE PLACESANFORD, FL 32771ESTATES AT WEKIVA PARK Subdivision
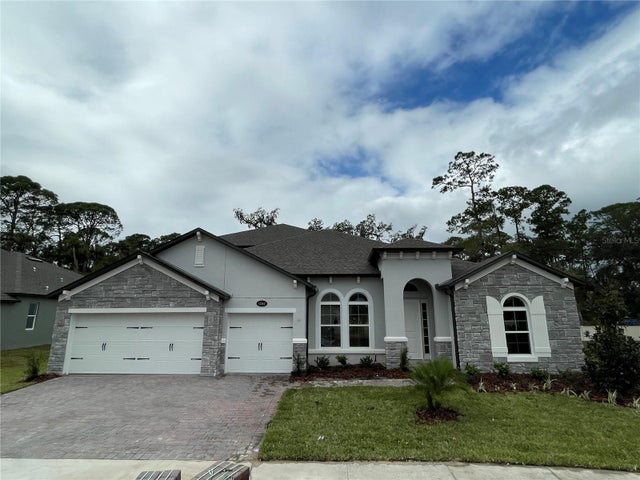 $880,000Single Family Residence SoldSold5Beds4Total Baths3,975Sqft1083 CONESTOGA WAYSANFORD, FL 32771CONESTOGA PARK Subdivision
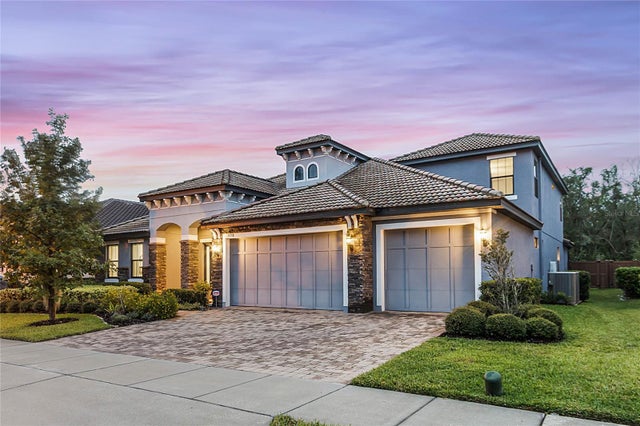 $880,000Single Family Residence SoldSold5Beds4Total Baths3,948Sqft5738 FULHAM PLACESANFORD, FL 32771MARKHAM SQUARE Subdivision