

SoldSingle Family ResidenceSold
1597 Katie Cove
Sanford, FL 32771
$900,000
- 7Beds
- 4Baths4 full
- 4,868Sq Ft
- $185Per Sq Ft
- 0.22Acres
- 2014Built
- Subdivision
- Pearl Lake Estates
- County
- Seminole
- MLS®
- O6314400
Overview
This spectacular seven-bedroom, four-bath Taylor Morrison home has it all! In a beautiful gated community close to everything, this residence combines luxury, space, and functionality for the ideal Florida lifestyle. Enter and be captivated by the expansive floor plan with natural light that pours in, along with massive ceiling height throughout. The chef-inspired kitchen is a dream, showcasing rich cabinetry and elegant finishes that elevate every culinary experience. The spacious primary suite is a private retreat, boasting enough room for a full sitting area, ideal for winding down after a long day. This residence also features a massive upstairs loft, ideal for entertaining, relaxing or creating the ultimate game space. Movie lovers will adore the gorgeous theatre room, complete with space for a huge screen and plush seating for the full cinematic experience. With six generously sized secondary bedrooms, there’s room for everyone and then some. The three-car garage offers plenty of storage and convenience. This home offers the space, style and setting you’ve been waiting for so don’t miss your chance to make it yours! Close to restaurants, shopping and commute throughout central Florida.
Listing Snapshot
- Price
- $900,000
- Days On Site
- N/A
- Bedrooms
- 7
- Inside Area (SqFt)
- 4,868 sqft
- Total Baths
- 4
- Full Baths
- 4
- Partial Baths
- 0
- Lot Size
- 0.22 Acres
- Year Built
- 2014
- MLS® Number
- O6314400
- Status
- Sold
- Property Tax
- $7,499 (2024)
- HOA/Condo/Coop Fees
- $159 monthly
- Sq Ft Source
- Public Records
Property Details
General Features
17 items
- Acres
- 0.22
- Attached Garage
- Yes
- Direction Faces
- South
- Foundation
- Slab
- Garage
- Yes
- Garage Spaces
- 3
- Levels
- Two
- Parking
- Tandem, Attached
- Pets
- Yes
- Property Sub Type
- Single Family Residence
- Security
- Gated Community, Security Lights, Security System, Smoke Detector(s)
- Sewer
- Public Sewer
- SqFt Total
- 5,846
- Style
- Traditional
- Utilities
- Natural Gas Available, Cable Available, Electricity Connected, Natural Gas Connected
- Water Source
- Public
- Zoning
- RES
Interior Features
20 items
- Appliances
- Cooktop, Dishwasher, Disposal, Dryer, Exhaust Fan, Gas Water Heater, Microwave, Refrigerator, Tankless Water Heater, Washer
- Cooling
- Central Air
- Flooring
- Carpet, Ceramic Tile
- Heating
- Natural Gas
- Interior
- Crown Molding, Eat-in Kitchen, High Ceilings, Open Floorplan, Stone Counters, Tray Ceiling(s), Walk-In Closet(s)
- Laundry Features
- Laundry Room
Rooms
| Room | Dimensions | Level | Features |
|---|---|---|---|
| Additional Bedroom | 14x14 | Second | |
| Balcony/Porch/Lanai | 10x26 | First | |
| Bedroom 2 | 12x11 | First | |
| Bedroom 3 | 14x17 | Second | |
| Bedroom 4 | 12x15 | Second | |
| Bedroom 5 | 15x15 | Second | |
| Dinette | 8x11 | First | |
| Dining Room | 12x14 | First | |
| Family Room | 15x21 | First | |
| Game Room | 24x25 | Second | |
| Kitchen | 13x18 | First | |
| Living Room | 12x11 | First | |
| Master Bedroom | 14x18 | First | |
| Media Room | 15x19 | Second |
Exterior Features
7 items
- Construction Details
- Block, Stucco
- Exterior
- Lighting
- Lot Features
- Paved
- Patio And Porch
- Patio
- Roof
- Shingle
- View
- Trees/Woods
- Waterview
- Trees/Woods
Community Features
7 items
- Association Fee
- $159.0
- Association Fee Frequency
- Monthly
- Community Features
- Gated, Sidewalks
- MLS Area
- 32771 - Sanford/Lake Forest
- Township
- 19
- Financing Terms Available
- Cash, Conventional
- Roads
- Paved
Location
1597 Katie Cove, Sanford, FL 32771 · 32771 - Sanford/Lake Forest


Neighborhood & Commute
ZIP Code 32771
- Median household income
- $81,370
- Income per person
- $41,713
- Households
- 23,724
- Average household size
- 2.51
- Median age
- 38.5
Source: Walk Score.
Disclosure: Community information and market data powered by Constellation Data Labs. Information is deemed reliable but not guaranteed.
Schools
- Elementary School
- Wilson Elementary School
- Middle School
- Markham Woods Middle
- High School
- Seminole High
Price & Status History
- Listing updated with changes from the MLS®
- Status changed to Closed
Friends & Family
Similar Homes
For sale in Sanford, single family residence, within 20% of this price.
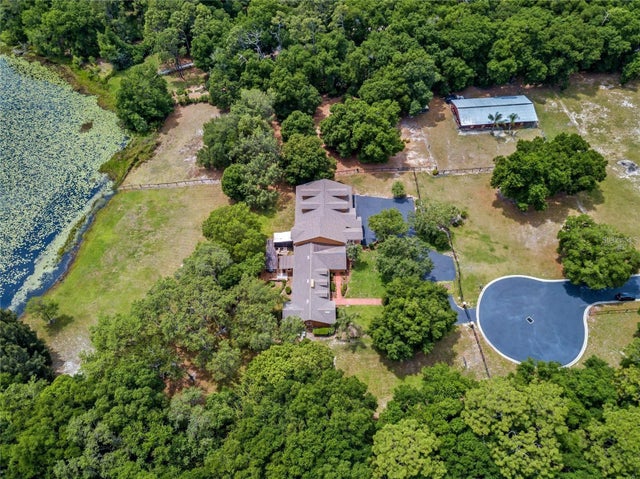 $899,900Single Family Residence SoldSold5Beds4Total Baths6,995Sqft334 GRAVINA POINTSANFORD, FL 32771SAVTA RESERVE Subdivision
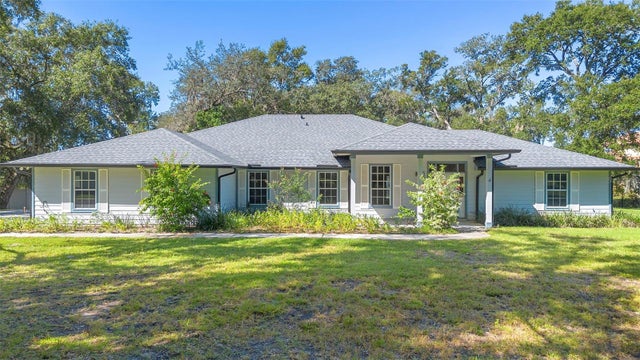 $915,000Single Family Residence SoldSold4Beds3Total Baths2,857Sqft1460 LAKE MARKHAM ROADSANFORD, FL 32771MARKHAM WOODS Subdivision
 $950,000Single Family Residence SoldSold4Beds4Total Baths4,026Sqft8681 CRESTED EAGLE PLACESANFORD, FL 32771ESTATES AT WEKIVA PARK Subdivision
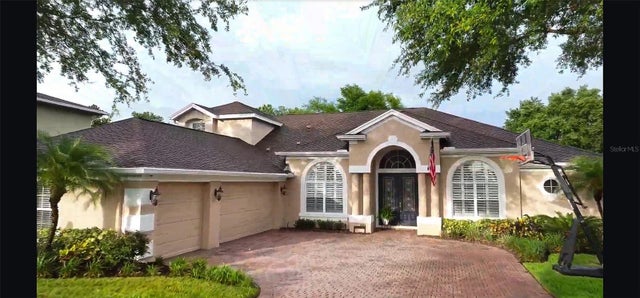 $950,000Single Family Residence SoldSold5Beds4Total Baths3,768Sqft1875 MERLOT DRIVESANFORD, FL 32771BUCKINGHAM ESTATES Subdivision