

SoldSingle Family ResidenceSold
1111 Apache Drive
Geneva, FL 32732
$943,000
- 4Beds
- 4Baths3 full, 1 half
- 3,781Sq Ft
- $249Per Sq Ft
- 5Acres
- 1995Built
- Subdivision
- Seminole Woods 5 Ac Dev
- County
- Seminole
- MLS®
- NS1080762
Overview
Check out this beauty nestled on a spacious corner lot in the picturesque community of Seminole Woods in rural Geneva, Florida. This is a gated and guarded Equestrian neighborhood with a ski lake so bring your boats and horses! 1111 Apache Drive is a stunning retreat on over 5 private acres, that offers unparalleled charm and sophistication. As you approach the residence from the circular paved driveway, you're greeted by a portico over the front entry way, providing ample space for parking and creating a welcoming entrance to the home. Step inside the double doors and discover a residence that exudes elegance and comfort at every turn. Boasting nearly 4000 square feet, this block home offers a total of 4 bedrooms, 2 1/2 baths, plus a detached guest house with another full bath & a kitchen. This home has an open & split plan layout that ensures privacy and convenience, with the master bedroom & office situated on one side of the home, and two additional bedrooms and a bath on the other. Not to mention, The inside laundry room leads to the converted two-car garage, which has been transformed into additional living space, offering many possibilities for customization and use. With a little paint & flooring, the potential is endless. This home offers versatility and flexibility to suit your unique needs. The formal dining room features exquisite wood floors, perfect for hosting intimate gatherings and special occasions, while shutters and crown molding add a touch of sophistication to the space.The formal living room is a showstopper, boasting vaulted ceilings, wood floors, and built-in shelves creating a grand entrance that sets the tone for the rest of the home. The office is a haven for productivity, featuring french doors, wood floors, shutters, and built-in bookshelves, making it the perfect space for working from home. A custom half bath adds convenience, while a walk-in closet provides ample storage space for your belongings. The master bedroom is a serene retreat, boasting carpeted floors, double doors that open to reveal two separate walk-in closets, and access to a private sitting area. The ensuite master bathroom is an oasis, featuring double sinks, a large Jacuzzi tub, a walk-in shower, and a separate toilet room, ensuring ultimate relaxation. The kitchen is open to the family room, with a large breakfast bar, a cozy nook, a built-in desk, and stainless Whirlpool appliances, providing the perfect blend of style and functionality. Adjacent to the kitchen, the family room is the heart of the home, featuring a gas fireplace, wood floors, crown molding, and custom built-ins surrounding the fireplace, creating a warm and inviting atmosphere for gatherings with family & friends. Outside, the expansive lanai is the perfect spot for outdoor entertaining, w/ a screened-in pool and fountain feature providing a tranquil backdrop for relaxing and enjoying the Florida sunshine. Additionally, a guest house / mother in law apartment, with a full bath and full kitchen provides additional space and versatility for your lifestyle needs. The detached two-car garage offers convenience and additional storage, ensuring plenty of room for all your vehicles and outdoor gear. This is the perfect combination of elegance, comfort, and convenience, making it the ideal place to call home. A-rated Seminole County schools. Schedule a showing today and experience the beauty and serenity that this exceptional property has to offer.
Listing Snapshot
- Price
- $943,000
- Days On Site
- N/A
- Bedrooms
- 4
- Inside Area (SqFt)
- 3,781 sqft
- Total Baths
- 4
- Full Baths
- 3
- Partial Baths
- 1
- Lot Size
- 5 Acres
- Year Built
- 1995
- MLS® Number
- NS1080762
- Status
- Sold
- Property Tax
- $5,926.15 (2022)
- HOA/Condo/Coop Fees
- $161 monthly
- Sq Ft Source
- Public Records
Property Details
General Features
16 items
- Acres
- 5
- Direction Faces
- East
- Foundation
- Block, Slab
- Garage
- Yes
- Garage Spaces
- 2
- Levels
- One
- Number Of Stories
- 1
- Parking
- Circular Driveway, Driveway, Garage Faces Side
- Pets
- Yes
- Property Sub Type
- Single Family Residence
- Sewer
- Septic Tank
- SqFt Total
- 5,556
- Style
- Florida
- Utilities
- Electricity Available, Electricity Connected, Propane, Water Available, Water Connected
- Water Source
- Private
- Zoning
- A-5
Interior Features
17 items
- Appliances
- Dishwasher, Disposal, Dryer, Microwave, Range, Refrigerator
- Cooling
- Central Air
- Fireplace
- Yes
- Fireplace Features
- Family Room, Gas
- Flooring
- Ceramic Tile, Wood
- Heating
- Electric, Propane
- Interior
- Built-in Features, Crown Molding, Eat-in Kitchen, High Ceilings, Open Floorplan, Walk-In Closet(s)
- Laundry Features
- Inside, Laundry Room
Rooms
| Room | Dimensions | Level | Features |
|---|---|---|---|
| Bedroom 2 | 14x10 | First | |
| Bedroom 3 | 13x12 | First | |
| Bedroom 4 | 12x10 | First | |
| Bonus Room | 22x21 | First | |
| Dining Room | 15x14 | First | |
| Great Room | 16x15 | First | |
| Kitchen | 15x11 | First | |
| Living Room | 20x15 | First | |
| Master Bedroom | 19x21 | First |
Exterior Features
11 items
- Construction Details
- Block
- Exterior
- Lighting, Outdoor Kitchen
- Lot Features
- Wooded, Corner Lot, Private, Paved
- Other Structures
- Guest House, Workshop
- Patio And Porch
- Covered, Porch, Rear Porch, Screened
- Pool Features
- In Ground, Screen Enclosure, Private
- Private Pool
- Yes
- Roof
- Shingle
- View
- Trees/Woods
- Waterfront Features
- Lake Privileges
- Waterview
- Trees/Woods
Community Features
9 items
- Association Amenities
- Basketball Court, Gated, Park, Playground, Security, Trail(s)
- Association Fee
- $1932.0
- Association Fee Frequency
- Annually
- Community Features
- Gated, Park, Playground
- MLS Area
- 32732 - Geneva
- Township
- 20
- Financing Terms Available
- Cash, Conventional
- Roads
- Concrete, Paved
- Horse Allowed
- Yes
Location
1111 Apache Drive, Geneva, FL 32732 · 32732 - Geneva


Neighborhood & Commute
ZIP Code 32732
- Median household income
- $105,348
- Income per person
- $48,007
- Households
- 2,369
- Average household size
- 2.65
- Median age
- 44.4
Source: Walk Score.
Disclosure: Community information and market data powered by Constellation Data Labs. Information is deemed reliable but not guaranteed.
Schools
- Elementary School
- Geneva Elementary
- Middle School
- Jackson Heights Middle
- High School
- Oviedo High
Price & Status History
- Listing updated with changes from the MLS®
- Status changed to Closed
Friends & Family
Similar Homes
For sale in Geneva, single family residence, within 20% of this price.
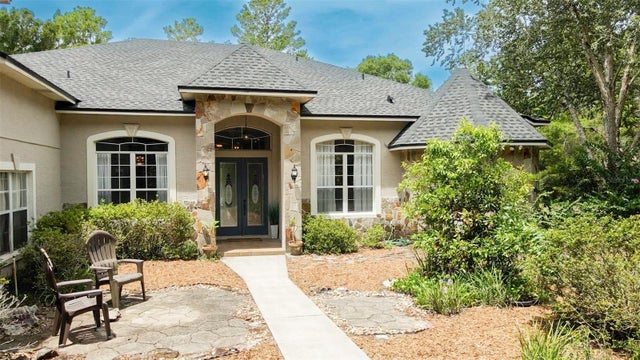 $940,000Single Family Residence SoldSold4Beds4Total Baths3,678Sqft700 VALLEY STREAM DRIVEGENEVA, FL 32732SEMINOLE WOODS 5 AC DEV Subdivision
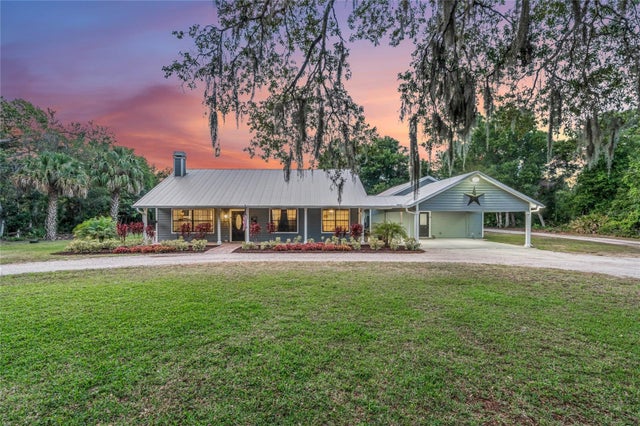 $940,000Single Family Residence SoldSold5Beds3Total Baths2,510Sqft1955 TALL PINE TRAILGENEVA, FL 32732N/A Subdivision
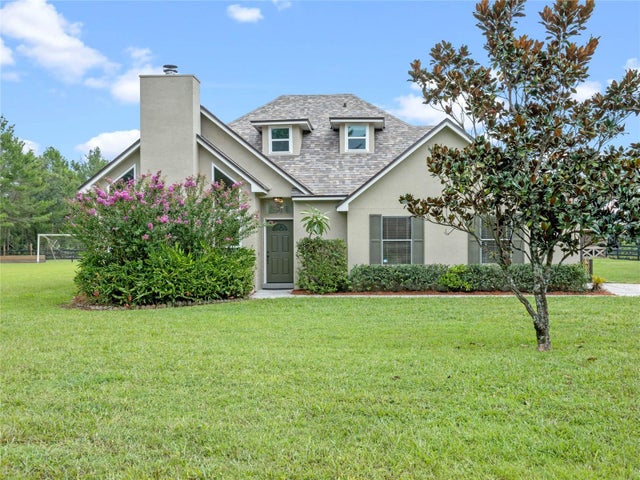 $940,000Single Family Residence SoldSold4Beds3Total Baths2,242Sqft925 PINE HILL BOULEVARDGENEVA, FL 32732SEMINOLE WOODS 5 AC DEV Subdivision
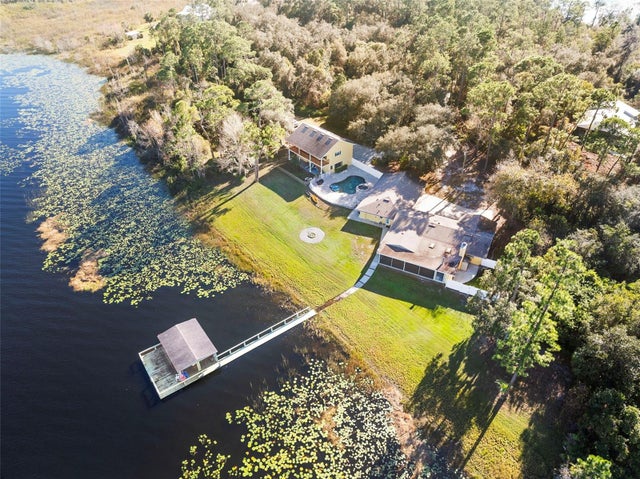 $950,000Single Family Residence SoldSold4Beds4Total Baths3,061Sqft811 BILLSBOROUGH ROADGENEVA, FL 32732N/A Subdivision