

SoldSingle Family ResidenceSold
700 Valley Stream Drive
Geneva, FL 32732
$940,000
- 4Beds
- 4Baths4 full
- 3,678Sq Ft
- $256Per Sq Ft
- 5.07Acres
- 1999Built
- Subdivision
- Seminole Woods 5 Ac Dev
- County
- Seminole
- MLS®
- O6326265
Overview
Welcome to 700 Valley Stream Drive - this thoughtfully designed 4-bedroom, 4-bath, 3-car garage custom-built pool home nestled on over 5 high-and-dry wooded acres in the highly sought-after guard-gated community of Seminole Woods. This home offers a fantastic floorplan and sits on an exceptional lot—a true canvas ready for your personal touch! Step inside to a spacious foyer with soaring 12’ volume ceilings, abundant natural light, crown molding throughout, and oversized French doors framing a picturesque view of the pool and spa area. The stone fireplace adds a touch of elegance to the living area, creating a cozy yet refined atmosphere. This home features a three-way split plan, providing privacy and flexibility for your everyday living or guests. The owner’s suite is a true retreat—generously sized and thoughtfully designed for both comfort and flexibility. It features its own cozy fireplace, French doors leading to the pool area, and a private exterior entrance—perfect for creating a separate office, studio, or even a private living space. The ensuite bath is expansive, offering a garden tub, separate walk-in shower, dual vanities, and ample counter space, making your morning routine a breeze. The kitchen is the heart of the home boasting a generous footprint, walk-in pantry, and ample counter space. The large indoor laundry room offers room to build out the ultimate drop zone or organizational area. The downstairs secondary master suite with private entrance, and a dedicated office space open up endless possibilities. Additionally, the remaining bedrooms offer a jack and jill bathroom area. Upstairs the oversized bonus room could house a theater, additional bedroom, office area or whatever your heart desires. Outside, the screened covered lanai is pre-plumbed for an outdoor kitchen, opens to the spacious pool and spa, a full pool bath and has a convenient outdoor shower area. Enjoy your mornings and evenings on the pool deck or in the gazebo taking in all that nature has to offer. With plenty of open space, there’s room to build your dream workshop, barn, or store your boat, camper, or ATVs. Seminole Woods is Central Florida’s best-kept secret, offering 13 miles of private equestrian and walking trails and a lakeside community park on skiable Buck Lake. Enjoy access to a private boat ramp, beach, pavilion, basketball and volleyball courts, playground, gazebo, firepit, and more. Whether you're looking for a private retreat, a place to play, or a home to make your own, this property is a rare opportunity to create something truly special. Bring your vision and design inspiration to transform this diamond in the rough into your dream estate. Don’t miss out—call today to schedule your private showing!
Listing Snapshot
- Price
- $940,000
- Days On Site
- N/A
- Bedrooms
- 4
- Inside Area (SqFt)
- 3,678 sqft
- Total Baths
- 4
- Full Baths
- 4
- Partial Baths
- 0
- Lot Size
- 5.07 Acres
- Year Built
- 1999
- MLS® Number
- O6326265
- Status
- Sold
- Property Tax
- $8,990.77 (2024)
- HOA/Condo/Coop Fees
- $161 monthly
- Sq Ft Source
- Public Records
Property Details
General Features
19 items
- Acres
- 5.07
- Attached Garage
- Yes
- Direction Faces
- Northeast
- Foundation
- Slab
- Garage
- Yes
- Garage Spaces
- 3
- Home Warranty
- Yes
- Levels
- Two
- Number Of Stories
- 2
- Parking
- Driveway, Garage Faces Side, Oversized, Attached
- Pets
- Breed Restrictions, Cats OK, Dogs OK, Number Limit, Yes
- Property Sub Type
- Single Family Residence
- Security
- Gated Community
- Sewer
- Septic Tank
- SqFt Total
- 5,172
- Style
- Contemporary
- Utilities
- Electricity Connected, Propane, Water Connected
- Water Source
- Private
- Zoning
- A-5
Interior Features
19 items
- Appliances
- Disposal, Dryer, Gas Water Heater, Microwave, Range, Refrigerator, Washer, Wine Refrigerator
- Cooling
- Central Air
- Fireplace
- Yes
- Fireplace Features
- Gas, Living Room
- Flooring
- Tile, Vinyl
- Heating
- Central, Electric, Heat Pump
- Interior
- Crown Molding, High Ceilings, Open Floorplan, Walk-In Closet(s)
- Laundry Features
- Electric Dryer Hookup, Inside, Laundry Room, Washer Hookup
Rooms
| Room | Dimensions | Level | Features |
|---|---|---|---|
| Balcony/Porch/Lanai | 10x42 | First | |
| Bedroom 2 | 11x15 | First | |
| Bedroom 3 | 11x12 | First | |
| Bedroom 4 | 13x13 | First | |
| Bonus Room | 13x34 | Second | |
| Dinette | 10x10 | First | |
| Dining Room | 11x13 | First | |
| Kitchen | 16x17 | First | |
| Living Room | 18x21 | First | |
| Master Bedroom | 14x22 | First | Double Vanity |
| Office | 11x13 | First |
Exterior Features
12 items
- Construction Details
- Block, Stucco, Frame
- Exterior
- Rain Gutters
- Lot Features
- Wooded, Private
- Other Structures
- Gazebo
- Patio And Porch
- Covered, Front Porch, Rear Porch, Screened
- Pool Features
- Gunite, In Ground, Private
- Private Pool
- Yes
- Roof
- Shingle
- Spa Features
- In Ground
- View
- Trees/Woods
- Waterfront Features
- BUCK LAKE
- Waterview
- Trees/Woods
Community Features
9 items
- Association Amenities
- Basketball Court, Gated, Park, Playground
- Association Fee
- $1932.0
- Association Fee Frequency
- Annually
- Community Features
- Gated, Park, Playground
- MLS Area
- 32732 - Geneva
- Township
- 20
- Financing Terms Available
- Cash, Conventional, VA Loan
- Roads
- Asphalt
- Horse Allowed
- Yes
Location
700 Valley Stream Drive, Geneva, FL 32732 · 32732 - Geneva


Neighborhood & Commute
ZIP Code 32732
- Median household income
- $105,348
- Income per person
- $48,007
- Households
- 2,369
- Average household size
- 2.65
- Median age
- 44.4
Source: Walk Score.
Disclosure: Community information and market data powered by Constellation Data Labs. Information is deemed reliable but not guaranteed.
Schools
- Elementary School
- Geneva Elementary
- Middle School
- Jackson Heights Middle
- High School
- Oviedo High
Price & Status History
- Listing updated with changes from the MLS®
- Status changed to Closed
Friends & Family
Similar Homes
For sale in Geneva, single family residence, within 20% of this price.
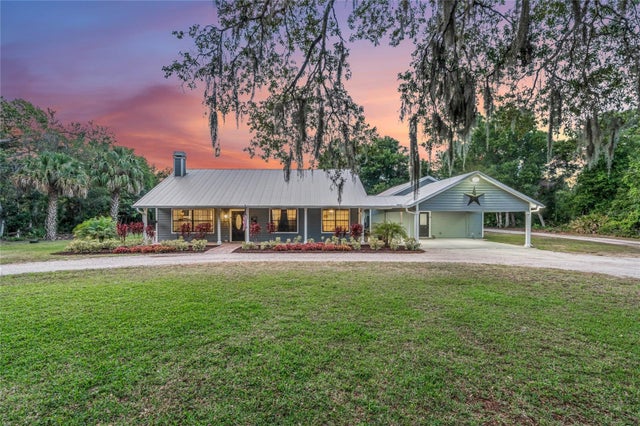 $940,000Single Family Residence SoldSold5Beds3Total Baths2,510Sqft1955 TALL PINE TRAILGENEVA, FL 32732N/A Subdivision
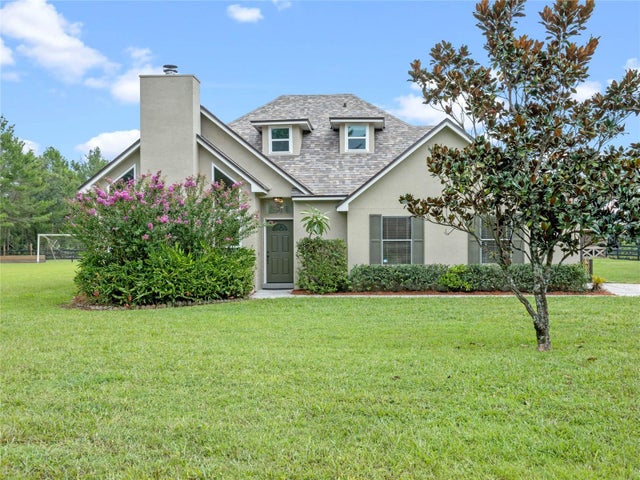 $940,000Single Family Residence SoldSold4Beds3Total Baths2,242Sqft925 PINE HILL BOULEVARDGENEVA, FL 32732SEMINOLE WOODS 5 AC DEV Subdivision
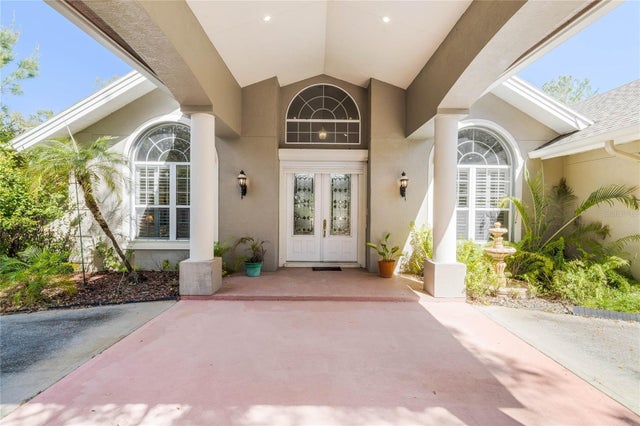 $943,000Single Family Residence SoldSold4Beds4Total Baths3,781Sqft1111 APACHE DRIVEGENEVA, FL 32732SEMINOLE WOODS 5 AC DEV Subdivision
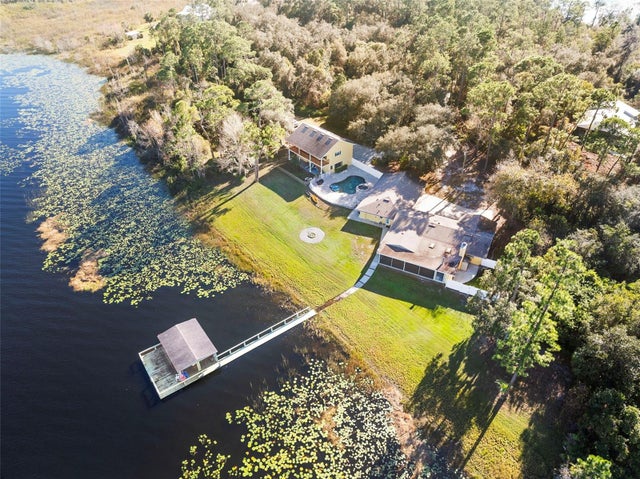 $950,000Single Family Residence SoldSold4Beds4Total Baths3,061Sqft811 BILLSBOROUGH ROADGENEVA, FL 32732N/A Subdivision