

SoldSingle Family ResidenceSold
11081 SW 38th Boulevard
Gainesville, FL 32608
$807,500
- 4Beds
- 4Baths3 full, 1 half
- 3,114Sq Ft
- $259Per Sq Ft
- 0.21Acres
- 2020Built
- Subdivision
- Oakmont Ph 3 Pb 35 Pg 60
- County
- Alachua
- MLS®
- GC540985
Overview
Perfectly positioned on a premium lot backing to a serene, treed conservation preserve, this exceptional ICI Homes Belaire floor plan with bonus room offers refined living in the highly sought-after Oakmont community. Featuring 4 bedrooms, 3.5 bathrooms, and a versatile bonus/flex space, this open, light-filled home is richly appointed with premium floor and wall tile, upgraded cabinetry and countertops, designer lighting, bronze windows, a trim-wrapped kitchen island, upgraded front door, epoxied garage, plantation shutters, and carpet only in bedrooms and stairs. Elegant plumbing finishes are highlighted by a spa-inspired free-standing tub. Additional highlights include an oversized stop-and-drop laundry room, a separate dining area, and a flexible space ideal for a home office, playroom, or gym. The gourmet kitchen is both spacious and inviting—perfect for entertaining—flowing effortlessly into the main living areas, where breathtaking views can be enjoyed from nearly every room. Outdoor living shines on the screened lanai, complete with an outdoor kitchen and fireplace, all overlooking tranquil preserve views that create a true private retreat. Oakmont offers unmatched resort-style living with Gainesville’s premier Residents Club, full-time Lifestyle Coordinator, fitness center, spectacular pool with splash pad, tennis and basketball courts, scenic trails, and more. With convenient access to shopping, dining, and major attractions, this home delivers an exceptional blend of luxury, serenity, and everyday convenience in one of Gainesville’s most desirable communities.
Listing Snapshot
- Price
- $807,500
- Days On Site
- N/A
- Bedrooms
- 4
- Inside Area (SqFt)
- 3,114 sqft
- Total Baths
- 4
- Full Baths
- 3
- Partial Baths
- 1
- Lot Size
- 0.21 Acres
- Year Built
- 2020
- MLS® Number
- GC540985
- Status
- Sold
- Property Tax
- $17,817.46 (2025)
- HOA/Condo/Coop Fees
- $9.17 monthly
- Sq Ft Source
- Public Records
Property Details
General Features
19 items
- Acres
- 0.21
- Attached Garage
- Yes
- Direction Faces
- Southeast
- Foundation
- Slab
- Garage
- Yes
- Garage Spaces
- 2
- Green Energy Efficient
- Appliances, Construction, Doors, Lighting, Water Heater
- Levels
- Two
- Number Of Stories
- 2
- Parking
- Garage Door Opener, Attached
- Pets
- Yes
- Property Sub Type
- Single Family Residence
- Security
- Security System, Security System Owned, Smoke Detector(s)
- Sewer
- Public Sewer
- SqFt Total
- 4,123
- Style
- Contemporary
- Utilities
- Natural Gas Available, Cable Available, Electricity Connected, Natural Gas Connected, Sewer Connected, Underground Utilities, Water Connected
- Water Source
- Public
- Zoning
- PD
Interior Features
18 items
- Appliances
- Dishwasher, Exhaust Fan, Gas Water Heater, Microwave, Range, Tankless Water Heater, Water Softener
- Cooling
- Central Air
- Fireplace
- Yes
- Fireplace Features
- Gas, Outside
- Flooring
- Carpet, Tile
- Furnished
- Unfurnished
- Heating
- Central, Electric
- Interior
- Built-in Features, Crown Molding, Eat-in Kitchen, High Ceilings, Open Floorplan, Tray Ceiling(s), Vaulted Ceiling(s), Walk-In Closet(s)
- Laundry Features
- Inside, Laundry Room
- Window Features
- ENERGY STAR Qualified Windows, Insulated Windows, Shutters
Rooms
| Room | Dimensions | Level | Features |
|---|---|---|---|
| Bedroom 2 | 12x11 | First | Ceiling Fan(s) |
| Bedroom 3 | First | Ceiling Fan(s) | |
| Bedroom 4 | 17x15 | Second | Ceiling Fan(s) |
| Dining Room | 14x11 | First | |
| Kitchen | First | Stone Counters | |
| Living Room | 20x20 | First | Ceiling Fan(s) |
| Master Bedroom | 18x14 | First | Ceiling Fan(s) |
| Office | 12x11 | First | Ceiling Fan(s) |
Exterior Features
9 items
- Construction Details
- HardiPlank Type, Frame
- Exterior
- Lighting, Outdoor Grill, Outdoor Kitchen, Rain Gutters
- Fencing
- Fenced
- Lot Features
- Wooded, Paved
- Patio And Porch
- Covered, Enclosed, Rear Porch, Screened
- Roof
- Shingle
- View
- Trees/Woods
- Waterview
- Trees/Woods
- Windows/Doors
- ENERGY STAR Qualified Windows, Insulated Windows, Shutters
Community Features
8 items
- Association Amenities
- Clubhouse, Fitness Center, Park, Tennis Court(s)
- Association Fee
- $110.0
- Association Fee Frequency
- Annually
- Community Features
- Clubhouse, Fitness Center, Playground, Pool, Sidewalks, Tennis Court(s), Street Lights
- MLS Area
- 32608 - Gainesville
- Township
- 10
- Financing Terms Available
- Cash, Conventional, FHA, VA Loan
- Roads
- Asphalt
Location
11081 SW 38th Boulevard, Gainesville, FL 32608 · 32608 - Gainesville


Neighborhood & Commute
ZIP Code 32608
- Median household income
- $64,757
- Income per person
- $39,612
- Households
- 22,937
- Average household size
- 2.15
- Median age
- 32.2
Source: Walk Score.
Disclosure: Community information and market data powered by Constellation Data Labs. Information is deemed reliable but not guaranteed.
Schools
- Elementary School
- Lawton M. Chiles Elementary School-AL
- Middle School
- Kanapaha Middle School-AL
- High School
- F. W. Buchholz High School-AL
Price & Status History
- Listing updated with changes from the MLS®
- Status changed to Closed
- Price changed to $839,900
Friends & Family
Similar Homes
For sale in Gainesville, single family residence, within 20% of this price.
 $800,000Single Family Residence SoldSold5Beds5Total Baths5,196Sqft7812 NW 18TH LANEGAINESVILLE, FL 32605SHENANDOAH Subdivision
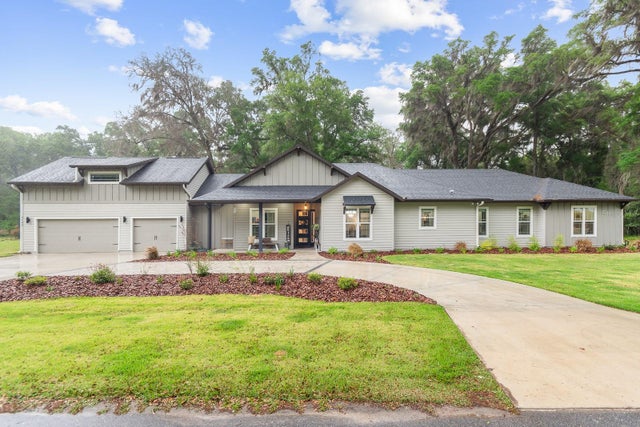 $850,000Single Family Residence SoldSold5Beds4Total Baths3,077Sqft3145 NW 135TH WAYGAINESVILLE, FL 32606PARKS EDGE Subdivision
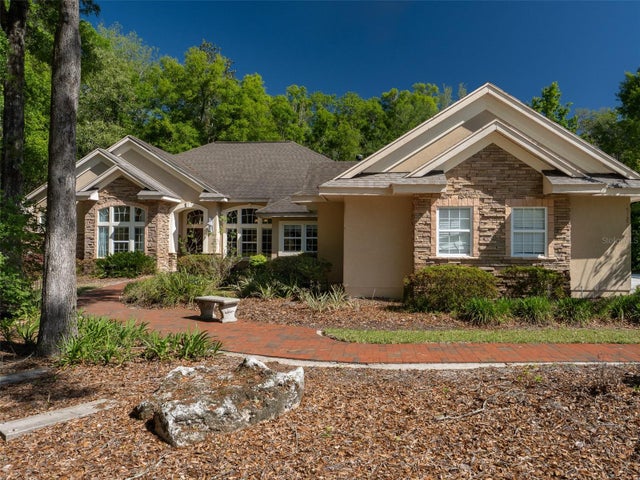 $880,000Single Family Residence SoldSold5Beds5Total Baths3,683Sqft10722 SW 27TH AVENUEGAINESVILLE, FL 32608BILTMORE PH 1 Subdivision
 $900,000Single Family Residence SoldSold4Beds4Total Baths3,353Sqft5918 SW 13TH STREETGAINESVILLE, FL 32608ROCKY POINT HOMESITES Subdivision