

SoldSingle Family ResidenceSold
4319 SW 86th Way
Gainesville, FL 32608
$890,000
- 4Beds
- 4Baths3 full, 1 half
- 3,502Sq Ft
- $254Per Sq Ft
- 0.61Acres
- 1990Built
- Subdivision
- Haile Plantation Unit 9 Ph IV
- County
- Alachua
- MLS®
- GC530389
Overview
You'll love coming home and friends will love to gather with you in this two story southern traditional home with four bedrooms and three and a half baths plus a study, where you can greet neighbors and visit with them on the columned front porch. Inside, the downstairs main floor is both open and integrated. All common living areas have beautiful wood floors, large windows and doors and all give a view of the backyard/pool area. The entryway opens to a large living room with a fireplace and opens to the dining room that has a dramatic multi-level-level tray ceiling. Double doors lead onto the back patio. The kitchen is bright, with white cabinets and granite counter-tops and includes a color contrast island. There are two pantries and stainless steel appliances including a wall oven. The kitchen adjoins a warm cozy family room that has a fireplace and a door leading to the back patio. The two downstairs bedrooms include the master suite and an auxiliary bedroom which are accessed through an alcove entry. The very large master bedroom has wood flooring and has doors leading to the outside. The master closet is huge, with well designed closets and shelving for storage. The master bath includes lots of counter and drawer space including a built-in vanity, as well as a walk-in shower with a glass block window and a soaking tub. The auxiliary bedroom is amply sized and has wood floors. An easily navigable stairway with railing leads from the downstairs entryway to the upstairs corridor. There is a study upstairs along with two knockout bedroom suites that are very large, both with well sized walk-in closets and both with open door access to a screened sitting balcony that overlooks the pool and backyard. The partially covered and partially open screened back patio has a built- in grill and delightful brick style tile.It is spacious and accommodates several seating areas and overlooks the heated pool and private backyard populated with shade giving natural hardwoods and lots of colorful groupings of plants and flowers. It is a very pretty and wonderful place where you can sit and enjoy the the sights and sounds of natural Florida. Located on a half acre plus lot in the Charleston Park area of Haile Plantation's Preserve a great place to live. Whole house Generac generator 2024.
Listing Snapshot
- Price
- $890,000
- Days On Site
- N/A
- Bedrooms
- 4
- Inside Area (SqFt)
- 3,502 sqft
- Total Baths
- 4
- Full Baths
- 3
- Partial Baths
- 1
- Lot Size
- 0.61 Acres
- Year Built
- 1990
- MLS® Number
- GC530389
- Status
- Sold
- Property Tax
- $7,507.29 (2024)
- HOA/Condo/Coop Fees
- $49.33 monthly
- Sq Ft Source
- Appraiser
Property Details
General Features
17 items
- Acres
- 0.61
- Attached Garage
- Yes
- Direction Faces
- Southwest
- Foundation
- Slab
- Garage
- Yes
- Garage Spaces
- 2
- Levels
- One
- Number Of Stories
- 2
- Parking
- Attached
- Pets
- Yes
- Property Sub Type
- Single Family Residence
- Security
- Security System
- Sewer
- Public Sewer
- SqFt Total
- 4,269
- Utilities
- Natural Gas Available, Cable Available, Electricity Available, Electricity Connected, Natural Gas Connected, Phone Available, Sewer Available, Sewer Connected, Underground Utilities, Water Available, Water Connected
- Water Source
- Public
- Zoning
- PD
Interior Features
12 items
- Appliances
- Cooktop, Dishwasher, Disposal, Dryer, Microwave, Refrigerator, Washer
- Cooling
- Central Air
- Fireplace
- Yes
- Fireplace Features
- Family Room, Gas, Living Room, Wood Burning
- Flooring
- Carpet, Tile, Wood
- Heating
- Central
- Interior
- Built-in Features, Cathedral Ceiling(s), Crown Molding, Eat-in Kitchen, High Ceilings, Open Floorplan, Stone Counters, Vaulted Ceiling(s), Walk-In Closet(s)
- Laundry Features
- Inside, Laundry Room
- Window Features
- Window Coverings, Skylight(s), Blinds, Shutters, Window Treatments
Rooms
| Room | Dimensions | Level | Features |
|---|---|---|---|
| Kitchen | First | Kitchen Island | |
| Living Room | First | ||
| Master Bedroom | First |
Exterior Features
9 items
- Construction Details
- Brick, Frame
- Exterior
- Outdoor Grill, Outdoor Kitchen
- Lot Features
- Cleared, Landscaped, Private, Paved
- Pool Features
- Heated, In Ground, Private
- Private Pool
- Yes
- Roof
- Shingle
- View
- Trees/Woods
- Waterview
- Trees/Woods
- Windows/Doors
- Window Coverings, Skylight(s), Blinds, Shutters, Window Treatments
Community Features
6 items
- Association Fee
- $148.0
- Association Fee Frequency
- Quarterly
- MLS Area
- 32608 - Gainesville
- Senior Community
- Yes
- Township
- 10
- Roads
- Paved
Location
4319 SW 86th Way, Gainesville, FL 32608 · 32608 - Gainesville


Neighborhood & Commute
ZIP Code 32608
- Median household income
- $64,757
- Income per person
- $39,612
- Households
- 22,937
- Average household size
- 2.15
- Median age
- 32.2
Source: Walk Score.
Disclosure: Community information and market data powered by Constellation Data Labs. Information is deemed reliable but not guaranteed.
Schools
- Elementary School
- Kimball Wiles Elementary School-AL
- Middle School
- Kanapaha Middle School-AL
- High School
- F. W. Buchholz High School-AL
Price & Status History
- Listing updated with changes from the MLS®
- Status changed to Closed
- Price changed to $910,000
Friends & Family
Similar Homes
For sale in Gainesville, single family residence, within 20% of this price.
 $900,000Single Family Residence SoldSold4Beds4Total Baths3,353Sqft5918 SW 13TH STREETGAINESVILLE, FL 32608ROCKY POINT HOMESITES Subdivision
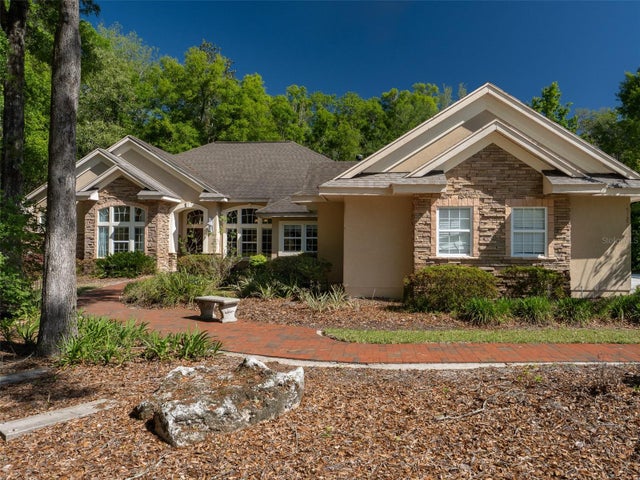 $880,000Single Family Residence SoldSold5Beds5Total Baths3,683Sqft10722 SW 27TH AVENUEGAINESVILLE, FL 32608BILTMORE PH 1 Subdivision
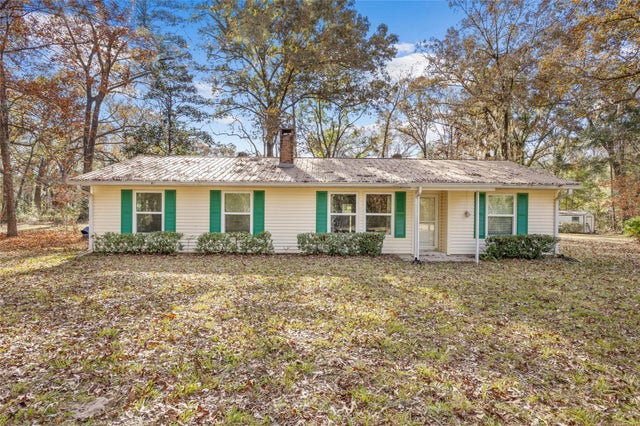 $937,500Single Family Residence SoldSold3Beds2Total Baths1,292Sqft1726 SW 122ND STREETGAINESVILLE, FL 32607NOT IN A SUBDIVISION Subdivision
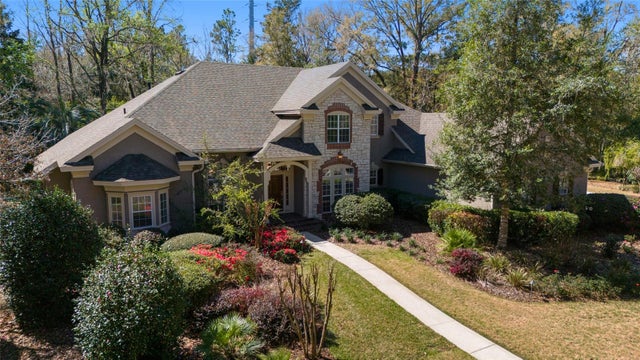 $940,000Single Family Residence SoldSold4Beds5Total Baths4,382Sqft6550 NW 81ST BOULEVARDGAINESVILLE, FL 32653SAN FELASCO ESTATES Subdivision