

SoldSingle Family ResidenceSold
11027 SW 38th Boulevard
Gainesville, FL 32608
$890,000
- 4Beds
- 4Baths3 full, 1 half
- 3,216Sq Ft
- $277Per Sq Ft
- 0.22Acres
- 2021Built
- Subdivision
- Oakmont Ph 3 Pb 35 Pg 60
- County
- Alachua
- MLS®
- GC529953
Overview
Under contract-accepting backup offers. Welcome to this elegantly updated ICI Belaire POOL home in Gainesville’s resort style community of Oakmont! If you don’t have time to build, make this one your reality. This 4/3 Belaire Farmhouse elevation is move-in ready! Located on a PREMIUM 65ft lot with a fully fenced backyard. Upgrades galore throughout this spacious,open concept home. Close to $120,000 worth of interior upgrades make this home a showstopper! Luxury Vinyl plank in living areas & bedrooms,tile in bathrooms. As you enter the front door your eyes are drawn to the shiplap accent wall,elevated tray ceilings with custom lighting & the beautifully decorated formal dining room. Two guest rooms and jack & jill bathroom are located to right of entrance. Jack & jill bathroom has been beautifully designed with upscale tile & double sinks. Guest bedrooms were extended during build for larger spaces. Half bathroom is located off garage entry. Spacious walk-through laundry room off garage door entrance with a modern floor tile, countertop folding station & a unique drop-zone area. Quartz countertops in kitchen and bathrooms. As you enter the great room you are greeted with beautiful views of your backyard oasis through dual opening sliding glass doors. Custom built-ins on sides of fireplace bring an upscale look & extra storage. Spacious great room with faux wood beams and plenty of room for entertaining guests. Oversized kitchen island with gorgeous quartz countertops, stainless steel farm sink, under cabinet lighting, pot filler and backsplash that extends to ceiling. Abundant cabinets and countertops including an added wine cooler! Upgraded stainless steel appliances, including a GE Monogram gas cooktop and a GE Profile oven with touch screen & built-in air fryer. Soft close drawers & pull-out drawers in lower cabinets. Pantry off kitchen has upgraded wood shelving. Breakfast nook for an extra entertaining space. Flex/office space boasts an exquisite custom-built murphy bed! Stunning master bedroom with beautiful tray ceiling with LED lighting. Large master en-suite with double sinks, huge vanity with cabinets, drawers & extra countertop space. The spa-like master shower has floor to ceiling tile. Freestanding soaker tub is perfect for relaxing after a long day. Oversized master closet with wood shelving. Off garage entrance, you will find stairs that will lead to a spacious 4th bedroom/bonus area which includes a full bathroom with tub shower. Enjoy all of Florida's beauty while relaxing and entertaining on your oversized lanai and pool area. The 14’x 30’ saltwater pool(2024)and outdoor kitchen(2024)are the epitome of Florida living. This stunning pool features a sun shelf, swim-out benches & elegant lighting(all controlled from phone)for special evening ambiance. The outdoor kitchen has a gas grill with 36in vent hood, sink, granite countertops, outdoor-rated refrigerator and cabinets for storage. The lanai boats a spacious seating/dining area, gas firepit & a pergola. This property has been beautifully decorated & meticulously cared for as it feels and functions like a BRAND NEW home. You must see this home in person to fully appreciate its serenity. Enjoy Oakmont’s amenities: residents club with gym, gathering room, resort style beach entry pool, splash area, basketball, tennis, pickleball & beach volleyball courts, and playground! Great location and close proximity to shopping and dining.
Listing Snapshot
- Price
- $890,000
- Days On Site
- N/A
- Bedrooms
- 4
- Inside Area (SqFt)
- 3,216 sqft
- Total Baths
- 4
- Full Baths
- 3
- Partial Baths
- 1
- Lot Size
- 0.22 Acres
- Year Built
- 2021
- MLS® Number
- GC529953
- Status
- Sold
- Property Tax
- $12,110 (2024)
- HOA/Condo/Coop Fees
- $8.33 monthly
- Sq Ft Source
- Appraiser
Property Details
General Features
16 items
- Acres
- 0.22
- Attached Garage
- Yes
- Direction Faces
- Southwest
- Foundation
- Slab
- Garage
- Yes
- Garage Spaces
- 2
- Levels
- Two
- Parking
- Driveway, Garage Door Opener, Attached
- Pets
- Yes
- Property Sub Type
- Single Family Residence
- Sewer
- Public Sewer
- SqFt Total
- 4,192
- Style
- Craftsman, Custom
- Utilities
- Natural Gas Available, Electricity Connected, Natural Gas Connected, Sewer Connected, Underground Utilities, Water Connected
- Water Source
- Public
- Zoning
- PD
Interior Features
12 items
- Appliances
- Convection Oven, Cooktop, Dishwasher, Disposal, Dryer, Exhaust Fan, Microwave, Range, Range Hood, Refrigerator, Tankless Water Heater, Washer, Wine Refrigerator
- Cooling
- Central Air
- Fireplace
- Yes
- Fireplace Features
- Decorative, Gas, Living Room
- Flooring
- Carpet, Tile
- Heating
- Central
- Interior
- Built-in Features, Coffered Ceiling(s), Crown Molding, Eat-in Kitchen, High Ceilings, Open Floorplan, Smart Home, Stone Counters, Tray Ceiling(s), Vaulted Ceiling(s), Walk-In Closet(s)
- Laundry Features
- Electric Dryer Hookup, Laundry Room, Washer Hookup
- Window Features
- Window Coverings, Double Pane Windows, ENERGY STAR Qualified Windows, Insulated Windows, Low Emissivity Windows, Shutters, Window Treatments
Rooms
| Room | Dimensions | Level | Features |
|---|---|---|---|
| Great Room | First | Ceiling Fan(s) | |
| Kitchen | First | Bar, Kitchen Island | |
| Master Bedroom | First | Ceiling Fan(s) |
Exterior Features
12 items
- Construction Details
- HardiPlank Type, Frame
- Exterior
- Outdoor Grill, Outdoor Kitchen, Rain Gutters
- Fencing
- Fenced
- Lot Features
- Cleared, Level, Paved
- Other Structures
- Outdoor Kitchen
- Patio And Porch
- Covered, Deck, Front Porch, Patio, Rear Porch
- Pool Features
- Gunite, Heated, In Ground, Salt Water, Private
- Private Pool
- Yes
- Roof
- Shingle
- View
- Pool
- Waterview
- Pool
- Windows/Doors
- Window Coverings, Double Pane Windows, ENERGY STAR Qualified Windows, Insulated Windows, Low Emissivity Windows, Shutters, Window Treatments
Community Features
8 items
- Association Amenities
- Basketball Court, Clubhouse, Fitness Center, Playground, Pool, Tennis Court(s), Trail(s)
- Association Fee
- $100.0
- Association Fee Frequency
- Annually
- Community Features
- Clubhouse, Fitness Center, Park, Playground, Pool, Racquetball, Sidewalks, Tennis Court(s), Street Lights
- MLS Area
- 32608 - Gainesville
- Township
- 10
- Financing Terms Available
- Cash, Conventional, FHA, VA Loan
- Roads
- Paved
Location
11027 SW 38th Boulevard, Gainesville, FL 32608 · 32608 - Gainesville


Neighborhood & Commute
ZIP Code 32608
- Median household income
- $64,757
- Income per person
- $39,612
- Households
- 22,937
- Average household size
- 2.15
- Median age
- 32.2
Source: Walk Score.
Disclosure: Community information and market data powered by Constellation Data Labs. Information is deemed reliable but not guaranteed.
Schools
- Elementary School
- Lawton M. Chiles Elementary School-AL
- Middle School
- Kanapaha Middle School-AL
- High School
- F. W. Buchholz High School-AL
Price & Status History
- Listing updated with changes from the MLS®
- Status changed to Closed
- Price changed to $925,000
Friends & Family
Similar Homes
For sale in Gainesville, single family residence, within 20% of this price.
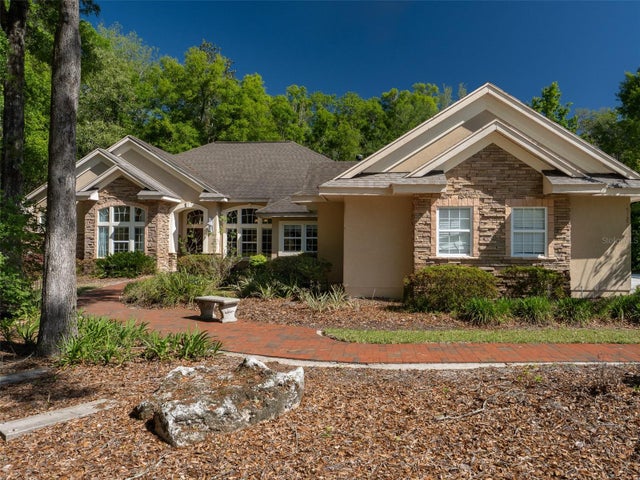
 $900,000Single Family Residence SoldSold4Beds4Total Baths3,353Sqft5918 SW 13TH STREETGAINESVILLE, FL 32608ROCKY POINT HOMESITES Subdivision
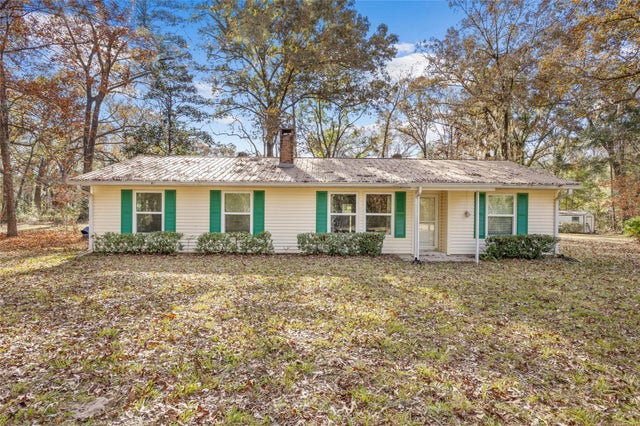
 $880,000Single Family Residence SoldSold5Beds5Total Baths3,683Sqft10722 SW 27TH AVENUEGAINESVILLE, FL 32608BILTMORE PH 1 Subdivision
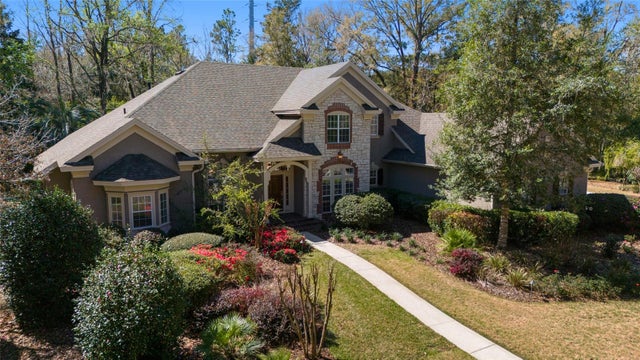
 $937,500Single Family Residence SoldSold3Beds2Total Baths1,292Sqft1726 SW 122ND STREETGAINESVILLE, FL 32607NOT IN A SUBDIVISION Subdivision
 $940,000Single Family Residence SoldSold4Beds5Total Baths4,382Sqft6550 NW 81ST BOULEVARDGAINESVILLE, FL 32653SAN FELASCO ESTATES Subdivision