

SoldSingle Family ResidenceSold
3903 SW 89th Drive
Gainesville, FL 32608
$885,000
- 4Beds
- 5Baths3 full, 2 half
- 3,537Sq Ft
- $250Per Sq Ft
- 0.56Acres
- 2002Built
- Subdivision
- Haile Plantation Unit 34 Ph 4
- County
- Alachua
- MLS®
- GC527796
Overview
Price Improvement! - Villa Bella – A Hidden Sanctuary of Elegance in Stratford Ridge at Haile Plantation Step beyond the ordinary and into the extraordinary at Villa Bella, where architectural brilliance meets serene luxury. This masterfully crafted estate is more than a home—it is a private retreat, a sanctuary shielded from the outside world, offering complete tranquility and refined living. A grand, walled courtyard welcomes you, bathed in natural light and designed for seamless indoor-outdoor living. Lush, manicured landscaping surrounds a sparkling blue pool, and multiple seating areas, creating an idyllic setting for intimate gatherings or grand celebrations. Towering mature oaks and vibrant gardens frame this enchanting space, offering a private paradise hidden in plain sight. Spanning just over 3500 square feet, Villa Bella’s interior is a testament to sophistication and comfort. Expansive, light-filled living and dining areas flow effortlessly, their soaring ceilings and geometric angles balancing classic elegance with contemporary warmth. The gourmet kitchen boasts a five burner gas range, double ovens and a massive walk-in pantry, while the adjacent family room invites leisure with a spectacular pool table that doubles as a dining table. A formal parlor with a grand stone fireplace leads to a distinguished dining room, setting the stage for unforgettable evenings. The private quarters include three exquisitely designed bedrooms, with the upstairs level hosting two spacious retreats and a lavish bath area. The primary suite features an enormous walk in closet, en-suite luxury bath with Whirpool tub, double sinks and huge walk in shower. A separate, fully appointed poolside suite with beverage fridge and mini kitchen, provides the perfect guest house, in-law quarters, or private studio. Every detail has been thoughtfully curated, from the two elegant powder rooms to the enormous 2 -plus car garage offering unparalleled storage. This architectural marvel is more than a residence—it is an experience, a world unto itself where every moment is touched by beauty and serenity. Discover the mystery. Embrace the luxury. Welcome home to Villa Bella.
Listing Snapshot
- Price
- $885,000
- Days On Site
- N/A
- Bedrooms
- 4
- Inside Area (SqFt)
- 3,537 sqft
- Total Baths
- 5
- Full Baths
- 3
- Partial Baths
- 2
- Lot Size
- 0.56 Acres
- Year Built
- 2002
- MLS® Number
- GC527796
- Status
- Sold
- Property Tax
- $11,372.25 (2024)
- HOA/Condo/Coop Fees
- $97 monthly
- Sq Ft Source
- Public Records
Property Details
General Features
16 items
- Acres
- 0.56
- Attached Garage
- Yes
- Direction Faces
- Northwest
- Foundation
- Slab
- Garage
- Yes
- Garage Spaces
- 3
- Levels
- Two
- Number Of Stories
- 2
- Parking
- Attached
- Pets
- Yes
- Property Sub Type
- Single Family Residence
- Sewer
- Public Sewer
- SqFt Total
- 3,661
- Utilities
- Cable Available, Cable Connected, Electricity Connected, Water Connected
- Water Source
- Public
- Zoning
- PD
Interior Features
12 items
- Appliances
- Bar Fridge, Cooktop, Dishwasher, Disposal, Dryer, Gas Water Heater, Microwave, Refrigerator, Washer
- Cooling
- Central Air
- Fireplace
- Yes
- Fireplace Features
- Gas, Living Room, Stone
- Flooring
- Carpet, Ceramic Tile
- Heating
- Central
- Interior
- Cathedral Ceiling(s), Crown Molding, Dry Bar, High Ceilings, Open Floorplan, Vaulted Ceiling(s), Walk-In Closet(s), Wet Bar
- Laundry Features
- Inside, Laundry Room
- Window Features
- Skylight(s)
Rooms
| Room | Dimensions | Level | Features |
|---|---|---|---|
| Kitchen | First | ||
| Living Room | First | ||
| Master Bedroom | First |
Exterior Features
8 items
- Construction Details
- Stucco
- Exterior
- Balcony, Outdoor Shower, Rain Gutters
- Pool Features
- In Ground, Private
- Private Pool
- Yes
- Roof
- Shingle
- View
- Trees/Woods
- Waterview
- Trees/Woods
- Windows/Doors
- Skylight(s)
Community Features
8 items
- Association Fee
- $155.0
- Association Fee Frequency
- Quarterly
- Additional Association Fee
- $136.0
- Additional Association Fee Frequency
- Quarterly
- MLS Area
- 32608 - Gainesville
- Township
- 10
- Financing Terms Available
- Cash, Conventional, FHA, VA Loan
- Roads
- Paved
Location
3903 SW 89th Drive, Gainesville, FL 32608 · 32608 - Gainesville


Neighborhood & Commute
ZIP Code 32608
- Median household income
- $64,757
- Income per person
- $39,612
- Households
- 22,937
- Average household size
- 2.15
- Median age
- 32.2
Source: Walk Score.
Disclosure: Community information and market data powered by Constellation Data Labs. Information is deemed reliable but not guaranteed.
Schools
- Elementary School
- Lawton M. Chiles Elementary School-AL
- Middle School
- Kanapaha Middle School-AL
- High School
- F. W. Buchholz High School-AL
Price & Status History
- Listing updated with changes from the MLS®
- Status changed to Closed
- Price changed to $925,000
Friends & Family
Similar Homes
For sale in Gainesville, single family residence, within 20% of this price.
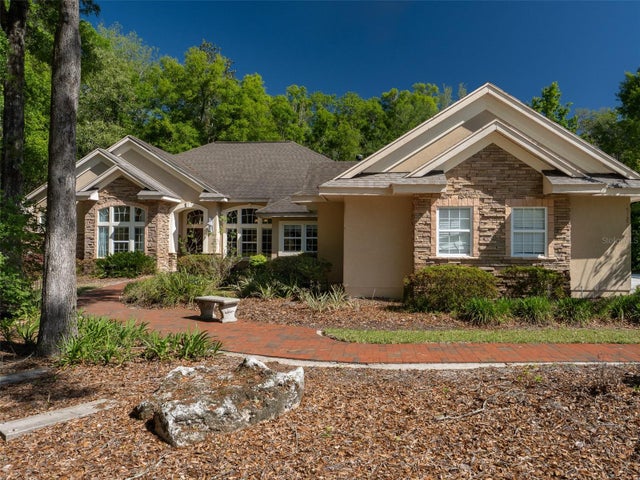 $880,000Single Family Residence SoldSold5Beds5Total Baths3,683Sqft10722 SW 27TH AVENUEGAINESVILLE, FL 32608BILTMORE PH 1 Subdivision
 $900,000Single Family Residence SoldSold4Beds4Total Baths3,353Sqft5918 SW 13TH STREETGAINESVILLE, FL 32608ROCKY POINT HOMESITES Subdivision
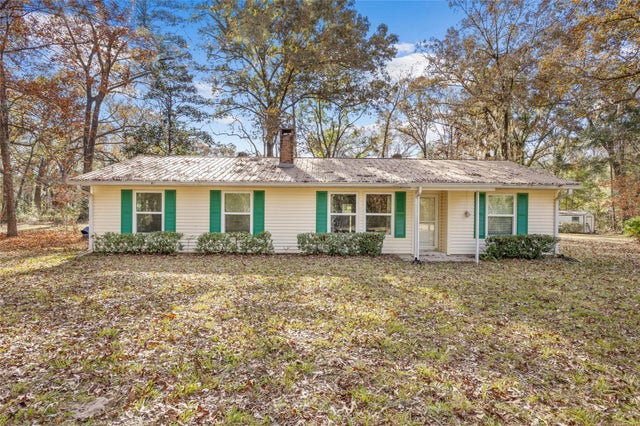 $937,500Single Family Residence SoldSold3Beds2Total Baths1,292Sqft1726 SW 122ND STREETGAINESVILLE, FL 32607NOT IN A SUBDIVISION Subdivision
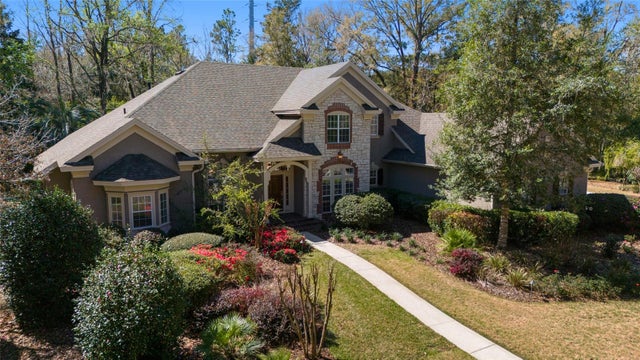 $940,000Single Family Residence SoldSold4Beds5Total Baths4,382Sqft6550 NW 81ST BOULEVARDGAINESVILLE, FL 32653SAN FELASCO ESTATES Subdivision