

SoldSingle Family ResidenceSold
4302 N Canarywood Terrace
Beverly Hills, FL 34465
$760,000
- 4Beds
- 3Baths3 full
- 3,539Sq Ft
- $215Per Sq Ft
- 1.04Acres
- 2023Built
- Subdivision
- Pine Ridge Unit 03
- County
- Citrus
- MLS®
- G5107928
Overview
Welcome to your dream home in the Pine Ridge Equestrian Community, where luxury, comfort, and tranquility come together. This Builders Model Home is the ever-popular "Award-Winning" Don Valencia floorplan, with 4 bedrooms, 3 baths & 3-Car garage. The home has never been lived in & is being offered Turn Key, fully furnished, right down to the décor. Nestled on over one acre, this 3,539 sq. ft. residence showcases elegant craftsmanship, modern design, and thoughtful functionality. Step through the double entry doors into an inviting open-concept living space. The chef's kitchen boasts a stunning granite island, stainless steel appliances, and a breakfast bar that flows seamlessly into the family room perfect for entertaining or cozy evenings at home. Your Primary Bedroom retreat features a tray ceiling, generous sitting area, and spa-inspired ensuite with a multi-head shower and soaking tub. Outdoors, unwind beside your sparkling pool as the peaceful waterfall echoes around you. With a pool bathroom, 3-car garage, spacious office/den, and 10-foot ceilings, every detail has been carefully designed for modern luxury living. This is more than a house... it's a lifestyle! Schedule your private showing today and discover your new Pine Ridge estate. Take advantage of an OPTIONAL LEASEBACK $3,000/month (Minimum 18 months)
Listing Snapshot
- Price
- $760,000
- Days On Site
- N/A
- Bedrooms
- 4
- Inside Area (SqFt)
- 3,539 sqft
- Total Baths
- 3
- Full Baths
- 3
- Partial Baths
- 0
- Lot Size
- 1.04 Acres
- Year Built
- 2023
- MLS® Number
- G5107928
- Status
- Sold
- Property Tax
- $8,573 (2025)
- HOA/Condo/Coop Fees
- $9.33 monthly
- Sq Ft Source
- Public Records
Property Details
General Features
19 items
- Acres
- 1.04
- Attached Garage
- Yes
- Direction Faces
- West
- Foundation
- Slab
- Garage
- Yes
- Garage Spaces
- 3
- Levels
- One
- Number Of Stories
- 1
- Parking
- Driveway, Garage Faces Side, Parking Pad, Attached
- Pets
- Cats OK, Dogs OK
- Property Condition
- New Construction
- Property Sub Type
- Single Family Residence
- Security
- Smoke Detector(s)
- Sewer
- Septic Tank
- SqFt Total
- 4,749
- Style
- Florida, Ranch
- Utilities
- Electricity Connected, Water Connected
- Water Source
- Public
- Zoning
- RUR
Interior Features
17 items
- Appliances
- Bar Fridge, Dishwasher, Disposal, Microwave, Range, Refrigerator
- Cooling
- Central Air
- Flooring
- Carpet, Ceramic Tile, Tile
- Furnished
- Furnished
- Heating
- Central, Electric
- Interior
- Coffered Ceiling(s), Eat-in Kitchen, High Ceilings, Open Floorplan, Stone Counters, Tray Ceiling(s), Wet Bar
- Laundry Features
- Inside, Laundry Room
- Window Features
- Window Coverings, Insulated Windows, Window Treatments
Rooms
| Room | Dimensions | Level | Features |
|---|---|---|---|
| Bedroom 2 | 15.3x13 | First | |
| Bedroom 3 | 13.9x12.9 | First | |
| Bedroom 4 | 12.9x12 | First | |
| Den | 15x12 | First | |
| Dining Room | 17x10.5 | First | |
| Great Room | 20.9x17.2 | First | |
| Kitchen | 17.5x17 | First | |
| Living Room | 13x10.5 | First | |
| Master Bedroom | 13.8x27 | First |
Exterior Features
10 items
- Construction Details
- Block, Stucco
- Lot Features
- Cleared, Corner Lot, Landscaped, Level, Paved
- Other Structures
- Shed(s)
- Patio And Porch
- Patio, Rear Porch, Screened
- Pool Features
- Gunite, In Ground, Screen Enclosure, Private
- Private Pool
- Yes
- Roof
- Shingle
- View
- Trees/Woods
- Waterview
- Trees/Woods
- Windows/Doors
- Window Coverings, Insulated Windows, Window Treatments
Community Features
9 items
- Accessibility Features
- Accessible Entrance, Accessible Bedroom
- Association Amenities
- Stable(s), Trail(s)
- Association Fee
- $112.0
- Association Fee Frequency
- Annually
- Community Features
- Stable(s)
- MLS Area
- 34465 - Beverly Hills
- Township
- 18
- Financing Terms Available
- Cash, Conventional, FHA, Lease Option, VA Loan
- Roads
- Asphalt, Paved
Location
4302 N Canarywood Terrace, Beverly Hills, FL 34465 · 34465 - Beverly Hills


Neighborhood & Commute
ZIP Code 34465
- Median household income
- $56,017
- Income per person
- $33,523
- Households
- 8,751
- Average household size
- 2.15
- Median age
- 55.4
Source: Walk Score.
Disclosure: Community information and market data powered by Constellation Data Labs. Information is deemed reliable but not guaranteed.
Schools
- Elementary School
- Central Ridge Elementary School
- Middle School
- Crystal River Middle School
- High School
- Crystal River High School
Price & Status History
- Listing updated with changes from the MLS®
- Status changed to Closed
Friends & Family
Similar Homes
For sale in Beverly Hills, single family residence, within 20% of this price.
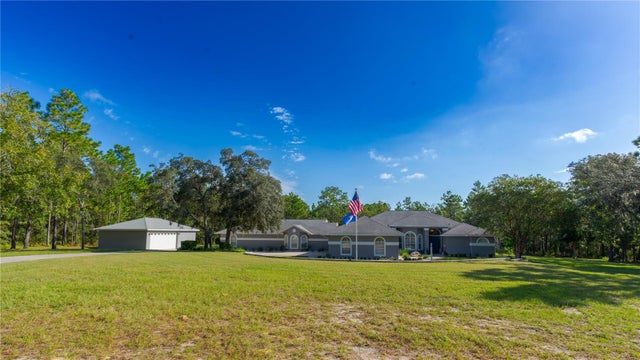 $759,000Single Family Residence SoldSold4Beds4Total Baths3,505Sqft3001 N SHERIFF DRIVEBEVERLY HILLS, FL 34465PINE RIDGE UNIT 02 Subdivision
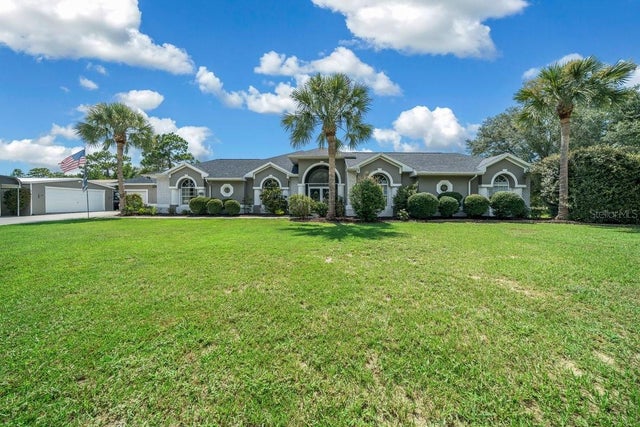 $770,000Single Family Residence SoldSold4Beds3Total Baths2,915Sqft5282 N SACRAMENTO AVENUEBEVERLY HILLS, FL 34465PINE RIDGE FARMS Subdivision
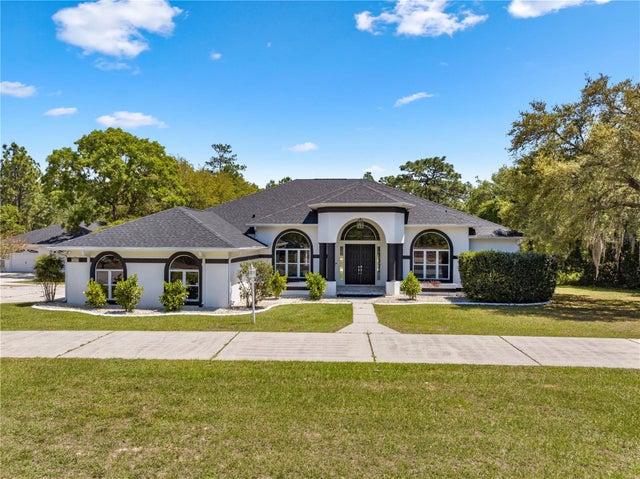 $780,000Single Family Residence SoldSold4Beds3Total Baths4,186Sqft4957 N REDCLOUD DRIVEBEVERLY HILLS, FL 34465PINE RIDGE UNIT 01 Subdivision
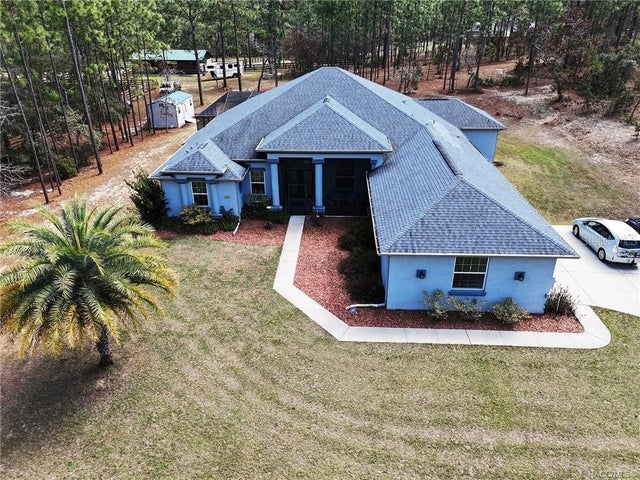 $787,000Single Family Residence SoldSold4Beds3Total Baths2,960Sqft5332 W COMSTOCK PLACEBEVERLY HILLS, FL 34465PINE RIDGE UNIT 01 Subdivision