

SoldSingle Family ResidenceSold
4732 N Pine Valley Loop
Lecanto, FL 34461
$940,000
- 4Beds
- 4Baths3 full, 1 half
- 4,129Sq Ft
- $228Per Sq Ft
- 1.16Acres
- 1997Built
- Subdivision
- Black Diamond
- County
- Citrus
- MLS®
- OM724362
Overview
Golfer’s Dream WITH Furnished Guest House! Experience luxury living at its finest with this expansive estate offering over 4,000 sq. ft. of living space and one of only a select few homes in the community featuring a FULL guest house with private entry. Perfectly situated on 1.17 acres backing up to the renowned Quarry Course in the prestigious Black Diamond Ranch. The sale includes a Premier Full Golf Membership (valued at $75,000; buyer to pay a 20% transfer fee), granting unlimited access to three Tom Fazio-designed golf courses totaling 45 holes, along with a 2023 lithium battery golf cart. This meticulously maintained home features four spacious bedrooms, including one in the guest house, three and a half bathrooms, an oversized heated pool and spa with upgraded Aqualink equipment allowing fully remote operation, a fully equipped outdoor kitchen with seating area, and a two-car garage with additional golf cart parking. Elegant design elements such as grand columns, large picturesque windows, and vaulted ceilings showcase the home’s exceptional craftsmanship. The kitchen features white cabinetry and 2024 appliances, including a built-in microwave and oven, dishwasher, and trash compactor. Bar seating overlooks the living room, where you can enjoy sweeping views of the pool, natural gas fireplace, and TV entertainment area. The spacious primary suite offers private pool access, a cozy sitting area with a second natural gas fireplace, and a walk-in closet with custom shelving. UPGRADES INCLUDE: 2025 architectural shingle roof with a 15-year transferable warranty, 2025 whole-home Generac generator with a 5-year transferable warranty and four years of included maintenance, resealed circular paver driveway, hurricane-rated windows with plantation shutters, two natural gas fireplaces, three Carrier HVAC systems (2017, 2018, and 2022), 2023 tankless water heater for the main house and 2023 water heater for the guest house, updated pool heater and pump/filter, new central vacuum system, fresh landscaping and sod with exterior lighting, and a full home security system. This exceptional estate seamlessly combines luxury, functionality, and elegance, offering a rare opportunity to live in one of Florida’s most desirable golf communities. Schedule a showing today! (note - some photos are virtually staged)
Listing Snapshot
- Price
- $940,000
- Days On Site
- N/A
- Bedrooms
- 4
- Inside Area (SqFt)
- 4,129 sqft
- Total Baths
- 4
- Full Baths
- 3
- Partial Baths
- 1
- Lot Size
- 1.16 Acres
- Year Built
- 1997
- MLS® Number
- OM724362
- Status
- Sold
- Property Tax
- $8,277 (2025)
- HOA/Condo/Coop Fees
- $230.33 monthly
- Sq Ft Source
- Public Records
Property Details
General Features
18 items
- Acres
- 1.16
- Attached Garage
- Yes
- Direction Faces
- West
- Foundation
- Block
- Garage
- Yes
- Garage Spaces
- 3
- Green Energy Efficient
- Roof, Thermostat, Water Heater
- Levels
- One
- Parking
- Deeded, Driveway, Garage Door Opener, Garage Faces Side, Golf Cart Garage, Oversized, Attached
- Pets
- Yes
- Property Sub Type
- Single Family Residence
- Security
- Gated Community, Security System, Security System Owned, Smoke Detector(s)
- Sewer
- Septic Tank
- SqFt Total
- 5,668
- Style
- Mediterranean, Traditional
- Utilities
- Cable Available, Natural Gas Available, Cable Connected, Electricity Connected, Natural Gas Connected, Phone Available, Underground Utilities, Water Connected
- Water Source
- Public
- Zoning
- PDR
Interior Features
17 items
- Appliances
- Cooktop, Dishwasher, Disposal, Dryer, Microwave, Refrigerator, Tankless Water Heater, Trash Compactor, Washer
- Cooling
- Central Air
- Fireplace
- Yes
- Fireplace Features
- Gas, Living Room
- Flooring
- Carpet, Ceramic Tile
- Furnished
- Partially
- Heating
- Central
- Interior
- Cathedral Ceiling(s), Eat-in Kitchen, High Ceilings, Open Floorplan, Smart Home, Vaulted Ceiling(s), Walk-In Closet(s), In-Law Floorplan
- Laundry Features
- Inside, Laundry Room
- Spa
- Yes
- Window Features
- Blinds, Double Pane Windows
Rooms
| Room | Dimensions | Level | Features |
|---|---|---|---|
| Bedroom 1 | First | ||
| Bedroom 2 | First | ||
| Bedroom 3 | First | ||
| Kitchen | First | ||
| Living Room | First | ||
| Master Bedroom | First |
Exterior Features
12 items
- Construction Details
- Brick, Concrete
- Exterior
- Lighting, Outdoor Grill, Outdoor Kitchen, Private Entrance, Private Yard
- Lot Features
- Landscaped, Level, On Golf Course, Private, Paved
- Patio And Porch
- Rear Porch, Screened
- Pool Features
- Gunite, Heated, In Ground, Screen Enclosure, Private
- Private Pool
- Yes
- Roof
- Shingle
- Spa
- Yes
- Spa Features
- Heated, In Ground
- View
- Golf Course, Trees/Woods
- Waterview
- Golf Course, Trees/Woods
- Windows/Doors
- Blinds, Double Pane Windows
Community Features
8 items
- Association Amenities
- Golf Course
- Association Fee
- $691.0
- Association Fee Frequency
- Quarterly
- Community Features
- Gated, Golf, Street Lights
- MLS Area
- 34461 - Lecanto
- Township
- 18
- Financing Terms Available
- Cash, Conventional, VA Loan
- Roads
- Paved
Location
4732 N Pine Valley Loop, Lecanto, FL 34461 · 34461 - Lecanto


Neighborhood & Commute
ZIP Code 34461
- Median household income
- $58,544
- Income per person
- $33,704
- Households
- 6,343
- Average household size
- 2.14
- Median age
- 56.5
Source: Walk Score.
Disclosure: Community information and market data powered by Constellation Data Labs. Information is deemed reliable but not guaranteed.
Schools
- Elementary School
- Central Ridge Elementary School
- Middle School
- Citrus Springs Middle School
- High School
- Lecanto High School
Price & Status History
- Listing updated with changes from the MLS®
- Status changed to Closed
Friends & Family
Similar Homes
For sale in Lecanto, single family residence, within 20% of this price.
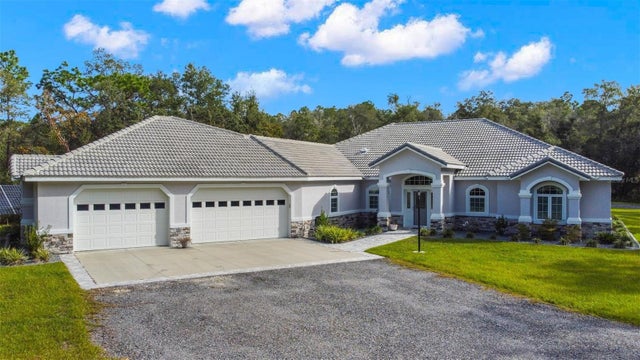 $945,000Single Family Residence SoldSold4Beds3Total Baths3,045Sqft6059 W CRYSTAL OAKS DRIVELECANTO, FL 34461LN OF SD Subdivision
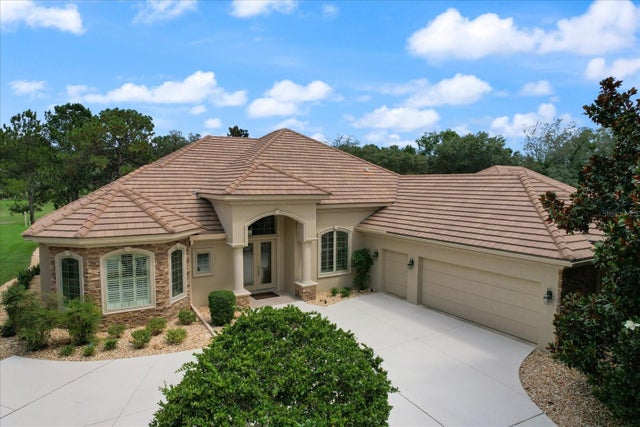 $951,000Single Family Residence SoldSold3Beds4Total Baths3,404Sqft2771 N CROSSWATER PATHLECANTO, FL 34461BLACK DIAMOND FIFTH ADD Subdivision
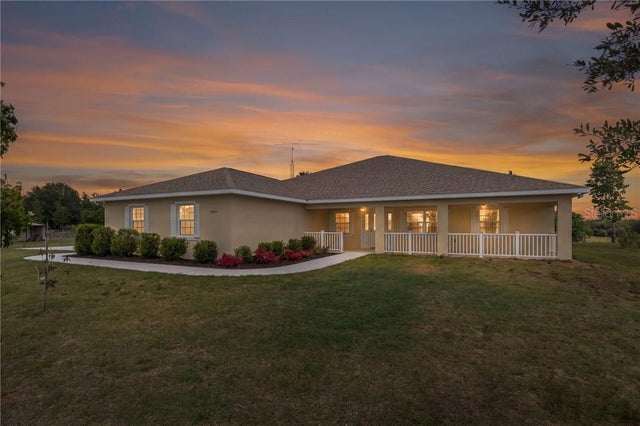 $925,000Single Family Residence SoldSold4Beds3Total Baths2,400Sqft1403 W Mansfield STREETLecanto, FL 34461
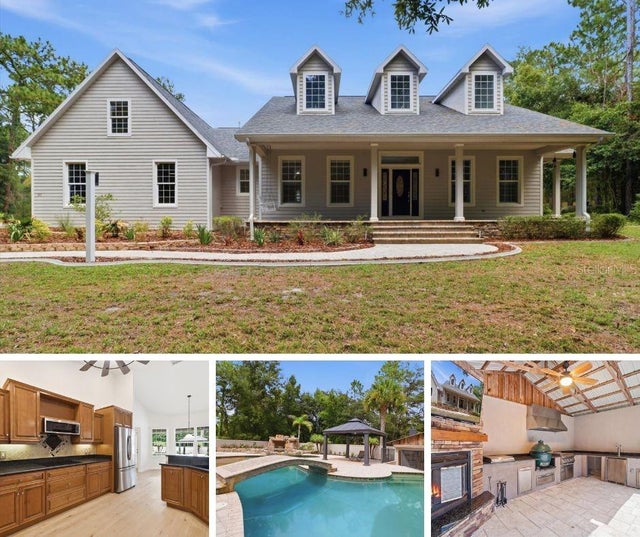 $920,000Single Family Residence SoldSold4Beds4Total Baths3,051Sqft91 S SCHOOL AVENUELECANTO, FL 34461MAYFIELD ACRES UNREC Subdivision