

SoldSingle Family ResidenceSold
3975 N Grayhawk Loop
Lecanto, FL 34461
$1,099,900
- 4Beds
- 5Baths4 full, 1 half
- 3,954Sq Ft
- $278Per Sq Ft
- 1.22Acres
- 2005Built
- Subdivision
- Black Diamond Second Add
- County
- Citrus
- MLS®
- W7885077
Overview
STATELY AND IMPRESSIVE, this Wheeler-built estate home welcomes you with a circular drive & grand double door entry, setting the tone for the space & quality found throughout. Designed for both entertaining & everyday comfort, this home offers a versatile layout featuring 4 BEDROOMS—EACH WITH ITS OWN ENSUITE BATH—plus a dedicated OFFICE that can easily serve as a 5th bedroom. Step inside to find formal living & dining rooms, complemented by a spacious family room that flows seamlessly into the heart of the home—a recently remodeled, PROFESSIONALLY DESIGNED GOURMET KITCHEN. Completed in 2024, the kitchen showcases NEWER APPLIANCES, impressive wood cabinetry, & striking exotic leather-finish granite countertops. A generous breakfast bar connects to the breakfast nook & family room, creating the perfect gathering space. STORAGE is abundant, including an oversized 9’2” x 12’10” storage room ideal for a walk-in pantry, plus air-conditioned 12’x12’ storage room off garage. A large laundry room is conveniently located near the bedrooms for added ease. A spacious primary suite offers a private retreat with French doors opening to the lanai & pool area. A sizable 4th bedroom, currently used as an exercise room, could easily function as a second primary suite—ideal for multigenerational living or guests. Outdoor living is a highlight, featuring an expansive lanai with outdoor bar area with mini fridge, overlooking a large GAS-HEATED SALTWATER POOL—all set against a backyard with a naturally wooded area that fronts the 3rd fairway of the Black Diamond Ranch Course. Additional features include side-load 3-car garage, 2 HVAC systems (one replaced in 2022), 2 water heaters, & well for irrigation & pool use, with public water for the home. Situated 128 feet above sea level, the property offers peace of mind from storm surge. Black Diamond Ranch is home to 45 exquisite golf holes designed by Tom Fazio & ranks among the top 5 courses in Florida. The community features a range of amenities for today's discerning buyers. Located less than a mile from The Shoppes at Black Diamond, grocery stores, restaurants, & more. Access quaint downtown Inverness in 20 minutes, Crystal River in 15. Florida’s Nature Coast's natural beauty is all around to enjoy. The Tampa Airport is only an hour away via the Suncoast Parkway! Disney is 80 minutes away. Access to great healthcare - 2 Local area hospitals, & more in Ocala. 2 nearby freestanding ERs are <2 miles away - new HCA Emergency Center, & Tampa General Hospital (TGH) Emergency Center. Plus a new TGH hospital will be built next door. The VA Clinic is down the street, U of F Shands Teaching Hospital is 80 minutes away, & Moffit Cancer Center in Tampa; plus, various specialty doctors nearby. Truly a wonderful location with easy access to so much, yet still a small town. This meticulously maintained & exceptional property combines timeless design, upgrades, & an unbeatable setting—ready to welcome its next owner. See Additional Features Sheet for further details.
Listing Snapshot
- Price
- $1,099,900
- Days On Site
- N/A
- Bedrooms
- 4
- Inside Area (SqFt)
- 3,954 sqft
- Total Baths
- 5
- Full Baths
- 4
- Partial Baths
- 1
- Lot Size
- 1.22 Acres
- Year Built
- 2005
- MLS® Number
- W7885077
- Status
- Sold
- Property Tax
- $11,806.34 (2025)
- HOA/Condo/Coop Fees
- $221.67 monthly
- Sq Ft Source
- Public Records
Property Details
General Features
17 items
- Acres
- 1.22
- Attached Garage
- Yes
- Direction Faces
- East
- Foundation
- Slab
- Garage
- Yes
- Garage Spaces
- 3
- Levels
- One
- Number Of Stories
- 1
- Parking
- Circular Driveway, Driveway, Garage Door Opener, Garage Faces Side, Attached
- Pets
- Yes
- Property Sub Type
- Single Family Residence
- Security
- Gated Community, Smoke Detector(s)
- Sewer
- Septic Tank
- SqFt Total
- 5,504
- Utilities
- Cable Available, Natural Gas Available, Cable Connected, Electricity Connected, Natural Gas Connected, Phone Available, Underground Utilities, Water Connected
- Water Source
- Private, Public, Well
- Zoning
- PDR
Interior Features
24 items
- Appliances
- Bar Fridge, Cooktop, Dishwasher, Disposal, Dryer, Exhaust Fan, Freezer, Gas Water Heater, Microwave, Range Hood, Refrigerator, Washer
- Cooling
- Central Air, Zoned
- Fireplace
- Yes
- Fireplace Features
- Family Room, Gas
- Flooring
- Carpet, Ceramic Tile, Concrete
- Furnished
- Unfurnished
- Heating
- Central, Electric, Zoned
- Interior
- Built-in Features, Crown Molding, Eat-in Kitchen, High Ceilings, Stone Counters, Walk-In Closet(s)
- Laundry Features
- Gas Dryer Hookup, Inside, Laundry Room, Washer Hookup
Rooms
| Room | Dimensions | Level | Features |
|---|---|---|---|
| Bathroom 2 | 5x9.9 | First | Granite Counters |
| Bathroom 3 | 4.9x10.2 | First | Granite Counters |
| Bathroom 4 | 9.6x5.1 | First | Granite Counters |
| Bathroom 5 | First | Granite Counters | |
| Bedroom 2 | 12.1x13.11 | First | Ceiling Fan(s) |
| Bedroom 3 | 21.7x13.8 | First | Ceiling Fan(s) |
| Bedroom 4 | 24.2x15.7 | First | Ceiling Fan(s) |
| Dining Room | 18.5x12.8 | First | |
| Great Room | 22.7x19.4 | First | Breakfast Bar, Ceiling Fan(s), Granite Counters |
| Kitchen | 18.3x18.3 | First | Breakfast Bar, Granite Counters, Kitchen Island, Pantry |
| Laundry | 10.11x7.9 | First | |
| Living Room | 23.1x18 | First | |
| Master Bathroom | 14.6x17.8 | First | Double Vanity, Granite Counters |
| Master Bedroom | 19.2x17.9 | First | Ceiling Fan(s) |
| Office | 12.1x13.4 | First |
Exterior Features
8 items
- Construction Details
- Block, Stucco
- Exterior
- Lighting, Rain Gutters, Storage
- Patio And Porch
- Covered, Patio, Screened
- Pool Features
- Gunite, Heated, In Ground, Salt Water, Screen Enclosure, Private
- Private Pool
- Yes
- Roof
- Tile
- View
- Park/Greenbelt, Pool, Trees/Woods
- Waterview
- Park/Greenbelt, Pool, Trees/Woods
Community Features
8 items
- Association Amenities
- Clubhouse, Fitness Center, Golf Course, Pool, Recreation Facilities, Spa/Hot Tub, Tennis Court(s)
- Association Fee
- $2660.0
- Association Fee Frequency
- Annually
- Community Features
- Gated, Clubhouse
- MLS Area
- 34461 - Lecanto
- Township
- 18S
- Financing Terms Available
- Cash, Conventional
- Roads
- Asphalt
Location
3975 N Grayhawk Loop, Lecanto, FL 34461 · 34461 - Lecanto


Neighborhood & Commute
ZIP Code 34461
- Median household income
- $58,544
- Income per person
- $33,704
- Households
- 6,343
- Average household size
- 2.14
- Median age
- 56.5
Source: Walk Score.
Disclosure: Community information and market data powered by Constellation Data Labs. Information is deemed reliable but not guaranteed.
Schools
- Elementary School
- Central Ridge Elementary School
- Middle School
- Citrus Springs Middle School
- High School
- Lecanto High School
Price & Status History
- Listing updated with changes from the MLS®
- Status changed to Closed
Friends & Family
Similar Homes
For sale in Lecanto, single family residence, within 20% of this price.
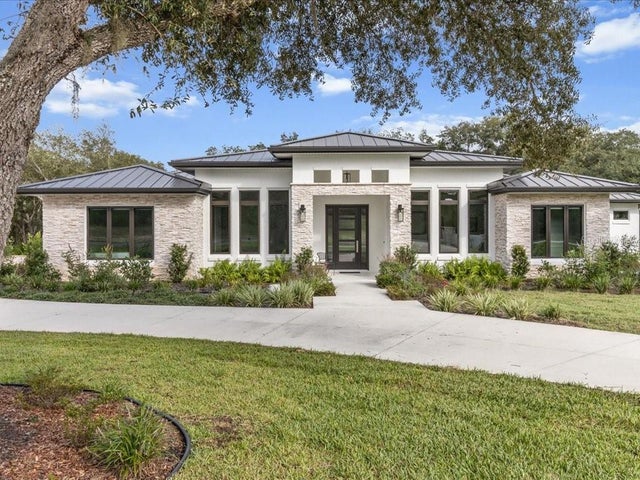 $1,100,000Single Family Residence SoldSold4Beds3Total Baths2,989Sqft3937 W SHADOW CREEK LOOPLECANTO, FL 34461BLACK DIAMOND THIRD ADD Subdivision
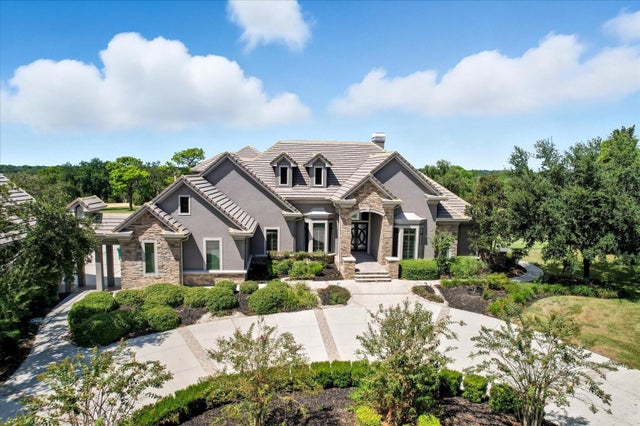 $1,200,000Single Family Residence SoldSold4Beds7Total Baths5,269Sqft3415 W SHADOW CREEK LOOPLECANTO, FL 34461BLACK DIAMOND 5TH ADDITION LOT 1 BLK M Subdivision
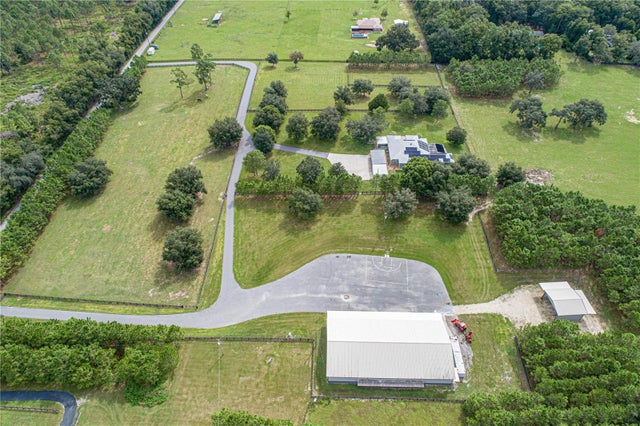 $1,200,000Single Family Residence SoldSold5Beds5Total Baths3,545Sqft1400 W CASON COURTLECANTO, FL 34461
 $1,215,000Single Family Residence SoldSold4Beds4Total Baths3,123Sqft3235 W Wentworth LOOPLecanto, FL 34461