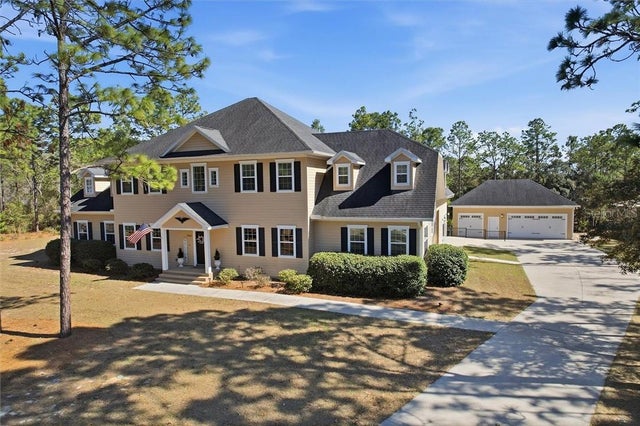
SoldSingle Family ResidenceSold
4160 W Bonanza Drive
Beverly Hills, FL 34465
$1,596,000
- 5Beds
- 6Baths5 full, 1 half
- 6,776Sq Ft
- $236Per Sq Ft
- 5.85Acres
- 1999Built
- Subdivision
- Pine Ridge
- County
- Citrus
- MLS®
- OM711700
Overview
Exceptional custom estate offering nearly six acres of refined luxury, timeless craftsmanship and unrivaled privacy. Set in Pine Ridge Estates, this one-owner residence blends quality construction, acreage and design flexibility. Designed for those who appreciate space and refinement with five bedrooms, and five-and-a-half-bath residence spans more than 6,000 square feet with a versatile layout ideal for entertaining and multi-generational living. Entering through the custom double gate, a long winding circular drive takes you past mature pine trees, live oaks and blooming azaleas, creating a majestic arrival experience. The approach leads to soaring hand-forged cement decorative columns and window trim, imported Italian porcelain pavers, and double glass custom etched entry doors that introduce interiors defined by quality and artistry. Inside, 20-foot ceilings sweep through the front entry, living room and kitchen, with the remaining rooms enhanced with 10-foot ceilings on the first floor. Decorative hand-forged columns adorn the foyer, dining room and living room. A beautiful custom stained-glass piece is featured within the 246-bottle capacity wine pantry and is visible through the custom iron forged gate of the entrance to the wine pantry. Three fireplaces create a warm, inviting ambiance, while custom wood cabinetry and intricate finishes enhance each room’s character. The chef’s kitchen serves as the centerpiece of the home with dual islands, granite countertops, dining nook overlooking the pool, a Summitville thin-brick feature wall, a Thor gas range featuring a disappearing Viking vent, GE double ovens, a Viking warming drawer and Sub-Zero refrigerator/freezer, along with a small refrigerator for entertaining. Custom built-in food storage solutions include a custom storage pantry with swing-out shelving and drawers, and a butler pantry with a wine refrigerator. Two staircases, a dramatic custom spiral staircase in the entry and a secondary staircase off the kitchen, provides convenient access to the upper level. The floor plan includes two full primary suites, one on each level. The upstairs suite features a Juliette balcony with French doors, a spacious dressing room with a three-way mirror, and a spacious en suite with large shower and soaking tub. A mezzanine-style open hallway overlooking the dramatic living space below. There is a home office space that provides privacy and ability to work from home. A spacious laundry room with washer/dryer, cabinetry, utility sink and additional freezer. The home also offers a downstairs flex room that can be used as a craft room, playroom or home gym. The screened lanai overlooks a sparkling pool with a cascading waterfall and an oversized spa equipped with jets. Integrated Sonos speakers create an immersive sound experience. A dedicated outside full pool-bath, and spacious lounging areas make the outdoor space ideal for gatherings large or small. A covered veranda on the front side provides additional outdoor living space for intimate dining or evening cocktails. Other features include an oversized 2-plus-car garage, a garden area with fire pit, Generac generator and a well irrigation system for lawn, bushes and flowerbeds. With direct access to Pine Ridge’s equestrian trail system, residents will also have access to the community center, block barn, a dressage arena and main arena. One or more photos have been virtually staged.
Listing Snapshot
- Price
- $1,596,000
- Days On Site
- N/A
- Bedrooms
- 5
- Inside Area (SqFt)
- 6,776 sqft
- Total Baths
- 6
- Full Baths
- 5
- Partial Baths
- 1
- Lot Size
- 5.85 Acres
- Year Built
- 1999
- MLS® Number
- OM711700
- Status
- Sold
- Property Tax
- $10,024 (2024)
- HOA/Condo/Coop Fees
- $15.83 monthly
- Sq Ft Source
- Public Records
Property Details
General Features
17 items
- Acres
- 5.85
- Attached Garage
- Yes
- Direction Faces
- East
- Foundation
- Slab
- Garage
- Yes
- Garage Spaces
- 2
- Levels
- Two
- Number Of Stories
- 2
- Parking
- Driveway, Attached
- Pets
- Yes
- Property Sub Type
- Single Family Residence
- Sewer
- Septic Tank
- SqFt Total
- 8,273
- Style
- Mediterranean
- Utilities
- Cable Available, Cable Connected, Electricity Available, Electricity Connected
- Water Source
- Private, Public, Well
- Zoning
- RUR
Interior Features
25 items
- Appliances
- Bar Fridge, Cooktop, Dishwasher, Disposal, Dryer, Microwave, Range, Refrigerator, Tankless Water Heater, Washer
- Cooling
- Central Air, Zoned
- Fireplace
- Yes
- Fireplace Features
- Family Room, Living Room
- Flooring
- Carpet, Ceramic Tile, Wood
- Heating
- Central
- Interior
- Coffered Ceiling(s), High Ceilings, Open Floorplan, Stone Counters, Vaulted Ceiling(s), Walk-In Closet(s)
- Laundry Features
- Inside, Laundry Room
- Spa
- Yes
- Window Features
- Window Coverings, Double Pane Windows, Drapes, Insulated Windows, Shutters, Window Treatments
Rooms
| Room | Dimensions | Level | Features |
|---|---|---|---|
| Balcony/Porch/Lanai | 63x50 | First | |
| Bedroom 1 | 19x15 | First | |
| Bedroom 2 | 18x12 | Second | |
| Bedroom 3 | 19x12 | Second | |
| Bedroom 4 | 19x12 | Second | |
| Bonus Room | 10x18 | Second | |
| Den | 18x15 | First | |
| Dining Room | 18x13 | First | |
| Family Room | 27x12 | First | |
| Foyer | 18x18 | First | |
| Kitchen | 41x28 | First | |
| Laundry | 15x8 | First | |
| Living Room | 20x25 | First | |
| Master Bedroom | 17x20 | Second | |
| Office | 15x13 | First |
Exterior Features
12 items
- Construction Details
- Block, Stucco
- Exterior
- Lighting
- Lot Features
- Paved
- Patio And Porch
- Covered, Front Porch, Porch, Rear Porch, Screened
- Pool Features
- Gunite, In Ground, Private
- Private Pool
- Yes
- Roof
- Tile
- Spa
- Yes
- Spa Features
- Heated, In Ground
- View
- Park/Greenbelt, Trees/Woods
- Waterview
- Park/Greenbelt, Trees/Woods
- Windows/Doors
- Window Coverings, Double Pane Windows, Drapes, Insulated Windows, Shutters, Window Treatments
Community Features
9 items
- Association Amenities
- Stable(s), Other, Park, Tennis Court(s), Trail(s)
- Association Fee
- $190.0
- Association Fee Frequency
- Annually
- Community Features
- Tennis Court(s)
- MLS Area
- 34465 - Beverly Hills
- Township
- 18
- Financing Terms Available
- Cash, Conventional, VA Loan
- Roads
- Asphalt
- Horse Allowed
- Yes
Location
4160 W Bonanza Drive, Beverly Hills, FL 34465 · 34465 - Beverly Hills


Neighborhood & Commute
ZIP Code 34465
- Median household income
- $56,017
- Income per person
- $33,523
- Households
- 8,751
- Average household size
- 2.15
- Median age
- 55.4
Source: Walk Score.
Disclosure: Community information and market data powered by Constellation Data Labs. Information is deemed reliable but not guaranteed.
Schools
- Elementary School
- Central Ridge Elementary School
- Middle School
- Crystal River Middle School
- High School
- Crystal River High School
Price & Status History
- Listing updated with changes from the MLS®
- Status changed to Closed
Friends & Family
Similar Homes
For sale in Beverly Hills, single family residence, within 20% of this price.