SoldSingle Family ResidenceSold
5460 W Pawnee Drive
Beverly Hills, FL 34465
$1,384,000
- 7Beds
- 7Baths5 full, 2 half
- 6,911Sq Ft
- $200Per Sq Ft
- 2.23Acres
- 2017Built
- County
- Citrus
- MLS®
- CC852959
Overview
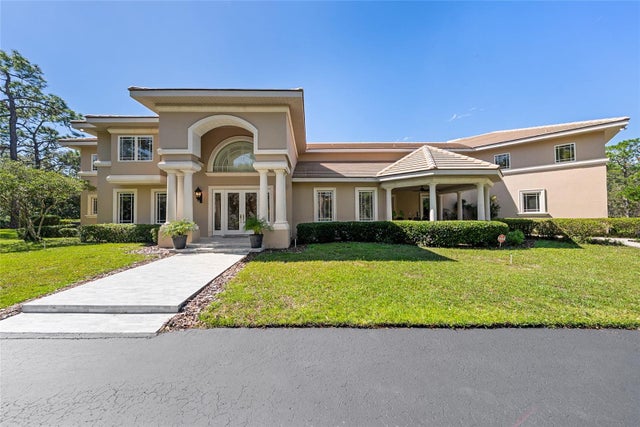
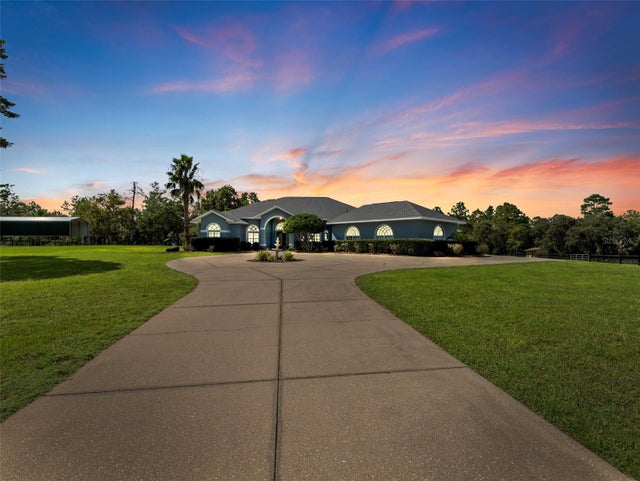
Welcome to 5460 W Pawnee Dr, a spacious and well-designed property with sprawling acreage. This place is perfect for both comfortable living and entertaining. The home offers extensive upgrades, flexible living spaces, and a backyard retreat that backs directly to a horse trail.
The home welcomes you with a coffered ceiling foyer and chandelier before opening into a thoughtfully designed floor plan featuring ¾-inch engineered hardwood floors installed over ¾-inch plywood, dimmer switches throughout, and a gourmet kitchen with granite countertops, custom soft-close cabinetry, stainless steel appliances, and dual ovens. A convenient butler’s pantry provides additional storage and prep space, perfect for hosting.
The main living area features an electric fireplace with remote, creating a warm focal point for gatherings. The primary suite includes a private sitting area and direct patio access, along with a luxurious bathroom featuring granite countertops, custom cabinetry, and an enormous walk-in closet with built-ins.
Upstairs you’ll find five bedrooms with functional transoms, three full bathrooms, two large bonus areas, and a dedicated recreation/movie room with built-in speakers. Custom closet systems are installed throughout the home, and multiple Murphy door bookcase closets add both character and hidden storage.
Technology and security were not overlooked, with the home wired for LAN (Ethernet) and a full security system, along with additional hidden storage under the stairs behind a Murphy bookcase door.
Step outside to a private backyard retreat featuring a large pool, paver pool deck, and gazebo, ideal for relaxing or entertaining. The property backs directly to a horse trail and allows horses, offering a rare combination of privacy and equestrian lifestyle.
Car enthusiasts, hobbyists, and those needing extra storage will appreciate the extensive outbuildings including a 24x40 detached garage, two-car attached garage, 20x35 carport with 12-foot legs, and a 10x16 shed. The home also features new 6-inch gutters with gutter guards/screens for added durability and convenience.
This property combines space, craftsmanship, and versatility in a unique setting that offers both privacy and outdoor lifestyle opportunities. There are many trails, boarding and training locations all around. There are some awesome local fishing spots to explore, great biking trails and bird watching sanctuaries nearby. Some of the best fishing in the world can be found in our rivers, lakes and bays. You can catch a bass, crappie, trout, red fish, snook, grouper, mackerel, black sea bass and scallops.... all on the same trip. Bring your pole, goggles, scallop bag and more to stay busy year-round. Check out locally owned cuisine and shops that are sprinkled throughout the area. Citrus county has 9 public and 5 private golf courses for your playing pleasure. Among those courses is the world-renowned Black Diamond and the recently built Cabot Farms. All courses are a short drive away.
Listing Snapshot
- Price
- $1,384,000
- Days On Site
- N/A
- Bedrooms
- 7
- Inside Area (SqFt)
- 6,911 sqft
- Total Baths
- 7
- Full Baths
- 5
- Partial Baths
- 2
- Lot Size
- 2.23 Acres
- Year Built
- 2017
- MLS® Number
- CC852959
- Status
- Sold
- Property Tax
- $10,280.23 (2025)
- HOA/Condo/Coop Fees
- $8.33 monthly
- Sq Ft Source
- Public Records
Property Details
General Features
15 items
- Acres
- 2.23
- Attached Garage
- Yes
- Carport
- 1
- Foundation
- Slab
- Garage
- Yes
- Garage Spaces
- 5
- Levels
- Two
- Number Of Stories
- 2
- Parking
- Boat, Driveway, Golf Cart Garage, RV Access/Parking, Garage Door Opener, Attached
- Property Sub Type
- Single Family Residence
- Security
- Smoke Detector(s)
- Sewer
- Septic Tank
- SqFt Total
- 7,626
- Water Source
- Public
- Zoning
- RUR
Interior Features
4 items
- Appliances
- Electric Cooktop, Dishwasher, Microwave, Double Oven, Refrigerator, Other
- Cooling
- Central Air
- Flooring
- Carpet, Tile, Hardwood
- Heating
- Heat Pump
Exterior Features
6 items
- Construction Details
- Frame, HardiPlank Type
- Lot Features
- Level
- Pool Features
- In Ground, Salt Water, Private
- Private Pool
- Yes
- Road Frontage
- County Road
- Roof
- Shingle
Community Features
4 items
- Association Fee
- $100.0
- Association Fee Frequency
- Annually
- Financing Terms Available
- Cash, Conventional, FHA, VA Loan
- Roads
- Paved
Location
5460 W Pawnee Drive, Beverly Hills, FL 34465


Neighborhood & Commute
ZIP Code 34465
- Median household income
- $56,017
- Income per person
- $33,523
- Households
- 8,751
- Average household size
- 2.15
- Median age
- 55.4
Source: Walk Score.
Disclosure: Community information and market data powered by Constellation Data Labs. Information is deemed reliable but not guaranteed.
Schools
- Elementary School
- Central Ridge Elementary School
- Middle School
- Crystal River Middle School
- High School
- Crystal River High School
Price & Status History
- Listing updated with changes from the MLS®
- Status changed to Closed
Friends & Family
Similar Homes
For sale in Beverly Hills, single family residence, within 20% of this price.