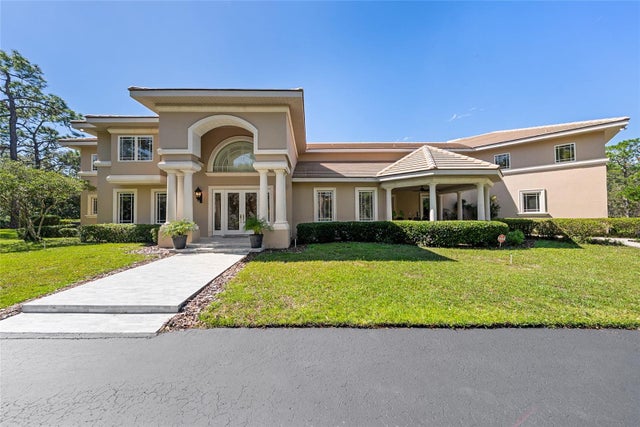
SoldSingle Family ResidenceSold
3591 N Wagon Point
Beverly Hills, FL 34465
$1,750,000
- 3Beds
- 4Baths3 full, 1 half
- 3,530Sq Ft
- $496Per Sq Ft
- 5.97Acres
- 2007Built
- Subdivision
- Pine Ridge Estates
- County
- Citrus
- MLS®
- OM719269
Overview
RARE OFFERING! Step into a storybook French Country Mansion set on 6 pristine fenced acres along one of the 28 miles of equestrian trails in sought after Pine Ridge Estates. This enchanting 3 BR, 3.5 bath estate features timeless character, featuring imported wood ceiling beams from a Vermont church and antique doors sourced from historic churches, creating a warm, soulful atmosphere rarely found in modern construction. Complementing the main home is a four stall stable with bathroom, air conditioned feed and tack rooms. A separate boat and RV building provides exceptional storage for recreational buildings and equipment. On the second story of the building one can find a full apartment with full bath and kitchen, ideal for guests, staff or extended stays. Three separate buildings create a true compound feel- offering versatility, privacy and lifestyle rarely available in one cohesive property. This is an opportunity to acquire a refined estate offering acreage, trail access and premier auxiliary structures in Pine Ridge's most sought after setting.
Listing Snapshot
- Price
- $1,750,000
- Days On Site
- N/A
- Bedrooms
- 3
- Inside Area (SqFt)
- 3,530 sqft
- Total Baths
- 4
- Full Baths
- 3
- Partial Baths
- 1
- Lot Size
- 5.97 Acres
- Year Built
- 2007
- MLS® Number
- OM719269
- Status
- Sold
- Property Tax
- $11,923 (2025)
- HOA/Condo/Coop Fees
- $18.67 monthly
- Sq Ft Source
- Public Records
Property Details
General Features
18 items
- Acres
- 5.97
- Attached Garage
- Yes
- Direction Faces
- Northwest
- Foundation
- Slab
- Garage
- Yes
- Garage Spaces
- 7
- Levels
- Two
- Number Of Stories
- 2
- Parking
- Boat, Circular Driveway, Covered, Driveway, Garage Door Opener, Golf Cart Garage, Guest, Off Street, RV Garage, Workshop in Garage, Attached
- Pets
- Cats OK, Dogs OK
- Property Sub Type
- Single Family Residence
- Security
- Security Gate, Security Lights, Security System, Smoke Detector(s)
- Sewer
- Septic Tank
- SqFt Total
- 4,154
- Style
- French Provincial
- Utilities
- Electricity Connected
- Water Source
- Private, Public, Well
- Zoning
- RUR
Interior Features
13 items
- Appliances
- Convection Oven, Dishwasher, Disposal, Microwave, Range, Refrigerator
- Cooling
- Central Air
- Fireplace
- Yes
- Fireplace Features
- Living Room, Wood Burning
- Flooring
- Ceramic Tile, Concrete
- Furnished
- Unfurnished
- Heating
- Central, Heat Pump
- Interior
- Built-in Features, Cathedral Ceiling(s), High Ceilings, Stone Counters, Walk-In Closet(s)
- Laundry Features
- Electric Dryer Hookup, Inside, Laundry Room, Washer Hookup
- Window Features
- Window Coverings, Blinds, Insulated Windows, Window Treatments
Rooms
| Room | Dimensions | Level | Features |
|---|---|---|---|
| Great Room | 31x20 | First | |
| Kitchen | First | Kitchen Island | |
| Master Bedroom | First |
Exterior Features
10 items
- Construction Details
- Block, Stucco
- Exterior
- Fire Pit, Garden, Lighting, Private Entrance, Storage
- Fencing
- Cross Fenced, Electric, Wire, Wood
- Lot Features
- Landscaped, Pasture, Paved
- Other Structures
- Barn(s), Boat House, Gazebo, Guest House, Storage, Workshop
- Patio And Porch
- Deck
- Roof
- Shingle
- View
- Garden, Trees/Woods
- Waterview
- Garden, Trees/Woods
- Windows/Doors
- Window Coverings, Blinds, Insulated Windows, Window Treatments
Community Features
11 items
- Accessibility Features
- Accessible Entrance, Accessible Bedroom
- Association Amenities
- Clubhouse, Stable(s), Shuffleboard Court, Tennis Court(s), Trail(s)
- Association Fee
- $224.0
- Association Fee Frequency
- Annually
- Community Features
- Clubhouse, Stable(s), Playground, Tennis Court(s)
- MLS Area
- 34465 - Beverly Hills
- Township
- 18
- Horse Property
- Arena, Stable(s)
- Financing Terms Available
- Cash, Conventional
- Roads
- Paved
- Horse Allowed
- Yes
Location
3591 N Wagon Point, Beverly Hills, FL 34465 · 34465 - Beverly Hills


Neighborhood & Commute
ZIP Code 34465
- Median household income
- $56,017
- Income per person
- $33,523
- Households
- 8,751
- Average household size
- 2.15
- Median age
- 55.4
Source: Walk Score.
Disclosure: Community information and market data powered by Constellation Data Labs. Information is deemed reliable but not guaranteed.
Schools
- Elementary School
- Central Ridge Elementary School
- Middle School
- Crystal River Middle School
- High School
- Crystal River High School
Price & Status History
- Listing updated with changes from the MLS®
- Status changed to Closed
Friends & Family
Similar Homes
For sale in Beverly Hills, single family residence, within 20% of this price.