

SoldSingle Family ResidenceSold
91 S School Avenue
Lecanto, FL 34461
$920,000
- 4Beds
- 4Baths3 full, 1 half
- 3,051Sq Ft
- $302Per Sq Ft
- 4.85Acres
- 2005Built
- County
- Citrus
- MLS®
- OM726892
Overview
Welcome to your own private paradise! This one-of-a-kind custom estate offers the perfect combination of luxury and functionality. Nestled on 4.85 private acres, this property features both a main residence and guest house, two separate entrances, and a resort-style pool, creating the ultimate setting for entertaining. The main home offers 4 bedrooms, 2.5 bathrooms, a bonus room that could easily serve as a 5th bedroom, media room, formal dining room, and multiple living spaces throughout. The thoughtfully designed interior showcases custom cabinetry, built-ins, quality finishes, and beautiful white oak hardwood flooring throughout the main level. Recent updates include fresh interior paint throughout, including ceilings and baseboards, new light fixtures, brand new high-end carpeting upstairs, updated pool equipment including a new pool pump, an industrial gas water heater, and a new roof installed in 2024 on both the main home and guest house. The true showstopper is the backyard oasis, featuring an incredible resort-style, gas-heated saltwater pool with a thoughtful design. The pool includes a beach entry, tanning deck with bubblers, grotto with waterfall, sunken spa, fountains, LED lighting, Laminar jets, and convenient smartphone controls. The outdoor entertainment space is equally impressive, featuring a bridge overlooking the pool, cabana, and a fully equipped summer kitchen with top-of-the-line appliances including a griddle, burner, vent hood, drop-in cooler, Big Green Egg, and a wood-burning fireplace. Inside, the spacious kitchen overlooks the living room with a gas fireplace and features upgraded stainless-steel appliances, including a double convection oven, along with a large walk-in pantry, formal dining room, and eat-in kitchen area. The fourth bedroom offers exceptional flexibility with its own private entrance, walk-in closet, and bathroom access, making it ideal for guests, a home office, or multi-generational living. The primary suite provides a private retreat with a large walk-in closet, gun safe, built-in storage, and a beautifully remodeled ensuite bathroom. The detached 1,500 square foot guest house offers endless possibilities with approximately 700 square feet of air-conditioned living space, including a bedroom, living area, full bathroom with walk-in shower, workshop/garage area, and abundant storage for hobbies, equipment, and recreational toys. Additional features include multiple covered parking areas, RV parking with 50-amp hookup and sewer connection, additional storage buildings, and expansive acreage offering privacy and flexibility. This exceptional property presents a rare opportunity to enjoy a private resort lifestyle with unmatched amenities, thoughtful updates, and room for every stage of life. Call today to schedule your private showing today!
Listing Snapshot
- Price
- $920,000
- Days On Site
- N/A
- Bedrooms
- 4
- Inside Area (SqFt)
- 3,051 sqft
- Total Baths
- 4
- Full Baths
- 3
- Partial Baths
- 1
- Lot Size
- 4.85 Acres
- Year Built
- 2005
- MLS® Number
- OM726892
- Status
- Sold
- Property Tax
- $10,355 (2025)
- HOA/Condo/Coop Fees
- N/A
- Sq Ft Source
- Public Records
Property Details
General Features
17 items
- Acres
- 4.85
- Attached Garage
- Yes
- Carport
- 5
- Direction Faces
- West
- Garage
- Yes
- Garage Spaces
- 4
- Levels
- Two
- Parking
- Boat, Driveway, Garage Door Opener, Garage Faces Side, RV Carport, RV Access/Parking, Attached
- Pets
- Yes
- Property Sub Type
- Single Family Residence
- Security
- Security System, Smoke Detector(s)
- Sewer
- Septic Tank
- SqFt Total
- 4,525
- Style
- Ranch
- Utilities
- Cable Available, Electricity Connected, Phone Available, Water Connected
- Water Source
- Private, Well
- Zoning
- MDRMH
Interior Features
22 items
- Appliances
- Cooktop, Dishwasher, Disposal, Gas Water Heater, Microwave, Refrigerator
- Cooling
- Central Air, Zoned
- Fireplace
- Yes
- Fireplace Features
- Gas, Stone
- Flooring
- Carpet, Hardwood
- Furnished
- Unfurnished
- Heating
- Central, Electric, Zoned
- Interior
- Eat-in Kitchen, High Ceilings, Open Floorplan, Walk-In Closet(s), In-Law Floorplan
- Laundry Features
- Electric Dryer Hookup, Inside, Laundry Room, Washer Hookup
- Spa
- Yes
Rooms
| Room | Dimensions | Level | Features |
|---|---|---|---|
| Balcony/Porch/Lanai | 13x35 | First | |
| Bathroom 1 | 11x6 | First | |
| Bedroom 1 | 11x12 | First | |
| Bedroom 2 | 11x12 | First | |
| Dining Room | 14x12 | First | |
| Kitchen | 11x16 | First | |
| Laundry | 6x15 | First | |
| Living Room | 16x22 | First | |
| Loft | 13x25 | Second | |
| Master Bathroom | 9x13 | Second | |
| Master Bedroom | 15x17 | First | |
| Office | 14x22 | First |
Exterior Features
13 items
- Construction Details
- Block, Concrete, Stucco
- Exterior
- Lighting, Outdoor Grill, Outdoor Kitchen, Private Entrance, Private Yard, Rain Gutters, RV Hookup, Storage
- Fencing
- Fenced, Wire, Wood
- Lot Features
- Wooded, Landscaped, Level, Private, Paved
- Other Structures
- Cabana, Guest House, Outdoor Kitchen, Shed(s), Storage, Workshop
- Patio And Porch
- Covered, Deck, Front Porch, Rear Porch, Screened
- Pool Features
- Gunite, Heated, In Ground, Salt Water, Tile, Private
- Private Pool
- Yes
- Roof
- Shingle
- Spa
- Yes
- Spa Features
- Heated, In Ground
- View
- Trees/Woods
- Waterview
- Trees/Woods
Community Features
4 items
- MLS Area
- 34461 - Lecanto
- Township
- 19
- Financing Terms Available
- Cash, Conventional, VA Loan
- Roads
- Paved
Location
91 S School Avenue, Lecanto, FL 34461 · 34461 - Lecanto


Neighborhood & Commute
ZIP Code 34461
- Median household income
- $58,544
- Income per person
- $33,704
- Households
- 6,343
- Average household size
- 2.14
- Median age
- 56.5
Source: Walk Score.
Disclosure: Community information and market data powered by Constellation Data Labs. Information is deemed reliable but not guaranteed.
Schools
- Elementary School
- Forest Ridge Elementary School
- Middle School
- Lecanto Middle School
- High School
- Lecanto High School
Price & Status History
- Listing updated with changes from the MLS®
- Status changed to Closed
Friends & Family
Similar Homes
For sale in Lecanto, single family residence, within 20% of this price.
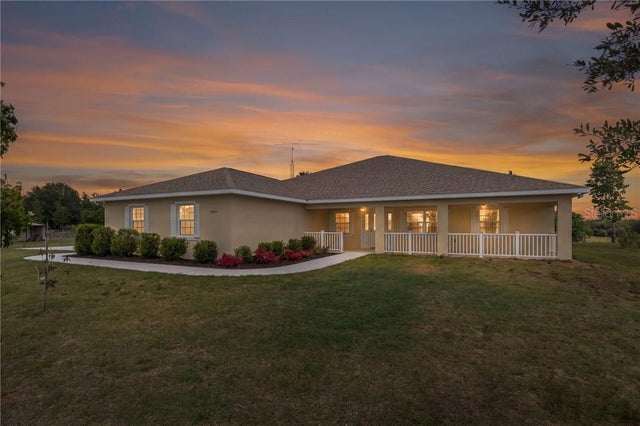 $925,000Single Family Residence SoldSold4Beds3Total Baths2,400Sqft1403 W Mansfield STREETLecanto, FL 34461
 $940,000Single Family Residence SoldSold4Beds4Total Baths4,129Sqft4732 N PINE VALLEY LOOPLECANTO, FL 34461BLACK DIAMOND Subdivision
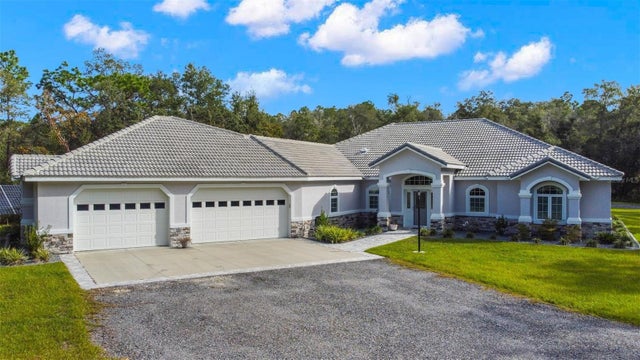 $945,000Single Family Residence SoldSold4Beds3Total Baths3,045Sqft6059 W CRYSTAL OAKS DRIVELECANTO, FL 34461LN OF SD Subdivision
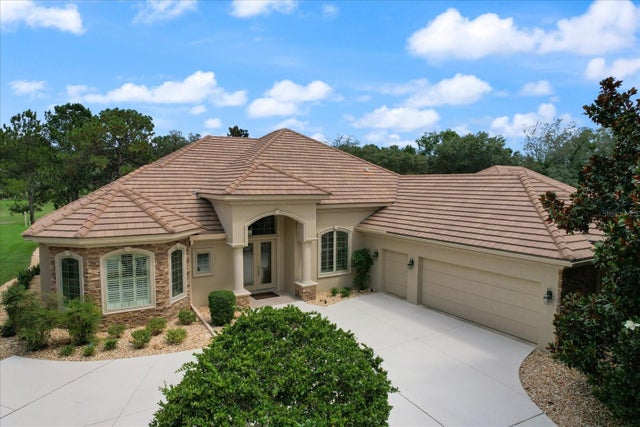 $951,000Single Family Residence SoldSold3Beds4Total Baths3,404Sqft2771 N CROSSWATER PATHLECANTO, FL 34461BLACK DIAMOND FIFTH ADD Subdivision