

SoldSingle Family ResidenceSold
2755 N Crosswater Path
Lecanto, FL 34461
$765,000
- 3Beds
- 3Baths3 full
- 2,756Sq Ft
- $278Per Sq Ft
- 0.5Acres
- 2001Built
- Subdivision
- Black Diamond Fifth Add
- County
- Citrus
- MLS®
- OM693356
Overview
Golfer’s Dream! Experience luxury living with this stunning custom estate, perfectly situated on the Highlands 6th Fairway in the prestigious Black Diamond Ranch. THE SALE INCLUDES a Premier Golf Membership, valued at $50,000 (buyer pays a 20% transfer fee), granting unlimited access to 3 Tom Fazio-designed golf courses (45 holes total) & a EZ-GO TXT lithium battery golf cart. Built in 2001, this meticulously maintained home boasts 3 spacious bedrooms, including 2 master suites, 3 bathrooms, office, saltwater heated pool, outdoor kitchen, & 3.5-car/golf cart garage. The elegant chef’s kitchen features custom Cherry wood cabinets with slide-out drawers, granite countertops, natural stone backsplash, gas stove, appliances new in 2024, & oversized island. The living room provides comfort & style, with custom built-in cabinetry, LED recessed lighting, & a Bluetooth indoor/outdoor surround sound system. The oversized master suite overlooks the pool & offers a grand walk-in closet with custom built-in shelving. The luxurious master bathroom features an oversized jetted soaking tub, dual vanities, travertine flooring, & a spacious walk-through shower with dual shower heads. Outdoor living is unparalleled with a saltwater pool & spa, expansive paver deck, & a fully equipped outdoor kitchen. The home features wood tongue-&-groove ceilings on both the front & back porches, adding a touch of rustic elegance to the outdoor spaces. Meticulous attention to detail extends throughout the home, with upgrades that include a softwashed tile roof (2022), a Carrier HVAC system (replaced in 2014), a new gas water heater (2024), professionally cleaned ductwork and vent system (2024), Pentair pool pump (2023), & an epoxy-coated garage floor. The landscaping has been enhanced with a Rachio Smart-watering irrigation system & outdoor lighting. For added peace of mind, this home includes impact-resistant PELLA windows and doors with plantation blinds throughout, as well as a full home security system. Take a look at this estate for yourself!
Listing Snapshot
- Price
- $765,000
- Days On Site
- N/A
- Bedrooms
- 3
- Inside Area (SqFt)
- 2,756 sqft
- Total Baths
- 3
- Full Baths
- 3
- Partial Baths
- 0
- Lot Size
- 0.5 Acres
- Year Built
- 2001
- MLS® Number
- OM693356
- Status
- Sold
- Property Tax
- $7,138 (2024)
- HOA/Condo/Coop Fees
- $221.67 monthly
- Sq Ft Source
- Public Records
Property Details
General Features
17 items
- Acres
- 0.5
- Attached Garage
- Yes
- Direction Faces
- South
- Foundation
- Slab
- Garage
- Yes
- Garage Spaces
- 3
- Levels
- One
- Parking
- Garage Door Opener, Garage Faces Side, Golf Cart Garage, Oversized, Parking Pad, Attached
- Pets
- Cats OK, Dogs OK
- Property Sub Type
- Single Family Residence
- Security
- Gated Community, Security System Owned, Smoke Detector(s)
- Sewer
- Public Sewer
- SqFt Total
- 4,054
- Style
- Ranch, Mediterranean
- Utilities
- Cable Available, Natural Gas Available, Cable Connected, Electricity Connected, Natural Gas Connected, Phone Available, Sewer Connected, Underground Utilities, Water Connected
- Water Source
- Public
- Zoning
- PDR
Interior Features
21 items
- Appliances
- Dishwasher, Disposal, Dryer, Gas Water Heater, Microwave, Range, Refrigerator, Washer
- Cooling
- Central Air
- Flooring
- Carpet, Hardwood
- Furnished
- Unfurnished
- Heating
- Central
- Interior
- Cathedral Ceiling(s), Crown Molding, Eat-in Kitchen, High Ceilings, Open Floorplan, Stone Counters, Tray Ceiling(s), Walk-In Closet(s)
- Laundry Features
- Electric Dryer Hookup, Inside, Laundry Room
- Spa
- Yes
- Window Features
- Window Coverings, Blinds, Double Pane Windows, Storm Window(s), Window Treatments
Rooms
| Room | Dimensions | Level | Features |
|---|---|---|---|
| Balcony/Porch/Lanai | 23x14 | First | |
| Bathroom 1 | 7.5x8.5 | First | |
| Bathroom 2 | 6x12 | First | |
| Bedroom 1 | 17.5x11.5 | First | Ceiling Fan(s) |
| Bedroom 2 | 17x11.5 | First | Ceiling Fan(s) |
| Dining Room | 13x10 | First | |
| Kitchen | 18x13 | First | Breakfast Bar, Granite Counters, Pantry |
| Laundry | 14x6.5 | First | |
| Living Room | 24x18.5 | First | Ceiling Fan(s) |
| Master Bathroom | 13.5x11.5 | First | Double Vanity, Stone Counters |
| Master Bedroom | 19x15 | First | Ceiling Fan(s) |
| Office | 13.5x11 | First |
Exterior Features
12 items
- Construction Details
- Block, Stucco
- Exterior
- Lighting, Outdoor Kitchen, Rain Gutters, Storage
- Lot Features
- Landscaped, Level, On Golf Course, Private, Paved
- Patio And Porch
- Covered, Enclosed, Rear Porch, Screened
- Pool Features
- Heated, In Ground, Salt Water, Screen Enclosure, Private
- Private Pool
- Yes
- Roof
- Tile
- Spa
- Yes
- Spa Features
- In Ground
- View
- Golf Course
- Waterview
- Golf Course
- Windows/Doors
- Window Coverings, Blinds, Double Pane Windows, Storm Window(s), Window Treatments
Community Features
7 items
- Association Fee
- $665.0
- Association Fee Frequency
- Quarterly
- Community Features
- Gated, Street Lights
- MLS Area
- 34461 - Lecanto
- Township
- 18
- Financing Terms Available
- Cash, Conventional, VA Loan
- Roads
- Paved
Location
2755 N Crosswater Path, Lecanto, FL 34461 · 34461 - Lecanto


Neighborhood & Commute
ZIP Code 34461
- Median household income
- $58,544
- Income per person
- $33,704
- Households
- 6,343
- Average household size
- 2.14
- Median age
- 56.5
Source: Walk Score.
Disclosure: Community information and market data powered by Constellation Data Labs. Information is deemed reliable but not guaranteed.
Schools
- Elementary School
- Central Ridge Elementary School
- Middle School
- Citrus Springs Middle School
- High School
- Lecanto High School
Price & Status History
- Listing updated with changes from the MLS®
- Status changed to Closed
- Price changed to $799,000
Friends & Family
Similar Homes
For sale in Lecanto, single family residence, within 20% of this price.
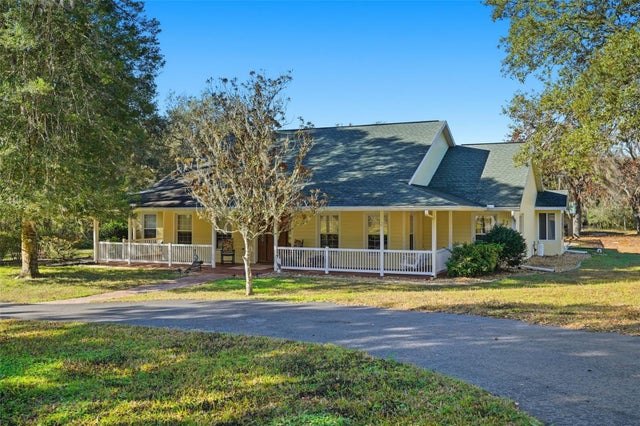 $710,000Single Family Residence SoldSold3Beds2Total Baths2,523Sqft340 N HEDRICK AVENUELECANTO, FL 34461NEW MAYFIELD ACRES ADD 01 Subdivision
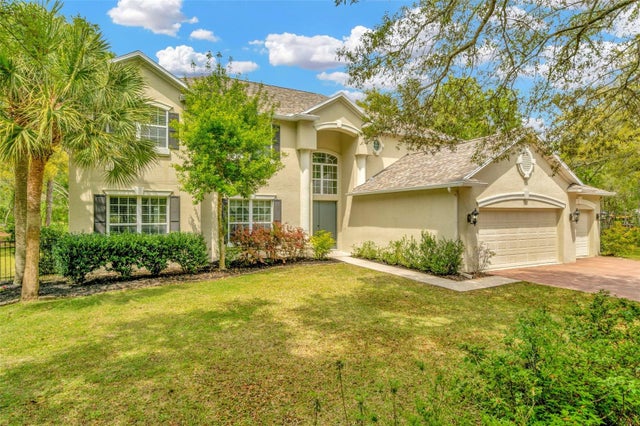 $825,000Single Family Residence SoldSold6Beds4Total Baths4,464Sqft805 W RUSK LANELECANTO, FL 34461NEW MAYFIELD 1ST ADD Subdivision
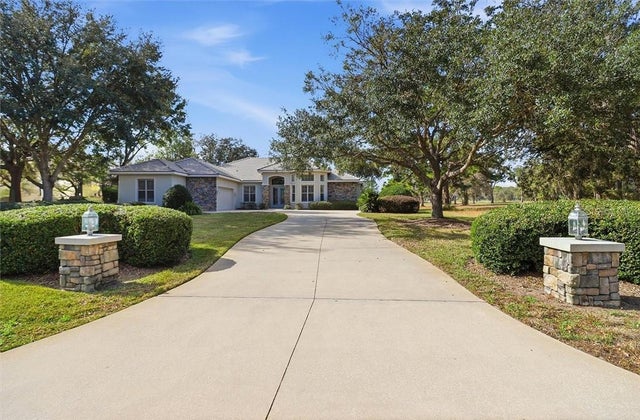 $702,000Single Family Residence SoldSold3Beds3Total Baths2,616Sqft3073 W Shadow Creek LOOPLecanto, FL 34461
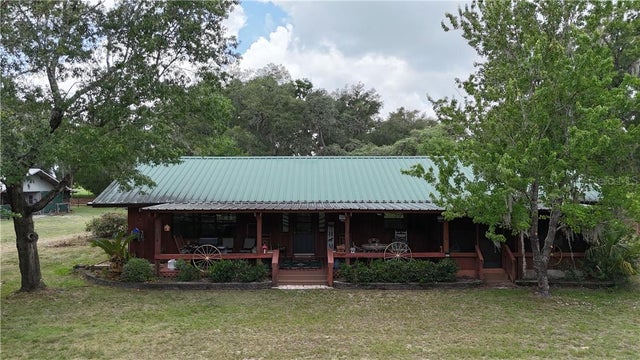 $700,000Single Family Residence SoldSold3Beds2Total Baths1,920Sqft10060 S Lecanto HIGHWAYLecanto, FL 34461