

SoldSingle Family ResidenceSold
4534 W Ranger Street
Beverly Hills, FL 34465
$805,000
- 4Beds
- 4Baths3 full, 1 half
- 3,458Sq Ft
- $233Per Sq Ft
- 2.75Acres
- 2023Built
- Subdivision
- Pine Ridge Unit 02
- County
- Citrus
- MLS®
- G5080935
Overview
We welcome you to your dream home! This delightful 4 bedroom, 3 1/2 bathroom, 2 1/2 car garage home is located on a tranquil street, offering you privacy to unwind after a day of activities. Location could not be better situated near to dining and shopping stores. This amazing home was built in 2023, situated on 2.75 Acres. The open concept living space includes all the comfort you could wish for, tile floors throughout. The kitchen has granite countertops, STAINLESS STEEL APPLIANCES, and plenty of storage space. Just off the formal living area are sliding hideaway glass doors leading you to a screened lanai with a SALT WATER inground pool, perfect for those hot summer days. The Master Suite has HIS and HERS CLOSETS, TILED WALK-IN SHOWER, STONE RESINE TUB AND DUAL SINKS. The guest quarters are on the opposite side of the home and have 3 good-sized bedrooms. ADDITIONAL FEATURES INCLUDE 2 BONUS ROOMS, INSIDE LAUNDRY w/BUILT-IN CABINETS, HURRICANE RATED WINDOWS AND SLIDING GLASS DOORS, MONTIVO CAMERA SYSTEM, HOOK-UP FOR OUTDOOR KITCHEN AND 400AMP SERVICE WIRED FOR 2 GENERATORS WITH PROPANE CONNECTIONS. SCHEDULE YOUR APPOINTMENT TODAY.
This property is located 10 minutes from Suncoast Parkway for easy traveling.
Listing Snapshot
- Price
- $805,000
- Days On Site
- N/A
- Bedrooms
- 4
- Inside Area (SqFt)
- 3,458 sqft
- Total Baths
- 4
- Full Baths
- 3
- Partial Baths
- 1
- Lot Size
- 2.75 Acres
- Year Built
- 2023
- MLS® Number
- G5080935
- Status
- Sold
- Property Tax
- $1,003.11 (2023)
- HOA/Condo/Coop Fees
- $12.5 monthly
- Sq Ft Source
- Public Records
Property Details
General Features
16 items
- Acres
- 2.75
- Attached Garage
- Yes
- Direction Faces
- North
- Foundation
- Block
- Garage
- Yes
- Garage Spaces
- 3
- Home Warranty
- Yes
- Levels
- One
- Parking
- Attached
- Pets
- Cats OK, Dogs OK
- Property Sub Type
- Single Family Residence
- Sewer
- Septic Tank
- SqFt Total
- 4,603
- Utilities
- Cable Available, Cable Connected, Water Connected
- Water Source
- None
- Zoning
- RUR
Interior Features
16 items
- Appliances
- Dishwasher, Dryer, Microwave, Range, Range Hood, Refrigerator, Washer
- Cooling
- Central Air
- Flooring
- Ceramic Tile
- Heating
- Central
- Interior
- Open Floorplan, Stone Counters
- Laundry Features
- Laundry Room
Rooms
| Room | Dimensions | Level | Features |
|---|---|---|---|
| Bathroom 2 | First | ||
| Bathroom 3 | First | ||
| Bedroom 2 | First | ||
| Bedroom 3 | First | ||
| Bedroom 4 | First | ||
| Bonus Room | First | ||
| Kitchen | First | Pantry | |
| Living Room | First | ||
| Master Bathroom | First | ||
| Master Bedroom | First |
Exterior Features
5 items
- Construction Details
- Block
- Pool Features
- Salt Water, Private
- Private Pool
- Yes
- Roof
- Shingle
- Spa Features
- In Ground
Community Features
5 items
- Association Fee
- $150.0
- Association Fee Frequency
- Annually
- MLS Area
- 34465 - Beverly Hills
- Township
- 18S
- Roads
- Asphalt
Location
4534 W Ranger Street, Beverly Hills, FL 34465 · 34465 - Beverly Hills


Neighborhood & Commute
ZIP Code 34465
- Median household income
- $56,017
- Income per person
- $33,523
- Households
- 8,751
- Average household size
- 2.15
- Median age
- 55.4
Source: Walk Score.
Disclosure: Community information and market data powered by Constellation Data Labs. Information is deemed reliable but not guaranteed.
Price & Status History
- Listing updated with changes from the MLS®
- Status changed to Closed
- Price changed to $849,900
Friends & Family
Similar Homes
For sale in Beverly Hills, single family residence, within 20% of this price.
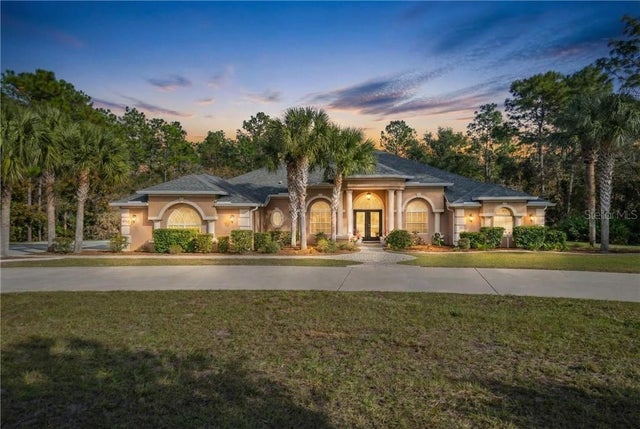 $800,000Single Family Residence SoldSold4Beds3Total Baths4,072Sqft6378 W Pine Ridge BOULEVARDBeverly Hills, FL 34465
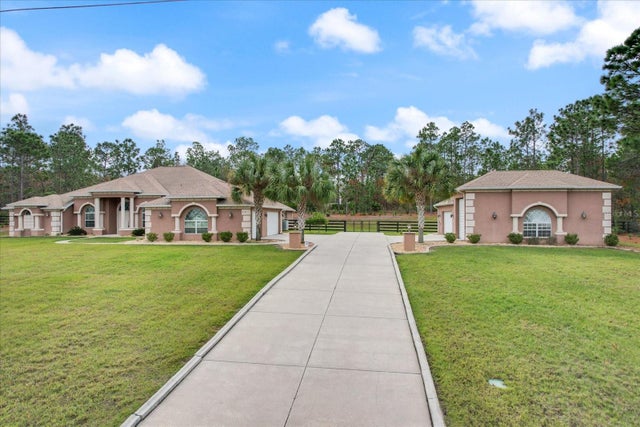 $815,000Single Family Residence SoldSold3Beds3Total Baths3,729Sqft4122 W PANSY LANEBEVERLY HILLS, FL 34465PINE RIDGE UNIT 01 Subdivision
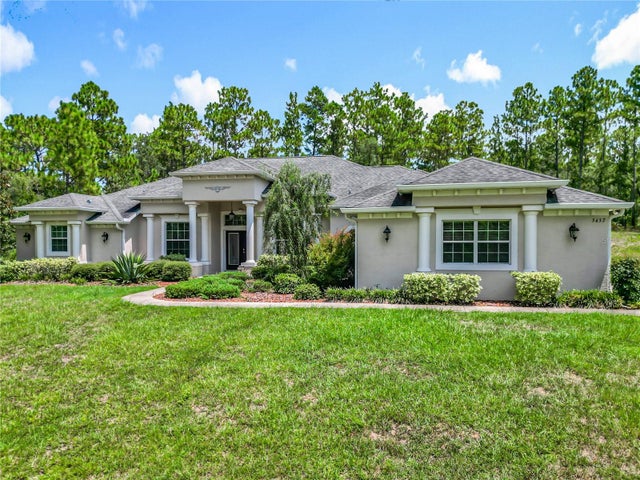 $790,000Single Family Residence SoldSold3Beds3Total Baths3,253Sqft5457 N SACRAMENTO AVENUEBEVERLY HILLS, FL 34465PINERIDGE FARMS Subdivision
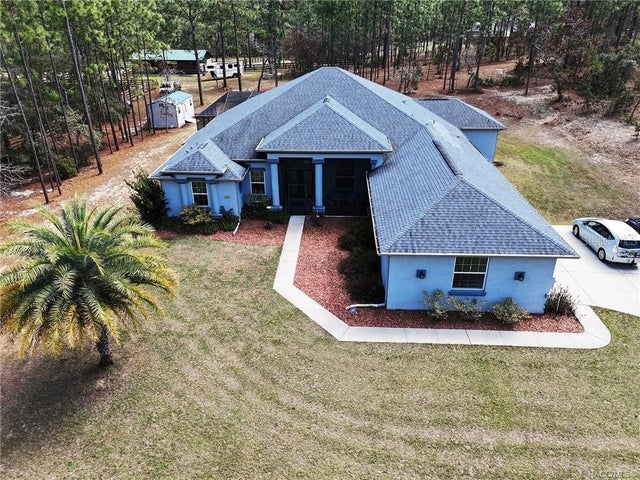 $787,000Single Family Residence SoldSold4Beds3Total Baths2,960Sqft5332 W COMSTOCK PLACEBEVERLY HILLS, FL 34465PINE RIDGE UNIT 01 Subdivision