

SoldSingle Family ResidenceSold
5332 W Comstock Place
Beverly Hills, FL 34465
$787,000
- 4Beds
- 3Baths3 full
- 2,960Sq Ft
- $266Per Sq Ft
- 3.78Acres
- 2017Built
- County
- Citrus
- MLS®
- CC841977
Overview
Discover the perfect blend of luxury and country charm with this stunning Equestrian designed Sweetwater-built custom pool home set on 3.78 acres of serene land. Step outside to your 24x46 horse barn including 2 stalls with a feed and storage area, plus 3 fenced paddocks, and large tack room —a dream come true for any equestrian enthusiast. This 4Br/3Ba home is designed for both comfort and style, this open-concept, split-floor plan features elegant tile flooring throughout, a gourmet kitchen with a massive island, rich wood cabinetry, granite countertops, and stainless steel appliances. Enjoy the convenience of a dedicated office/den, spacious bedrooms, and a well-equipped laundry room with cabinetry and a tub. The 4th bedroom boasts an ensuite bathroom, creating the perfect mother-in-law suite for added privacy. Prime Location! Just a few blocks from the Pine Ridge Community Center and Equestrian Stables, you'll have access to tennis, pickleball, an RC plane pad, a dog park, and a playground. Whether you're unwinding by the screened-in pool or exploring the scenic riding trails, this property offers the ultimate blend of relaxation and recreation. A rare gem—schedule a showing today!
Listing Snapshot
- Price
- $787,000
- Days On Site
- N/A
- Bedrooms
- 4
- Inside Area (SqFt)
- 2,960 sqft
- Total Baths
- 3
- Full Baths
- 3
- Partial Baths
- 0
- Lot Size
- 3.78 Acres
- Year Built
- 2017
- MLS® Number
- CC841977
- Status
- Sold
- Property Tax
- $6,380.86 (2023)
- HOA/Condo/Coop Fees
- $19.8 monthly
- Sq Ft Source
- Public Records
Property Details
General Features
15 items
- Acres
- 3.78
- Attached Garage
- Yes
- Direction Faces
- Northwest
- Foundation
- Slab
- Garage
- Yes
- Garage Spaces
- 3
- Levels
- One
- Number Of Stories
- 1
- Parking
- Garage Door Opener, Driveway, RV Access/Parking, Attached
- Property Sub Type
- Single Family Residence
- Security
- Security System, Smoke Detector(s)
- Sewer
- Septic Tank
- SqFt Total
- 4,070
- Style
- Ranch
- Zoning
- RUR
Interior Features
7 items
- Appliances
- Electric Cooktop, Dishwasher, Disposal, Dryer, Oven, Range, Refrigerator, Washer, Other
- Cooling
- Central Air
- Flooring
- Tile
- Heating
- Electric
- Interior
- Tray Ceiling(s), Stone Counters, Open Floorplan, Walk-In Closet(s), In-Law Floorplan
- Laundry Features
- Sink, Inside
- Window Features
- Blinds
Exterior Features
9 items
- Construction Details
- Block, Stucco
- Fencing
- Wire, Other
- Lot Features
- Pasture
- Other Structures
- Barn(s)
- Pool Features
- In Ground, Other, Salt Water, Screen Enclosure, Private
- Private Pool
- Yes
- Road Frontage
- City Street
- Roof
- Shingle
- Windows/Doors
- Blinds
Community Features
5 items
- Association Amenities
- Tennis Court(s), Recreation Facilities, Trail(s), Clubhouse, Park
- Association Fee
- $237.6
- Association Fee Frequency
- Annually
- Community Features
- Clubhouse, Park
- Financing Terms Available
- Conventional, Cash
Location
5332 W Comstock Place, Beverly Hills, FL 34465


Neighborhood & Commute
ZIP Code 34465
- Median household income
- $56,017
- Income per person
- $33,523
- Households
- 8,751
- Average household size
- 2.15
- Median age
- 55.4
Source: Walk Score.
Disclosure: Community information and market data powered by Constellation Data Labs. Information is deemed reliable but not guaranteed.
Schools
- Elementary School
- Central Ridge Elementary School
- Middle School
- Crystal River Middle School
- High School
- Crystal River High School
Price & Status History
- Listing updated with changes from the MLS®
- Status changed to Closed
- Price changed to $825,000
Friends & Family
Similar Homes
For sale in Beverly Hills, single family residence, within 20% of this price.
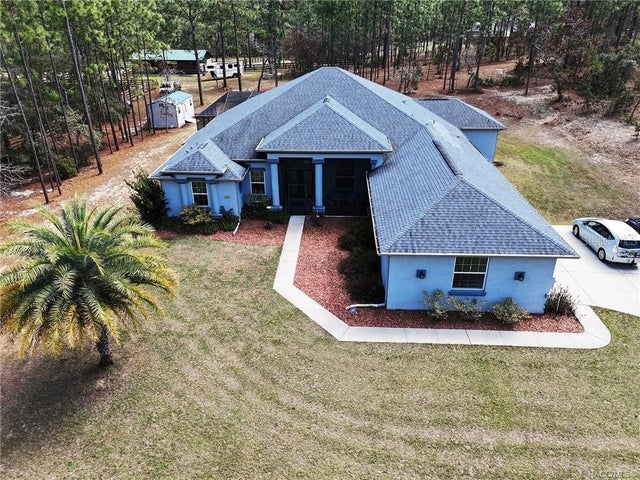 $787,000Single Family Residence SoldSold4Beds3Total Baths2,960Sqft5332 W COMSTOCK PLACEBEVERLY HILLS, FL 34465PINE RIDGE UNIT 01 Subdivision
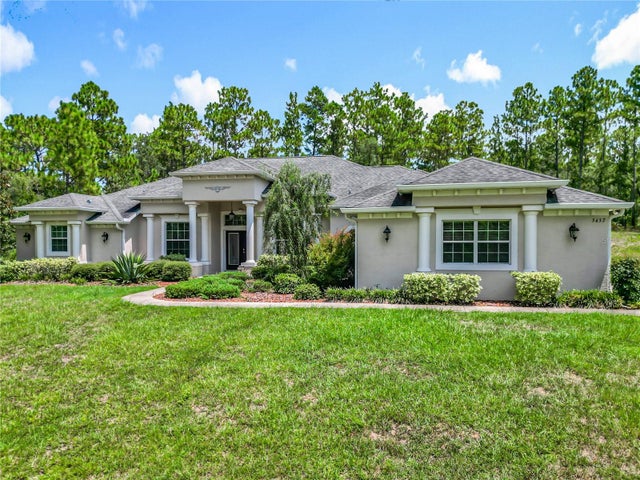 $790,000Single Family Residence SoldSold3Beds3Total Baths3,253Sqft5457 N SACRAMENTO AVENUEBEVERLY HILLS, FL 34465PINERIDGE FARMS Subdivision
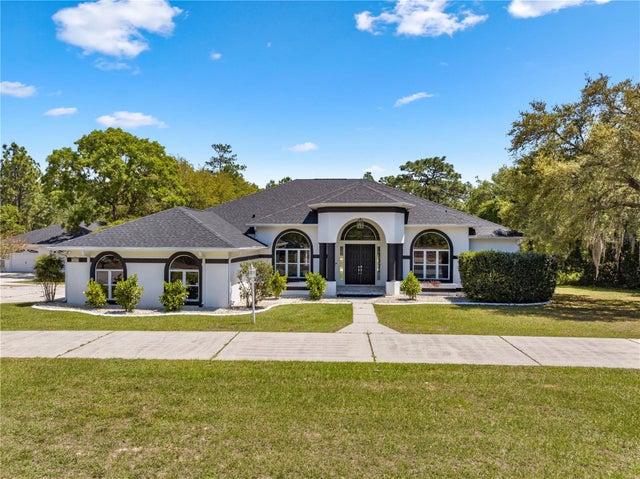 $780,000Single Family Residence SoldSold4Beds3Total Baths4,186Sqft4957 N REDCLOUD DRIVEBEVERLY HILLS, FL 34465PINE RIDGE UNIT 01 Subdivision
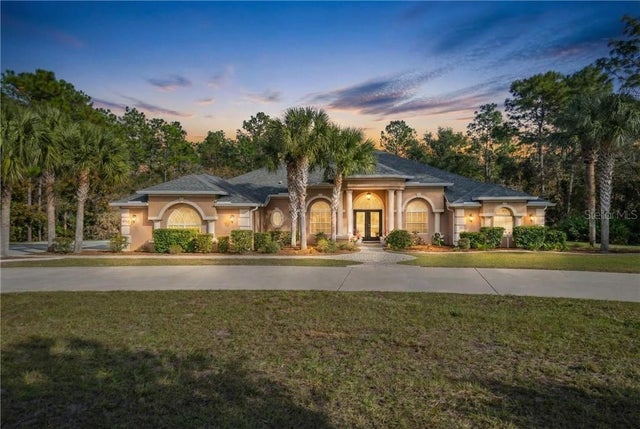 $800,000Single Family Residence SoldSold4Beds3Total Baths4,072Sqft6378 W Pine Ridge BOULEVARDBeverly Hills, FL 34465