

SoldSingle Family ResidenceSold
5457 N Sacramento Avenue
Beverly Hills, FL 34465
$835,000
- 3Beds
- 3Baths3 full
- 3,253Sq Ft
- $257Per Sq Ft
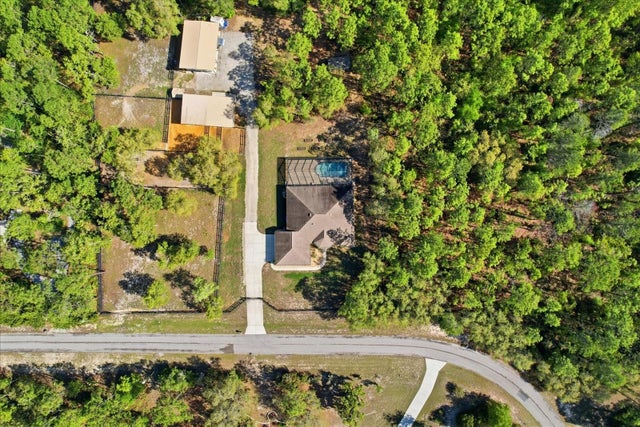
- 5.62Acres
- 2017Built
- Subdivision
- Pineridge Farms
- County
- Citrus
- MLS®
- OM696587
Overview
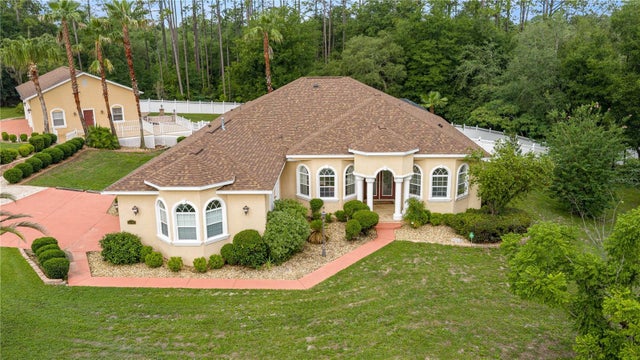
One or more photo(s) has been virtually staged. PRICE REDUCTION, WOW! One or more photo(s) has been virtually staged. Welcome to your private 5+ acre retreat in the exclusive Pineridge Farms neighborhood! Built in 2017, this home is 3 beds, 3 baths, and 3,000+ square feet of paradise...and NO HOA!
Step inside to discover soaring ceilings adorned with crown molding and elegant double tray details. The open concept living areas feature beautiful tile flooring throughout, while comfortable carpet graces the bedrooms. The heart of the home is a gourmet chef's kitchen, complete with granite countertops, a premium cooking range, generous island, and walk-in pantry.
The primary bedroom suite provides a peaceful retreat with its expansive walk-in closet and luxurious bathroom featuring separate tub and shower plus dual vanities. The guest wing includes two bedrooms, with one specially equipped with its own kitchenette and exterior door. This could easily be utilized as an in-law suite, and offers handicap accessibility to the guest bathroom, adding versatility to the space.
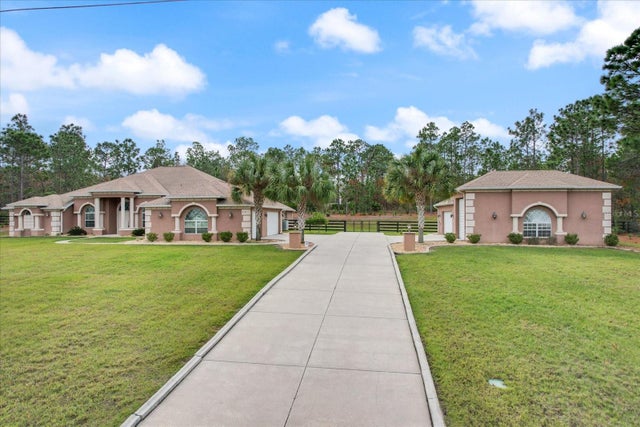
Outdoor living is a breeze with a screened in-ground pool and spa, perfect for year-round enjoyment. The summer kitchen and barbecue area sits just outside the enclosure, surrounded by attractive pavers. Additional features include a gas fireplace, private pool and spa, and the feeling that you're nestled in the most tranquil area of Citrus County. The gravel driveway offers ample space for boats or RV parking.
Located in a NO HOA community and conveniently positioned near shopping, restaurants, and major roads, this home combines comfort with practicality. Don't miss the opportunity to make this exceptional property yours!
Listing Snapshot
- Price
- $835,000
- Days On Site
- N/A
- Bedrooms
- 3
- Inside Area (SqFt)
- 3,253 sqft
- Total Baths
- 3
- Full Baths
- 3
- Partial Baths
- 0
- Lot Size
- 5.62 Acres
- Year Built
- 2017
- MLS® Number
- OM696587
- Status
- Sold
- Property Tax
- $5,662 (2023)
- HOA/Condo/Coop Fees
- N/A
- Sq Ft Source
- Public Records
Property Details
General Features
16 items
- Acres
- 5.62
- Attached Garage
- Yes
- Direction Faces
- West
- Foundation
- Slab
- Garage
- Yes
- Garage Spaces
- 2
- Levels
- One
- Parking
- Driveway, Garage Door Opener, Garage Faces Side, Attached
- Pets
- Yes
- Property Sub Type
- Single Family Residence
- Sewer
- Septic Tank
- SqFt Total
- 4,117
- Style
- Traditional
- Utilities
- Cable Available, Electricity Available, Electricity Connected
- Water Source
- Private, Well
- Zoning
- RURMH
Interior Features
19 items
- Appliances
- Cooktop, Dishwasher, Disposal, Exhaust Fan, Microwave, Range, Refrigerator
- Cooling
- Central Air
- Fireplace
- Yes
- Fireplace Features
- Family Room, Gas
- Flooring
- Ceramic Tile
- Heating
- Electric
- Interior
- Coffered Ceiling(s), Crown Molding, Dry Bar, Eat-in Kitchen, High Ceilings, Open Floorplan, Tray Ceiling(s), Walk-In Closet(s)
- Laundry Features
- Inside, Laundry Room
- Spa
- Yes
- Window Features
- Blinds
Rooms
| Room | Dimensions | Level | Features |
|---|---|---|---|
| Bedroom 2 | First | Ceiling Fan(s) | |
| Bedroom 3 | First | Ceiling Fan(s) | |
| Dining Room | First | ||
| Family Room | First | ||
| Kitchen | First | Kitchen Island, Pantry, Stone Counters | |
| Living Room | First | ||
| Master Bathroom | First | ||
| Master Bedroom | First | Ceiling Fan(s) | |
| Office | First |
Exterior Features
13 items
- Construction Details
- Block, Stucco
- Exterior
- Lighting, Outdoor Grill, Outdoor Kitchen, Rain Gutters
- Fencing
- Fenced
- Lot Features
- Wooded, Cul-De-Sac, Paved
- Patio And Porch
- Covered, Porch, Rear Porch, Screened
- Pool Features
- Heated, In Ground, Salt Water, Screen Enclosure, Private
- Private Pool
- Yes
- Roof
- Shingle
- Spa
- Yes
- Spa Features
- Heated, In Ground
- View
- Pool, Trees/Woods
- Waterview
- Pool, Trees/Woods
- Windows/Doors
- Blinds
Community Features
4 items
- MLS Area
- 34465 - Beverly Hills
- Township
- 18
- Financing Terms Available
- Cash, Conventional, VA Loan
- Roads
- Asphalt, Paved
Location
5457 N Sacramento Avenue, Beverly Hills, FL 34465 · 34465 - Beverly Hills


Neighborhood & Commute
ZIP Code 34465
- Median household income
- $56,017
- Income per person
- $33,523
- Households
- 8,751
- Average household size
- 2.15
- Median age
- 55.4
Source: Walk Score.
Disclosure: Community information and market data powered by Constellation Data Labs. Information is deemed reliable but not guaranteed.
Schools
- Elementary School
- Central Ridge Elementary School
- Middle School
- Crystal River Middle School
- High School
- Crystal River High School
Price & Status History
- Listing updated with changes from the MLS®
- Status changed to Closed
Friends & Family
Similar Homes
For sale in Beverly Hills, single family residence, within 20% of this price.
 $831,000Single Family Residence SoldSold4Beds3Total Baths3,064Sqft5296 N PRINCEWOOD DRIVEBEVERLY HILLS, FL 34465PINE RIDGE UNIT 03 Subdivision
 $830,000Single Family Residence SoldSold4Beds3Total Baths2,802Sqft4911 N VALLEY TERRACEBEVERLY HILLS, FL 34465PINE RIDGE ESTATES Subdivision
 $815,000Single Family Residence SoldSold3Beds3Total Baths3,729Sqft4122 W PANSY LANEBEVERLY HILLS, FL 34465PINE RIDGE UNIT 01 Subdivision
 $805,000Single Family Residence SoldSold4Beds4Total Baths3,458Sqft4534 W RANGER STREETBEVERLY HILLS, FL 34465PINE RIDGE UNIT 02 Subdivision