

SoldSingle Family ResidenceSold
6335 W Glory Hill Street
Beverly Hills, FL 34465
$876,247
- 4Beds
- 4Baths4 full
- 3,198Sq Ft
- $274Per Sq Ft
- 2.5Acres
- 2005Built
- Subdivision
- Pineridge Farms
- County
- Citrus
- MLS®
- W7862370
Overview
DREAM HOME and PROPERTY!! THIS ONE HAS IS ALL!! GORGEOUS and HUGE 2-Story Custom 4 BD/3BA Country Home with INCREDIBLE outdoor living space to include an outdoor kitchen and bar with private, saltwater, heated pool with zero entry and impressive custom grotto jacuzzi, and waterfall!! PLUS a large detached garage (40x43) with Covered RV Parking (40x14)!! PLUS 2-stalls and 2-paddocks with wash/dressing station for horses!! ALL OF THIS with a gated, fenced, landscaped, and paved driveway on 2.5 acres nestled the beautiful canopy of beautiful trees for privacy!! THIS IS A MUST SEE PROPERTY!! The main home is 3,198 of living space; 4,664 total. Detached garage is huge with a 10' roll up door, full bathroom with shower, AC unit, huge amount of workshop cabinet and countertop space, and a covered RV carport area under roof (40x12) with new water heater, new sink, new, toilet, new faucet.! This building is incredible on its own...perhaps a future in-law apartment!! Greenhouse conveys! The home has so many upgrades and features...there are too many to list. Some include: Vintage maple burlap real hardwood plank floors throughout the main floor of the home! The upstairs can be a second master or the largest bonus room you've seen (40x20) and has its own full bathroom and large walk-in closet! This can be an in-law suite too as it's large enough to have a bedroom and living room! Master ensuite bathroom has dual vanities, garden tub, walk-in shower with dual showerheads and private toilet room with slate ceramic floors! Master has large walk-in closet and secret storage area! Kitchen has granite countertops, real wood cabinets with six burner, gas stove (60 gallon propane tank is underground) breakfast bar, stainless steel appliances, recessed lighting, breakfast nook, doors to the pool Huge, walk-in pantry with window for natural light! Butcher block island! Rock accent wall under breakfast bar to match fireplace! The great room is gorgeous with rock fireplace (gas) and beautiful wood mantle! Tray ceiling in great room with recessed lighting! Great room has quadruple french door panels to the outdoor kitchen! Office and formal dining room off the main entrance; tray ceilings in both rooms! Large foyer to greet your guests! Second bathroom downstairs has dual sinks granite countertops, real wood cabinets to match the kitchen and a walk-in slate shower to match the master and Greek style, designer sinks, and faucets .The outdoor living space will impress anyone!! Large covered lanai with built-in gas grill, horse trough vent hood with rock accent wall and tongue and groove ceiling, beverage refrigerator, TV, recessed lighting, slate floors and large bar area for entertaining!! Heated saltwater pool; electric heater with waterfall and grotto spa and zero entry pool! 6 feet deep with brick paver decking lagoon colored surface! Gas circular fire pit lightning around the pool! Three AC units, one for upstairs, one for downstairs, and one for the master suite. AC unit in the detached garage, too! Gutters and downspouts on the main house and detached building. Board fencing, triple and four board fencing with gates and two paddocks for horses! Outdoor brick, paver patio, circular with seating ledge, and large burn pit is great for entertaining. 2 horse stable/stalls under cover with dirt floors, 6 foot walls. Wash station with concrete floor. 2 separate electric meters (1 on house; 1 on detached garage). Solar heat on pool, too. 17 sprinkler zones.
Listing Snapshot
- Price
- $876,247
- Days On Site
- N/A
- Bedrooms
- 4
- Inside Area (SqFt)
- 3,198 sqft
- Total Baths
- 4
- Full Baths
- 4
- Partial Baths
- 0
- Lot Size
- 2.5 Acres
- Year Built
- 2005
- MLS® Number
- W7862370
- Status
- Sold
- Property Tax
- $27 (2023)
- HOA/Condo/Coop Fees
- N/A
- Sq Ft Source
- Public Records
Property Details
General Features
17 items
- Acres
- 2.5
- Attached Garage
- Yes
- Carport
- 2
- Direction Faces
- South
- Foundation
- Slab
- Garage
- Yes
- Garage Spaces
- 6
- Levels
- One
- Number Of Stories
- 1
- Parking
- Boat, Circular Driveway, Covered, Driveway, Garage Door Opener, Garage Faces Side, Golf Cart Garage, Guest, Off Street, Open, Oversized, Parking Pad, RV Carport, Workshop in Garage, Attached
- Property Sub Type
- Single Family Residence
- Sewer
- Septic Tank
- SqFt Total
- 6,424
- Style
- Custom, Ranch
- Utilities
- Electricity Connected
- Water Source
- Private, Well
- Zoning
- RURMH
Interior Features
25 items
- Appliances
- Dishwasher, Electric Water Heater, Range, Range Hood, Refrigerator
- Cooling
- Central Air
- Fireplace
- Yes
- Fireplace Features
- Gas
- Flooring
- Slate, Wood
- Heating
- Central, Electric
- Interior
- Eat-in Kitchen, High Ceilings, Open Floorplan, Stone Counters, Tray Ceiling(s), Walk-In Closet(s), Wet Bar
- Laundry Features
- Inside, Laundry Room
- Spa
- Yes
- Window Features
- Blinds
Rooms
| Room | Dimensions | Level | Features |
|---|---|---|---|
| Balcony/Porch/Lanai | 44x13 | First | |
| Bathroom 2 | 9.1x2.7 | Second | |
| Bathroom 3 | 12.3x8.1 | First | |
| Bedroom 3 | 12.3x16 | First | |
| Bedroom 4 | 19.7x14.11 | First | |
| Den | 15.6x11.9 | First | |
| Dinette | 17.1x9.1 | First | |
| Dining Room | 15.1x11.9 | First | |
| Foyer | 9.5x11.9 | First | |
| Great Room | 26.1x17.9 | First | |
| Kitchen | 17.1x12.6 | First | Breakfast Bar, Granite Counters |
| Laundry | 14x8.3 | First | |
| Master Bathroom | 17.1x9.9 | First | |
| Master Bedroom | 17.1x14 | First | |
| Primary Bedroom 2 | 40.11x21.1 | Second |
Exterior Features
14 items
- Construction Details
- Block, Stucco
- Exterior
- Lighting, Outdoor Grill, Outdoor Kitchen, Rain Gutters, Storage
- Fencing
- Wire, Wood
- Lot Features
- Landscaped, Pasture, Paved
- Other Structures
- Barn(s), Outdoor Kitchen, Storage, Workshop
- Patio And Porch
- Covered, Front Porch, Rear Porch, Screened
- Pool Features
- Gunite, Heated, In Ground, Salt Water, Screen Enclosure, Private
- Private Pool
- Yes
- Roof
- Shingle
- Spa
- Yes
- Spa Features
- Heated, In Ground
- View
- Trees/Woods
- Waterview
- Trees/Woods
- Windows/Doors
- Blinds
Community Features
4 items
- MLS Area
- 34465 - Beverly Hills
- Township
- 18S
- Financing Terms Available
- Cash, Conventional, VA Loan
- Roads
- Asphalt, Paved
Location
6335 W Glory Hill Street, Beverly Hills, FL 34465 · 34465 - Beverly Hills


Neighborhood & Commute
ZIP Code 34465
- Median household income
- $56,017
- Income per person
- $33,523
- Households
- 8,751
- Average household size
- 2.15
- Median age
- 55.4
Source: Walk Score.
Disclosure: Community information and market data powered by Constellation Data Labs. Information is deemed reliable but not guaranteed.
Price & Status History
- Listing updated with changes from the MLS®
- Status changed to Closed
- Price changed to $890,000
Friends & Family
Similar Homes
For sale in Beverly Hills, single family residence, within 20% of this price.
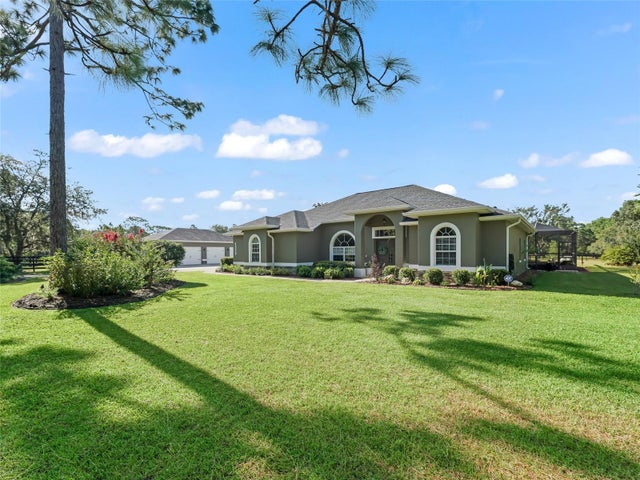 $899,000Single Family Residence SoldSold3Beds2Total Baths2,132Sqft4658 W HACIENDA DRIVEBEVERLY HILLS, FL 34465PINE RIDGE UNIT 02 Subdivision
 $900,000Single Family Residence SoldSold4Beds4Total Baths3,099Sqft3991 N BUCKHORN DRIVEBEVERLY HILLS, FL 34465PINE RIDGE UNIT 02 Subdivision
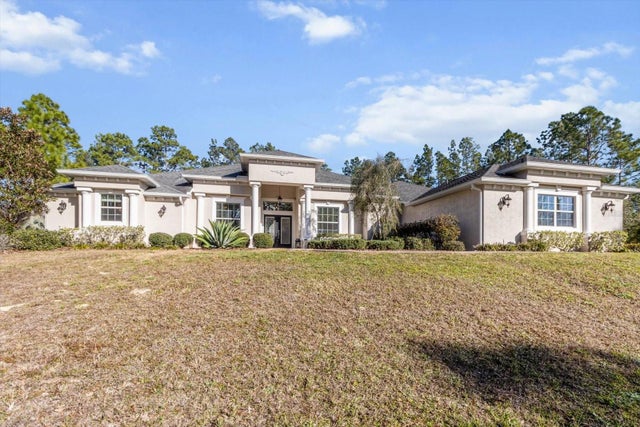 $835,000Single Family Residence SoldSold3Beds3Total Baths3,253Sqft5457 N SACRAMENTO AVENUEBEVERLY HILLS, FL 34465PINERIDGE FARMS Subdivision
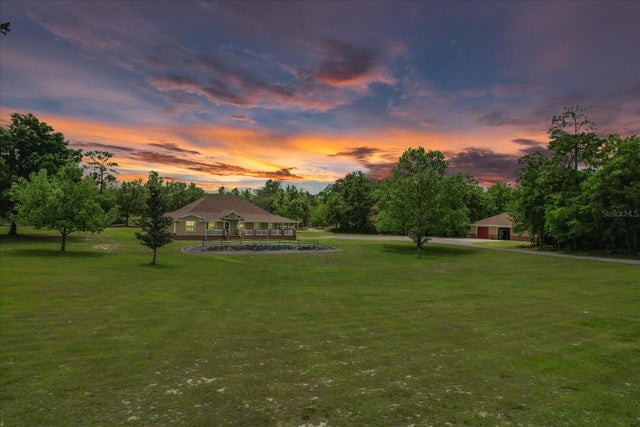 $919,600Single Family Residence SoldSold4Beds3Total Baths2,612Sqft6854 W SENTINEL POST PATHBEVERLY HILLS, FL 34465PINERIDGE FARMS Subdivision