

SoldSingle Family ResidenceSold
4658 W Hacienda Drive
Beverly Hills, FL 34465
$899,000
- 3Beds
- 2Baths2 full
- 2,132Sq Ft
- $422Per Sq Ft
- 5.03Acres
- 2000Built
- Subdivision
- Pine Ridge Unit 02
- County
- Citrus
- MLS®
- OM699715
Overview
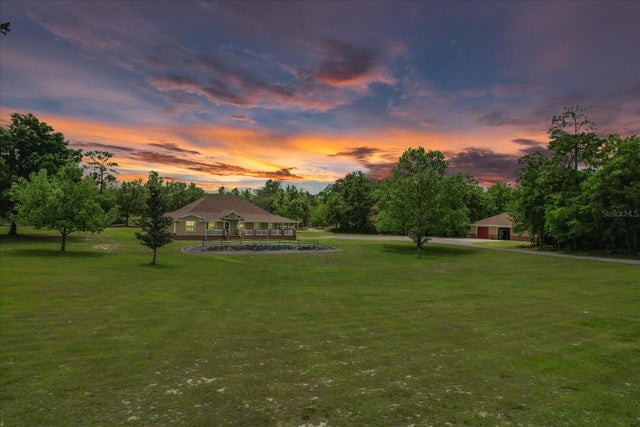
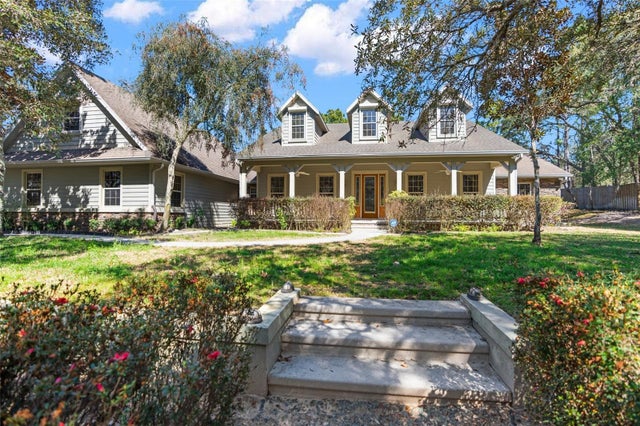
Back on the market, by no fault of the property! Turnkey 5-Acre Mini Farm in Prestigious Pine Ridge Equestrian CommunityWelcome to your dream farm in the heart of the most desirable area of Pine Ridge—an equestrian lover’s paradise. This fully renovated 5-acre mini farm blends comfort, style, and functionality, all just minutes from town and the Suncoast Parkway, an easy commute to downtown Tampa and Bay Area and only 3 miles to Crystal River. The 3-bedroom, 2-bath home boasts modern upgrades throughout, including new flooring (2022), fresh interior and exterior paint, and a brand-new roof (2023). The beautifully appointed kitchen features granite countertops and solid wood cabinetry, perfect for cooking and entertaining. A spacious master suite includes his-and-hers walk-in closets, creating a true retreat.Enjoy year-round comfort in the attached, climate-controlled garage with tile flooring. Step outside to a stunning outdoor living space, complete with an outdoor kitchen (gas hookup), saltwater pool, spillover spa, access to a pool bath and pavered deck—ideal for gatherings or quiet evenings under the stars.Equestrians and hobbyists alike will appreciate the 3-stall barn with automatic waterers in the pastures, a feed room, and a climate-controlled tack room featuring a granite-topped sink area and on demand hot water. The 41’ x 27’ detached 3 car garage/workshop is fully insulated.Direct access to 28 miles of riding trails from your back gate, plus access to the community equestrian center with an arena and barn. An oversized fire pit rounds out the entertainment possibilities on this private and peaceful estate. Don’t miss this rare opportunity to own a turnkey mini farm in one of Florida’s most sought-after equestrian communities.
Listing Snapshot
- Price
- $899,000
- Days On Site
- N/A
- Bedrooms
- 3
- Inside Area (SqFt)
- 2,132 sqft
- Total Baths
- 2
- Full Baths
- 2
- Partial Baths
- 0
- Lot Size
- 5.03 Acres
- Year Built
- 2000
- MLS® Number
- OM699715
- Status
- Sold
- Property Tax
- $4,287 (2024)
- HOA/Condo/Coop Fees
- $16.25 monthly
- Sq Ft Source
- Public Records
Property Details
General Features
16 items
- Acres
- 5.03
- Direction Faces
- North
- Foundation
- Block
- Garage
- Yes
- Garage Spaces
- 5
- Levels
- One
- Parking
- Converted Garage, Garage Door Opener, Oversized, RV Access/Parking, Workshop in Garage
- Pets
- Yes
- Property Sub Type
- Single Family Residence
- Security
- Security System, Smoke Detector(s)
- Sewer
- Septic Tank
- SqFt Total
- 2,837
- Style
- Custom
- Utilities
- Electricity Connected, Sewer Connected, Water Connected
- Water Source
- Private, Well
- Zoning
- RUR
Interior Features
12 items
- Appliances
- Cooktop, Dishwasher, Disposal, Dryer, Electric Water Heater, Freezer, Microwave, Refrigerator, Washer, Water Softener
- Cooling
- Central Air
- Flooring
- Ceramic Tile
- Furnished
- Unfurnished
- Heating
- Heat Pump
- Interior
- Eat-in Kitchen, High Ceilings, Stone Counters, Walk-In Closet(s)
- Laundry Features
- Inside, Laundry Room
- Spa
- Yes
- Window Features
- Window Coverings, Double Pane Windows, Window Treatments
Rooms
| Room | Dimensions | Level | Features |
|---|---|---|---|
| Great Room | First | Description - Room1 | |
| Kitchen | First | Description - Room3 | |
| Master Bedroom | First | Description - Room2 |
Exterior Features
12 items
- Construction Details
- Block, Stucco
- Exterior
- Dog Run, Rain Gutters
- Fencing
- Cross Fenced, Fenced, Wire
- Lot Features
- Cleared, Farm, Landscaped, Paved, Private
- Other Structures
- Barn(s), Outdoor Kitchen, Storage, Workshop
- Patio And Porch
- Covered, Enclosed, Rear Porch, Screened
- Pool Features
- Gunite, Heated, In Ground, Salt Water, Private
- Private Pool
- Yes
- Roof
- Shingle
- Spa
- Yes
- Spa Features
- Heated, In Ground
- Windows/Doors
- Window Coverings, Double Pane Windows, Window Treatments
Community Features
7 items
- Association Amenities
- Stable(s), Maintenance, Playground, Shuffleboard Court, Trail(s)
- Association Fee
- $195.0
- Association Fee Frequency
- Annually
- MLS Area
- 34465 - Beverly Hills
- Township
- 18S
- Financing Terms Available
- Cash, Conventional, FHA, VA Loan
- Roads
- Asphalt, Paved
Location
4658 W Hacienda Drive, Beverly Hills, FL 34465 · 34465 - Beverly Hills


Neighborhood & Commute
ZIP Code 34465
- Median household income
- $56,017
- Income per person
- $33,523
- Households
- 8,751
- Average household size
- 2.15
- Median age
- 55.4
Source: Walk Score.
Disclosure: Community information and market data powered by Constellation Data Labs. Information is deemed reliable but not guaranteed.
Price & Status History
- Listing updated with changes from the MLS®
- Status changed to Closed
- Price changed to $899,000
Friends & Family
Similar Homes
For sale in Beverly Hills, single family residence, within 20% of this price.
 $900,000Single Family Residence SoldSold4Beds4Total Baths3,099Sqft3991 N BUCKHORN DRIVEBEVERLY HILLS, FL 34465PINE RIDGE UNIT 02 Subdivision
 $919,600Single Family Residence SoldSold4Beds3Total Baths2,612Sqft6854 W SENTINEL POST PATHBEVERLY HILLS, FL 34465PINERIDGE FARMS Subdivision
 $876,247Single Family Residence SoldSold4Beds4Total Baths3,198Sqft6335 W GLORY HILL STREETBEVERLY HILLS, FL 34465PINERIDGE FARMS Subdivision
 $925,000Single Family Residence SoldSold3Beds3Total Baths3,253Sqft5457 N SACRAMENTO AVENUEBEVERLY HILLS, FL 34465PINERIDGE FARMS Subdivision