

SoldSingle Family ResidenceSold
3001 N Sheriff Drive
Beverly Hills, FL 34465
$759,000
- 4Beds
- 4Baths3 full, 1 half
- 3,505Sq Ft
- $217Per Sq Ft
- 2.75Acres
- 2002Built
- Subdivision
- Pine Ridge Unit 02
- County
- Citrus
- MLS®
- TB8418115
Overview
PINE RIDGE ESTATES – 2.75 Acres with Pool, Main Home and Guest/In-Law Suite, along with Multiple Garages with parking for 6 cars.! This property features a main home and a separate guest/in-law suite, each with its own electric service. The main home offers 3 bedrooms, 2 baths, split plan, updated chef’s kitchen with granite counters, cabinetry, appliances, and lighting (2024), propane fireplace, plantation shutters, laundry with stackable washer/dryer (2022), water heater (2023), HVAC filtration (2024), new entry door (2025), and a whole-house generator. The guest/in-law suite includes 1 bedroom, 1.5 baths, office/den with Murphy bed, beautiful kitchen with quartz kitchen, dining room, great room with propane fireplace, updated primary bath with dual vanities and quartz, interior laundry, and private screened patio. This home is PERFECT for a multi-generation family. Enjoy a large screened saltwater pool with waterfall (pump 2025), 3-car attached garage, and 3-car detached garage for storage, workshop, or recreational vehicles. Set on 2.75 acres with access to 26+ miles of community horse trails, this multi-functional home blends modern updates with outdoor living. Sit back and enjoy the peaceful surroundings!
Listing Snapshot
- Price
- $759,000
- Days On Site
- N/A
- Bedrooms
- 4
- Inside Area (SqFt)
- 3,505 sqft
- Total Baths
- 4
- Full Baths
- 3
- Partial Baths
- 1
- Lot Size
- 2.75 Acres
- Year Built
- 2002
- MLS® Number
- TB8418115
- Status
- Sold
- Property Tax
- $27 (2024)
- HOA/Condo/Coop Fees
- $12 monthly
- Sq Ft Source
- Public Records
Property Details
General Features
16 items
- Acres
- 2.75
- Attached Garage
- Yes
- Direction Faces
- West
- Foundation
- Block, Slab
- Garage
- Yes
- Garage Spaces
- 6
- Levels
- One
- Parking
- Attached
- Pets
- Breed Restrictions, Cats OK, Dogs OK
- Property Sub Type
- Single Family Residence
- Sewer
- Septic Tank
- SqFt Total
- 4,287
- Style
- Traditional
- Utilities
- Electricity Connected, Phone Available, Propane, Water Connected
- Water Source
- Private, Public, Well
- Zoning
- RUR
Interior Features
11 items
- Appliances
- Dishwasher, Disposal, Dryer, Electric Water Heater, Exhaust Fan, Ice Maker, Microwave, Range, Refrigerator, Washer
- Cooling
- Central Air
- Fireplace
- Yes
- Fireplace Features
- Living Room, Other
- Flooring
- Carpet, Tile
- Heating
- Electric, Heat Pump
- Interior
- Crown Molding, Eat-in Kitchen, High Ceilings, Open Floorplan, Walk-In Closet(s)
- Laundry Features
- Electric Dryer Hookup, Inside, Laundry Room
Rooms
| Room | Dimensions | Level | Features |
|---|---|---|---|
| Great Room | First | ||
| Kitchen | First | ||
| Master Bedroom | 19x22 | First |
Exterior Features
8 items
- Construction Details
- Block, Concrete
- Exterior
- Lighting, Rain Gutters
- Lot Features
- Wooded
- Patio And Porch
- Covered, Enclosed, Front Porch, Patio, Porch, Rear Porch, Screened
- Pool Features
- Gunite, In Ground, Salt Water, Screen Enclosure, Private
- Private Pool
- Yes
- Roof
- Shingle
- Spa Features
- In Ground
Community Features
8 items
- Association Amenities
- Clubhouse, Stable(s), Playground
- Association Fee
- $144.0
- Association Fee Frequency
- Annually
- Community Features
- Stable(s), Park, Playground, Street Lights
- MLS Area
- 34465 - Beverly Hills
- Township
- 18
- Financing Terms Available
- Cash, Conventional, FHA, VA Loan
- Roads
- Paved
Location
3001 N Sheriff Drive, Beverly Hills, FL 34465 · 34465 - Beverly Hills


Neighborhood & Commute
ZIP Code 34465
- Median household income
- $56,017
- Income per person
- $33,523
- Households
- 8,751
- Average household size
- 2.15
- Median age
- 55.4
Source: Walk Score.
Disclosure: Community information and market data powered by Constellation Data Labs. Information is deemed reliable but not guaranteed.
Price & Status History
- Listing updated with changes from the MLS®
- Status changed to Closed
- Price changed to $788,000
Friends & Family
Similar Homes
For sale in Beverly Hills, single family residence, within 20% of this price.
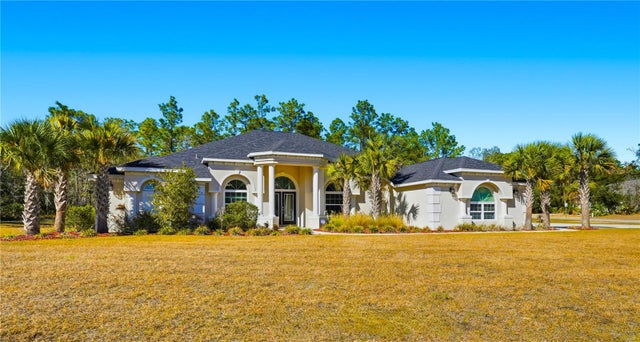 $760,000Single Family Residence SoldSold4Beds3Total Baths3,539Sqft4302 N CANARYWOOD TERRACEBEVERLY HILLS, FL 34465PINE RIDGE UNIT 03 Subdivision
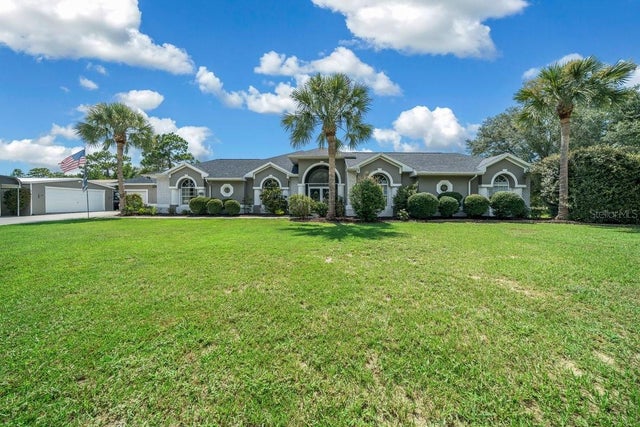 $770,000Single Family Residence SoldSold4Beds3Total Baths2,915Sqft5282 N SACRAMENTO AVENUEBEVERLY HILLS, FL 34465PINE RIDGE FARMS Subdivision
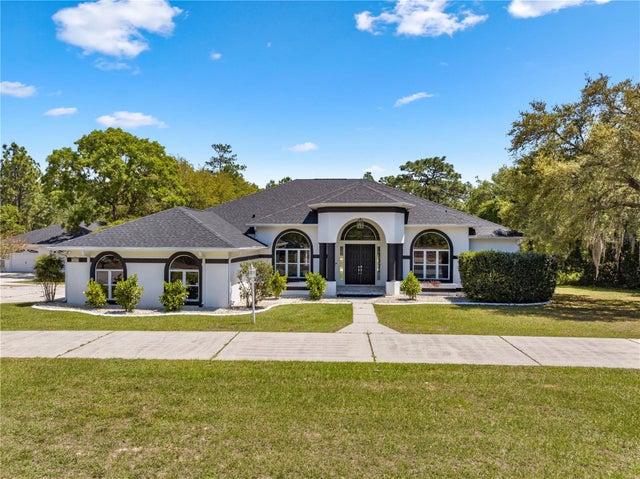 $780,000Single Family Residence SoldSold4Beds3Total Baths4,186Sqft4957 N REDCLOUD DRIVEBEVERLY HILLS, FL 34465PINE RIDGE UNIT 01 Subdivision
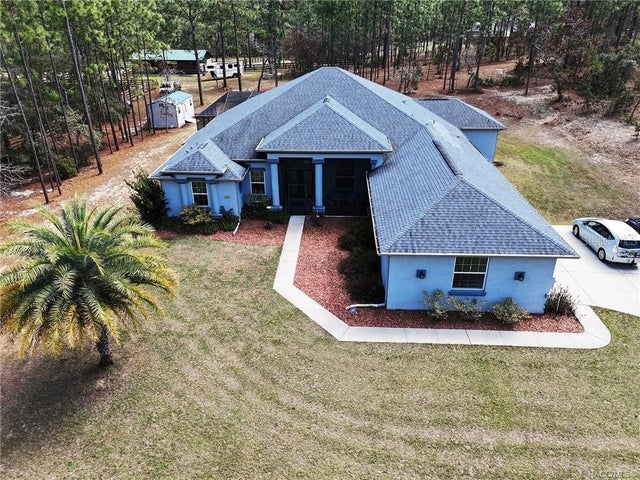 $787,000Single Family Residence SoldSold4Beds3Total Baths2,960Sqft5332 W COMSTOCK PLACEBEVERLY HILLS, FL 34465PINE RIDGE UNIT 01 Subdivision