

SoldSingle Family ResidenceSold
5020 Neptune Circle
Oxford, FL 34484
$562,500
- 4Beds
- 4Baths3 full, 1 half
- 2,983Sq Ft
- $189Per Sq Ft
- 0.32Acres
- 2012Built
- Subdivision
- Lakeside Landings
- County
- Sumter
- MLS®
- G5088142
Overview
Your Dream Florida Retreat Awaits! Searching for your own slice of paradise? Look no further! This impeccable 4-bedroom + den, 3.5-bath, 3-car garage STUNNER is packed with luxurious details and modern comforts. The true showstopper of this property? The solar-heated, saltwater pool—a stunning backyard oasis complete with water fountains for endless fun and relaxation. Not only does the pool heat, but it also cools, ensuring the perfect temperature year-round. And the best part? It comes equipped with a Dolphin Liberty 300 Robotic Pool Vacuum, so you can enjoy crystal-clear waters without the hassle. Step inside and be greeted by soaring high ceilings, elegant 5 1/4-inch baseboards, gorgeous granite countertops, and luxury vinyl plank flooring that adds both style and comfort. Upstairs, you'll find four spacious bedrooms, including the primary suite, a true retreat with an upgraded en-suite bathroom featuring shiplap detailing behind dual sinks and a mosaic tile shower floor for a touch of spa-like elegance. One of the home’s most exciting features? A bonus second living area upstairs—perfect for a media room, game nights, or a cozy lounge space. Hello, movie nights! Nestled in the highly sought-after, gated community of Lakeside Landings, this home offers not just security, but also resort-style amenities that will make every day feel like a vacation. Enjoy: A large resort-style pool with waterfalls and fountains, a clubhouse, library, billiards room, and full fitness center, card room, putting green, playground, basketball, tennis, and pickleball courts and exclusive access to Lake Miona for serene waterfront enjoyment! Even better? Your HOA fee covers most lawn care, mulching, irrigation, and exterior pest control—giving you more time to enjoy the Florida lifestyle! And when you do venture out, you’re just minutes away from exciting new shopping and dining options like Home Depot, Super Target, Lowe’s, Outback Steakhouse, and more! If not now, when? Start living your best life! Let's set up a private showing today!
Listing Snapshot
- Price
- $562,500
- Days On Site
- N/A
- Bedrooms
- 4
- Inside Area (SqFt)
- 2,983 sqft
- Total Baths
- 4
- Full Baths
- 3
- Partial Baths
- 1
- Lot Size
- 0.32 Acres
- Year Built
- 2012
- MLS® Number
- G5088142
- Status
- Sold
- Property Tax
- $3,386.52 (2023)
- HOA/Condo/Coop Fees
- $340.67 monthly
- Sq Ft Source
- Owner
Property Details
General Features
17 items
- Acres
- 0.32
- Attached Garage
- Yes
- Direction Faces
- West
- Foundation
- Slab
- Garage
- Yes
- Garage Spaces
- 3
- Levels
- Two
- Number Of Stories
- 2
- Parking
- Driveway, Golf Cart Garage, Guest, Oversized, Attached
- Pets
- Yes
- Property Sub Type
- Single Family Residence
- Security
- Gated Community
- Sewer
- Public Sewer
- SqFt Total
- 3,750
- Utilities
- Cable Available, Electricity Connected, Sewer Connected, Water Connected
- Water Source
- Public
- Zoning
- RESI
Interior Features
16 items
- Appliances
- Dishwasher, Disposal, Dryer, Electric Water Heater, Exhaust Fan, Microwave, Range, Refrigerator, Washer
- Cooling
- Central Air
- Flooring
- Carpet
- Heating
- Central
- Interior
- Eat-in Kitchen, High Ceilings, Open Floorplan, Stone Counters, Vaulted Ceiling(s), Walk-In Closet(s)
- Laundry Features
- Inside, Laundry Room
- Window Features
- Window Coverings, Aluminum Frames, Window Treatments
Rooms
| Room | Dimensions | Level | Features |
|---|---|---|---|
| Bathroom 4 | 12x12 | Second | Ceiling Fan(s) |
| Bedroom 2 | 12x14 | Second | Ceiling Fan(s) |
| Bedroom 3 | 12x12 | Second | Ceiling Fan(s) |
| Den | 11x11 | First | Ceiling Fan(s) |
| Dining Room | 12x10 | First | Ceiling Fan(s) |
| Kitchen | 15x13 | First | Granite Counters, Kitchen Island |
| Living Room | 25x17 | First | Ceiling Fan(s) |
| Master Bathroom | Second | Double Vanity, Granite Counters, Stone Counters | |
| Master Bedroom | 15x17 | Second | Ceiling Fan(s) |
Exterior Features
11 items
- Construction Details
- Block, Stucco
- Exterior
- Garden, Lighting, Rain Gutters
- Lot Features
- Landscaped, Paved
- Patio And Porch
- Covered, Deck, Front Porch, Rear Porch, Screened
- Pool Features
- Gunite, Heated, In Ground, Screen Enclosure, Solar Heat, Private
- Private Pool
- Yes
- Roof
- Shingle
- View
- Garden, Pool
- Waterfront Features
- Lake Privileges
- Waterview
- Garden, Pool
- Windows/Doors
- Window Coverings, Aluminum Frames, Window Treatments
Community Features
10 items
- Association Amenities
- Basketball Court, Clubhouse, Fitness Center, Gated, Park, Playground, Pool, Recreation Facilities, Security, Spa/Hot Tub, Tennis Court(s)
- Association Fee
- $580.0
- Association Fee Frequency
- Quarterly
- Additional Association Fee
- $442.0
- Additional Association Fee Frequency
- Quarterly
- Community Features
- Gated, Clubhouse, Fitness Center, Park, Playground, Pool, Sidewalks, Tennis Court(s), Street Lights
- MLS Area
- 34484 - Oxford
- Township
- 18S
- Financing Terms Available
- Cash, Conventional, FHA, VA Loan
- Roads
- Paved
Location
5020 Neptune Circle, Oxford, FL 34484 · 34484 - Oxford


Neighborhood & Commute
ZIP Code 34484
- Median household income
- $80,370
- Income per person
- $41,192
- Households
- 3,647
- Average household size
- 2.25
- Median age
- 60.0
Source: Walk Score.
Disclosure: Community information and market data powered by Constellation Data Labs. Information is deemed reliable but not guaranteed.
Price & Status History
- Listing updated with changes from the MLS®
- Status changed to Closed
- Price changed to $595,000
Friends & Family
Similar Homes
For sale in Oxford, single family residence, within 20% of this price.
 $565,000Single Family Residence SoldSold4Beds3Total Baths2,270Sqft11415 ZIMMERMAN PATHOXFORD, FL 34484OXFORD OAKS PH 2 Subdivision
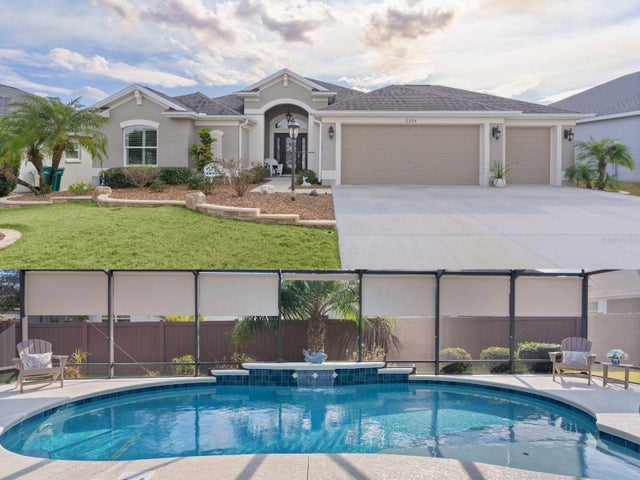 $565,000Single Family Residence SoldSold4Beds2Total Baths2,108Sqft3354 TRULUCK PLACEOXFORD, FL 34484OXFORD OAKS PH 1 Subdivision
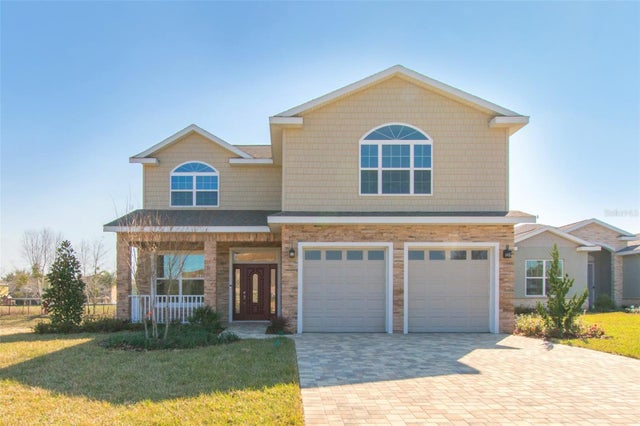 $560,000Single Family Residence SoldSold4Beds3Total Baths2,456Sqft12563 NE 49TH DRIVEOXFORD, FL 34484DENSAN PARK Subdivision
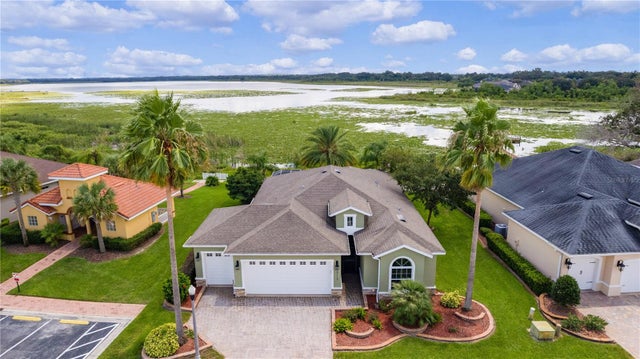 $575,000Single Family Residence SoldSold3Beds2Total Baths1,814Sqft10113 LAKE MIONA WAYOXFORD, FL 34484REGATTA/LAKESIDE LNDGS Subdivision