

SoldSingle Family ResidenceSold
11119 NW 20th Drive
Oxford, FL 34484
$584,900
- 3Beds
- 2Baths2 full
- 2,244Sq Ft
- $261Per Sq Ft
- 5Acres
- 2006Built
- County
- Sumter
- MLS®
- G5074466
Overview
$50,000 PRICE REDUCTION!!! Welcome to an unparalleled residence that epitomizes privacy and tranquility nestled on a serene 5-acre ranchette. This 3BR/2BA home with an oversized two-car garage has No Deed Restriction or HOA Fees and is surrounded by beautiful large tracts of land where you can literally see for miles away and watch incredible Florida sunsets. Yet, the best part is, that you can be to Publix, Super Wal-Mart, and restaurants within 10 mins. Comprised of over 2,200sqft of living space this home seamlessly marries rustic charm with contemporary comforts. Upon crossing the threshold through elegant double doors, an inviting entrance foyer ushers you into a spacious great room with volume ceilings throughout. The thoughtfully designed split bedroom floor plan seamlessly connects living spaces, dining areas, and a well-appointed kitchen featuring granite countertops, stainless steel appliances, and finely crafted wooden cabinetry. A dedicated indoor laundry area, complete with a built-in desk, adds to the home's functional allure. The oversized master bedroom exudes luxury with a generous walk-in closet and an en suite bathroom boasting a soaking tub, walk-in shower, and a double sink vanity. The two guest bedrooms are ample in size and located at the front of the home with one featuring bay windows, while the other features french doors. Both are adjacent to the hall bath highlighted by a shower/tub combo with ceramic tile, a toilet, and a vanity. Just off the living room is the covered and screened-in lanai, offering picturesque views of pastures, large oaks, and a neighboring pond. This ranchette features an abundance of indoor and outdoor storage with two paddocks comprised of 1.35 acres for livestock leaving over 3.5 acres of open space. Covered storage includes a newly built pole barn near the home that makes for a perfect cook shack or could be enclosed for livestock, as well, a remarkable 1,512 sq. ft. workshop/barn, complete with a guest suite, and another building features a substantial 5,700 sq. ft. concrete pad, equipped with a 220 electrical hook-up and running water. Additional exterior improvements include a small storage shed near the home, a chicken coop, and more! Fully fenced and equestrian-ready, this property is a haven for horse enthusiasts. Strategically located near I-75, this residence is a mere 30 miles from the prestigious World Equestrian Center (WEC) and just 12 miles from the renowned Ocala Horse Park. Immersed in the splendor of grand oak trees and captivating vistas, this estate beckons those seeking a harmonious blend of sophistication and pastoral charm. To embark on a private tour of this exceptional property, call us today and discover the epitome of refined living.
Listing Snapshot
- Price
- $584,900
- Days On Site
- N/A
- Bedrooms
- 3
- Inside Area (SqFt)
- 2,244 sqft
- Total Baths
- 2
- Full Baths
- 2
- Partial Baths
- 0
- Lot Size
- 5 Acres
- Year Built
- 2006
- MLS® Number
- G5074466
- Status
- Sold
- Property Tax
- $3,190 (2022)
- HOA/Condo/Coop Fees
- N/A
- Sq Ft Source
- Public Records
Property Details
General Features
16 items
- Acres
- 5
- Attached Garage
- Yes
- Direction Faces
- West
- Foundation
- Slab
- Garage
- Yes
- Garage Spaces
- 2
- Levels
- One
- Parking
- Boat, Driveway, Garage Door Opener, Guest, Open, Attached
- Pets
- Yes
- Property Sub Type
- Single Family Residence
- Sewer
- Septic Tank
- SqFt Total
- 2,563
- Style
- Florida, Ranch
- Utilities
- Cable Available, Cable Connected, Electricity Connected
- Water Source
- Private, Well
- Zoning
- RR5C
Interior Features
13 items
- Appliances
- Dishwasher, Dryer, Microwave, Range, Refrigerator, Washer
- Cooling
- Central Air
- Flooring
- Tile
- Heating
- Central, Electric
- Interior
- High Ceilings, Open Floorplan, Stone Counters, Walk-In Closet(s)
- Laundry Features
- Inside
Rooms
| Room | Dimensions | Level | Features |
|---|---|---|---|
| Bathroom 2 | First | ||
| Bedroom 1 | 11x11 | First | Ceiling Fan(s) |
| Great Room | 37x26 | First | |
| Kitchen | 10x14 | First | |
| Living Room | First | Ceiling Fan(s) | |
| Master Bathroom | First | ||
| Master Bedroom | 13x13 | First | Ceiling Fan(s) |
Exterior Features
9 items
- Construction Details
- Block, Stucco
- Exterior
- Storage
- Fencing
- Wire
- Lot Features
- Cleared, Landscaped, Pasture, Private
- Other Structures
- Barn(s), Corral(s), Guest House, Other, Shed(s), Workshop
- Patio And Porch
- Rear Porch, Screened
- Roof
- Shingle
- View
- Pond, Water, Trees/Woods
- Waterview
- Pond, Water, Trees/Woods
Community Features
3 items
- MLS Area
- 34484 - Oxford
- Township
- 18S
- Financing Terms Available
- Cash, Conventional, FHA, VA Loan
Location
11119 NW 20th Drive, Oxford, FL 34484 · 34484 - Oxford


Neighborhood & Commute
ZIP Code 34484
- Median household income
- $80,370
- Income per person
- $41,192
- Households
- 3,647
- Average household size
- 2.25
- Median age
- 60.0
Source: Walk Score.
Disclosure: Community information and market data powered by Constellation Data Labs. Information is deemed reliable but not guaranteed.
Schools
- Elementary School
- Wildwood Elementary
- Middle School
- Wildwood Middle
- High School
- Wildwood High
Price & Status History
- Listing updated with changes from the MLS®
- Status changed to Closed
- Price changed to $599,900
Friends & Family
Similar Homes
For sale in Oxford, single family residence, within 20% of this price.
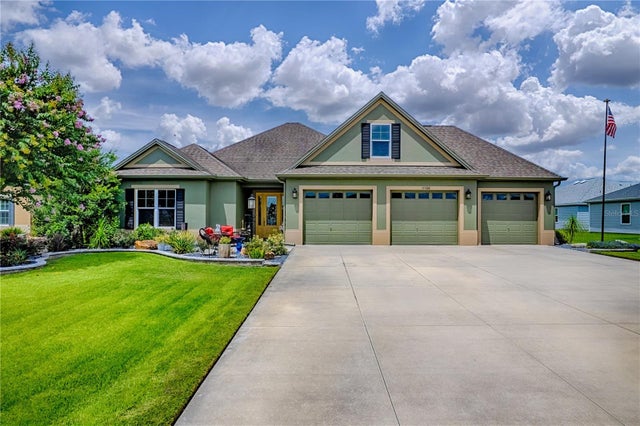 $580,000Single Family Residence SoldSold4Beds2Total Baths2,514Sqft11106 LAMMER LANEOXFORD, FL 34484OXFORD OAKS Subdivision
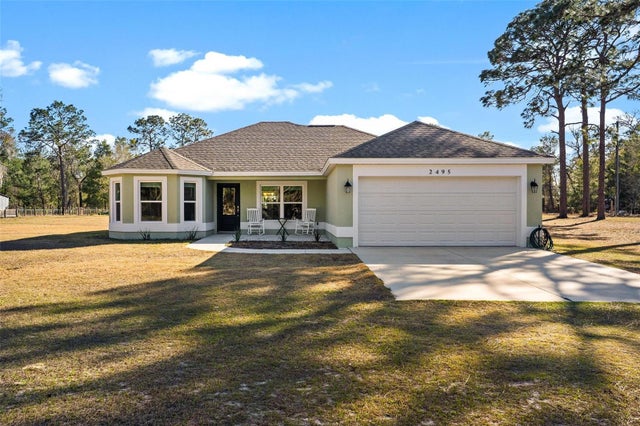 $590,000Single Family Residence SoldSold3Beds2Total Baths1,557Sqft2495 COUNTY ROAD 245DOXFORD, FL 34484N/A Subdivision
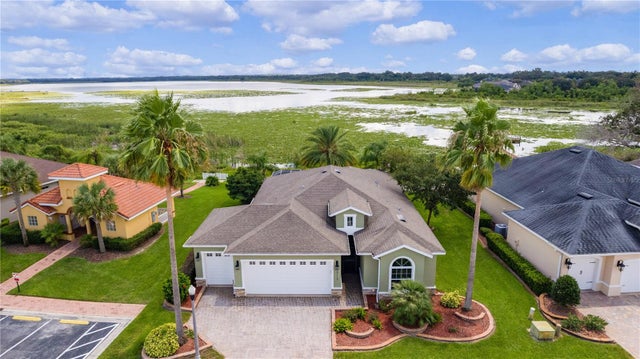 $575,000Single Family Residence SoldSold3Beds2Total Baths1,814Sqft10113 LAKE MIONA WAYOXFORD, FL 34484REGATTA/LAKESIDE LNDGS Subdivision
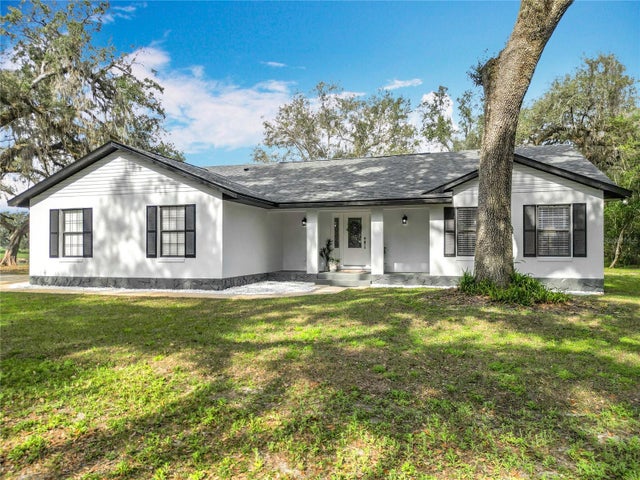 $600,000Single Family Residence SoldSold3Beds3Total Baths1,941Sqft12220 COUNTY ROAD 209OXFORD, FL 34484N/A Subdivision