

SoldSingle Family ResidenceSold
12220 County Road 209
Oxford, FL 34484
$600,000
- 3Beds
- 3Baths2 full, 1 half
- 1,941Sq Ft
- $309Per Sq Ft
- 5.12Acres
- 1999Built
- County
- Sumter
- MLS®
- G5092859
Overview
Nestled under an oak tree canopy on 5 serene acres, this beautifully renovated 3-bedroom, 2.5-bathroom home at 12220 County Road 209 in Oxford offers breathtaking pasture views in every direction. The open floor plan with cathedral ceilings creates a bright and spacious living area, while a versatile bonus room can be used as a dining area, office, playroom, or even an additional bedroom. The split floor plan ensures privacy, featuring a primary suite with a luxurious oversized walk-in tiled shower with a glass surround, large dual vanity, private water closet and dual walk in closets. The second bedroom includes an en-suite half bath, making it perfect for guests, yet still having a 3rd bedroom and full hall bath for additional visitors. This home has been thoughtfully updated with a new roof, water heater, and HVAC, along with new flooring, fresh paint, textures, many doors, and all-new window treatments. The kitchen shines with brand-new cabinets, countertops, and stainless steel appliances, while all three bathrooms have been upgraded with new vanities, toilets, and fixtures. Additional updates include new ceiling fans, light fixtures, switches, and outlets, plus freshly coated floors in the garage and on both porches. The well equipment have been updated with a new filtration system, and the septic tank has been inspected and pumped. Designed for relaxation and entertaining, the home features a large screened lanai and a huge deck, perfect for enjoying peaceful sunsets overlooking the pasture. With plenty of space for animals, a home business, boats, RVs, or any other hobbies, this property offers endless possibilities. Despite its private setting—where it’s almost impossible to see another person—you’re just minutes from The Villages, providing easy access to dining, shopping, entertainment, and medical facilities. Plus, with quick access to I-75, commuting or taking a trip to the beach is effortless. This move-in-ready home is a rare find—schedule your private tour today!
Listing Snapshot
- Price
- $600,000
- Days On Site
- N/A
- Bedrooms
- 3
- Inside Area (SqFt)
- 1,941 sqft
- Total Baths
- 3
- Full Baths
- 2
- Partial Baths
- 1
- Lot Size
- 5.12 Acres
- Year Built
- 1999
- MLS® Number
- G5092859
- Status
- Sold
- Property Tax
- $1,357.62 (2024)
- HOA/Condo/Coop Fees
- N/A
- Sq Ft Source
- Public Records
Property Details
General Features
16 items
- Acres
- 5.12
- Attached Garage
- Yes
- Direction Faces
- East
- Foundation
- Slab
- Garage
- Yes
- Garage Spaces
- 2
- Levels
- One
- Parking
- Boat, Garage Door Opener, Garage Faces Side, Open, RV Access/Parking, Attached
- Pets
- Yes
- Property Sub Type
- Single Family Residence
- Sewer
- Septic Tank
- SqFt Total
- 2,430
- Style
- Ranch
- Utilities
- Electricity Connected, Underground Utilities
- Water Source
- Private, Well
- Zoning
- 0
Interior Features
18 items
- Appliances
- Dishwasher, Disposal, Electric Water Heater, Microwave, Range, Refrigerator
- Cooling
- Central Air
- Heating
- Central, Electric
- Interior
- Cathedral Ceiling(s), Eat-in Kitchen, Open Floorplan, Walk-In Closet(s)
- Laundry Features
- Electric Dryer Hookup, Inside, Laundry Room, Washer Hookup
- Window Features
- Blinds
Rooms
| Room | Dimensions | Level | Features |
|---|---|---|---|
| Balcony/Porch/Lanai | 22x10 | First | |
| Bathroom 2 | 9x5 | First | Stone Counters |
| Bathroom 3 | 5x5 | First | Stone Counters |
| Bedroom 2 | 15x13 | First | Ceiling Fan(s) |
| Bedroom 3 | 13x12 | First | Ceiling Fan(s) |
| Dinette | 11x9 | First | |
| Dining Room | 12x10 | First | |
| Kitchen | 21x12 | First | Kitchen Island, Pantry, Stone Counters |
| Laundry | 8x6 | First | |
| Living Room | 21x20 | First | |
| Master Bathroom | 15x7 | First | Double Vanity, Stone Counters |
| Master Bedroom | 15x14 | First | Ceiling Fan(s) |
Exterior Features
8 items
- Construction Details
- Block, Stucco
- Exterior
- Lighting
- Lot Features
- Wooded, Pasture
- Patio And Porch
- Covered, Deck, Front Porch, Patio, Screened
- Roof
- Shingle
- View
- Trees/Woods
- Waterview
- Trees/Woods
- Windows/Doors
- Blinds
Community Features
4 items
- MLS Area
- 34484 - Oxford
- Township
- 18S
- Financing Terms Available
- Cash, Conventional
- Roads
- Dirt
Location
12220 County Road 209, Oxford, FL 34484 · 34484 - Oxford


Neighborhood & Commute
ZIP Code 34484
- Median household income
- $80,370
- Income per person
- $41,192
- Households
- 3,647
- Average household size
- 2.25
- Median age
- 60.0
Source: Walk Score.
Disclosure: Community information and market data powered by Constellation Data Labs. Information is deemed reliable but not guaranteed.
Schools
- Elementary School
- Wildwood Elementary
- Middle School
- Wildwood Middle
- High School
- Wildwood High
Price & Status History
- Listing updated with changes from the MLS®
- Status changed to Closed
- Price changed to $625,000
Friends & Family
Similar Homes
For sale in Oxford, single family residence, within 20% of this price.
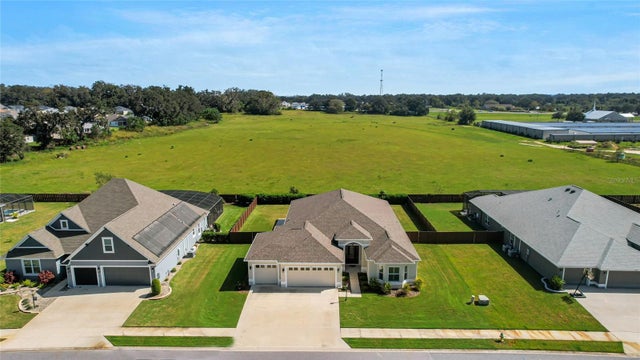 $608,000Single Family Residence SoldSold3Beds3Total Baths2,428Sqft11221 ROZ WAYOXFORD, FL 34484OXFORD OAKS PH 1 Subdivision
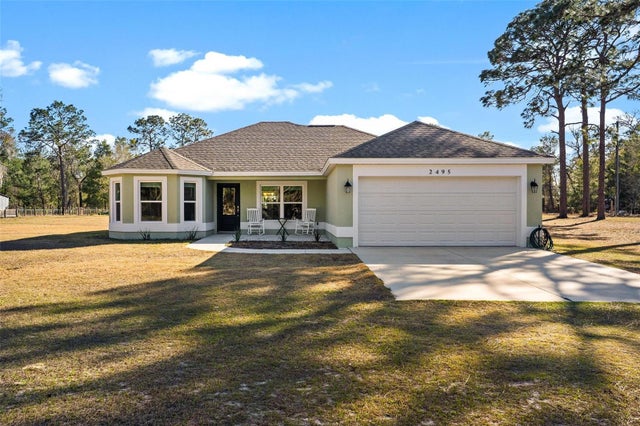 $590,000Single Family Residence SoldSold3Beds2Total Baths1,557Sqft2495 COUNTY ROAD 245DOXFORD, FL 34484N/A Subdivision
 $584,900Single Family Residence SoldSold3Beds2Total Baths2,244Sqft11119 NW 20TH DRIVEOXFORD, FL 34484NA Subdivision
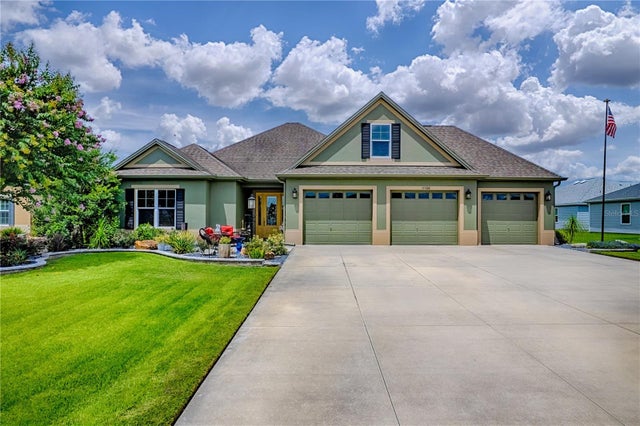 $580,000Single Family Residence SoldSold4Beds2Total Baths2,514Sqft11106 LAMMER LANEOXFORD, FL 34484OXFORD OAKS Subdivision