SoldSingle Family ResidenceSold
12687 Cr 223
Oxford, FL 34484
$1,450,000
- 4Beds
- 4Baths3 full, 1 half
- 3,205Sq Ft
- $452Per Sq Ft
- 19.72Acres
- 2020Built
- County
- Sumter
- MLS®
- G5072736
Overview
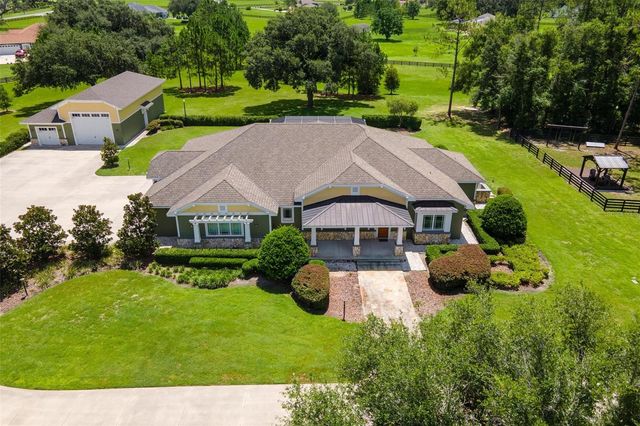
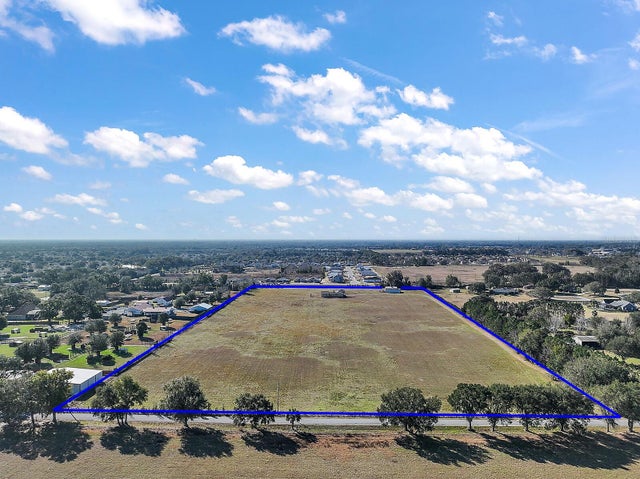
Perched hillside in the town of Oxford (minutes from The Villages and Charter Schools) on 20 acres of pristine land that’s high and dry, this newly constructed, two-story custom-designed 4BR/3.5BA pool home with an in-law suite/guest quarters is a testament to elegance, functionality, and the allure of a serene countryside lifestyle. From the carefully curated architectural details to the expansive outdoor spaces, every facet of this property speaks to refined taste and luxury. The structure and materials of this home is unprecedented wrapped with hardboard siding and real brick, 2x6 interior wall construction, spray foam insulation, 200 amp whole home generator with automatic transfer switch, 1000 gallon buried propane tank, 2 tankless gas water heaters, whole home wired security system with Hard wired cameras, 11’ ceilings, 8’ doors, with custom door casing, window casing, Upgraded PGT windows, Water softner system, tongue and groove ceiling on screened lanai, Tek Dek lanai & porch decking, and Azak railing, just to name a few. The interior of the home is adorned with custom wood floors, a living room with recessed TV, custom mantle, and a gas-burning fireplace capped with Quartz. The Kitchen is a chef’s dream with walk-in pantry, Quartz countertops and an appliance package including a 36” wolf gas range, a 42” hood, and a 48” Liebherr fridge. Custom cabinets feature lighting in glass uppers, under cabinet lighting for marble back splash (all dimmable, of course), and additional storage in an exquisite island featuring a mini fridge/wine bar and extended top for seating or serving. The Master Suite is elegant and located on the first floor showcasing his & her walk-in closets and an ensuite featuring a walk-in marble shower, a soaking tub, a private lavatory, and dual sinks. The two guests rooms are ample in size and share a full guest bathroom. They are located upstairs with sprawling views of the farm. The Laundry Room and Mud Room are to die for with custom built-ins and shelving and plenty of room for functionality. The garage comes fully enclosed with heating and air for additional storage space, a gym, a man cave, or she shed. Above the garage is a bonus room with full bath that can be utilized as an in-law suite/guest quarters, family room, or even craft room. Take in the views of the serene countryside, surrounded by 2,000 newly planted pines for added privacy, topped off with a hard wired gated entryway. There’s plenty of room to store all of your farm equipment and then some in the 40x60 enclosed barn with concrete floors, spray foam insulation, two 14’ roll up doors, and 14’ overhangs on either side for covered storage, including two 50amp rv plugs. The interior offers a full bathroom, 40 gallon water heater, and an enclosed room with minisplit and washer/dryer hookups. This dream barn has a 200 amp panel that is backed up by the main house generator, Wifi, and cameras for added security. Whether you want to rest after a long day of work, or looking to entertain, the exterior screened/covered patio with access to the private pool is the perfect spot. The outdoor mini kitchen houses a sink and mini fridge, topped with a granite countertop. Last, but certainly not least, it’s not a Florida estate without a pool and this pool features beach entry, travertine decking, saltwater for easy maintenance, and a rod iron fence for safety. Call or email today for your private tour!
Listing Snapshot
- Price
- $1,450,000
- Days On Site
- N/A
- Bedrooms
- 4
- Inside Area (SqFt)
- 3,205 sqft
- Total Baths
- 4
- Full Baths
- 3
- Partial Baths
- 1
- Lot Size
- 19.72 Acres
- Year Built
- 2020
- MLS® Number
- G5072736
- Status
- Sold
- Property Tax
- $3,999 (2023)
- HOA/Condo/Coop Fees
- N/A
- Sq Ft Source
- Public Records
Property Details
General Features
17 items
- Acres
- 19.72
- Attached Garage
- Yes
- Direction Faces
- West
- Foundation
- Block
- Garage
- Yes
- Garage Spaces
- 2
- Levels
- Two
- Parking
- Attached
- Pets
- Yes
- Property Sub Type
- Single Family Residence
- Security
- Gated Community, Security Gate, Smoke Detector(s)
- Sewer
- Other
- SqFt Total
- 4,180
- Style
- Ranch
- Utilities
- Electricity Connected, Water Connected
- Water Source
- None
- Zoning
- RR5
Interior Features
15 items
- Appliances
- Dishwasher, Dryer, Microwave, Range Hood, Refrigerator
- Cooling
- Central Air
- Flooring
- Wood
- Furnished
- Unfurnished
- Heating
- Central
- Interior
- Built-in Features, Eat-in Kitchen, High Ceilings, Open Floorplan, Smart Home, Walk-In Closet(s)
- Laundry Features
- Laundry Room
Rooms
| Room | Dimensions | Level | Features |
|---|---|---|---|
| Bathroom 1 | 8x8 | Second | |
| Bedroom 2 | 13x15 | Second | |
| Bedroom 3 | 12x15 | Second | |
| Kitchen | 11x15 | First | |
| Laundry | 8x9 | First | |
| Living Room | 11x15 | First | |
| Master Bathroom | 10x10 | First | |
| Master Bedroom | 12x15 | First |
Exterior Features
10 items
- Construction Details
- Brick
- Exterior
- Lighting, Outdoor Kitchen, Storage
- Lot Features
- Private
- Other Structures
- Barn(s), Outdoor Kitchen
- Patio And Porch
- Porch, Screened
- Pool Features
- In Ground, Salt Water, Private
- Private Pool
- Yes
- Roof
- Shingle
- View
- Trees/Woods
- Waterview
- Trees/Woods
Community Features
5 items
- Community Features
- Gated
- MLS Area
- 34484 - Oxford
- Township
- 18
- Financing Terms Available
- Cash, Conventional, FHA, VA Loan
- Roads
- Paved
Location
12687 Cr 223, Oxford, FL 34484 · 34484 - Oxford


Neighborhood & Commute
ZIP Code 34484
- Median household income
- $80,370
- Income per person
- $41,192
- Households
- 3,647
- Average household size
- 2.25
- Median age
- 60.0
Source: Walk Score.
Disclosure: Community information and market data powered by Constellation Data Labs. Information is deemed reliable but not guaranteed.
Price & Status History
- Listing updated with changes from the MLS®
- Status changed to Closed
Friends & Family
Similar Homes
For sale in Oxford, single family residence, within 20% of this price.