

SoldSingle Family ResidenceSold
10615 NE 104th Circle
Oxford, FL 34484
$1,245,000
- 3Beds
- 3Baths3 full
- 3,308Sq Ft
- $376Per Sq Ft
- 6.27Acres
- 2012Built
- Subdivision
- Sumter Xing
- County
- Sumter
- MLS®
- G5110792
Overview
Stunning Sumter Crossing Estate! Welcome to this absolutely incredible custom-built estate in the gated community of Sumter Crossing, located in Oxford, Florida. Privately situated on 6.27 fully fenced acres, this true craftsman-style home showcases solid wood details and expert millwork throughout—offering timeless charm paired with high-end functionality. Designed for comfort, security, and versatility, the home includes an attached three-bay garage with an 11-foot high center door. In addition, a pristine detached RV garage offers two bays, including one with a 14’x16’ overhead door—ideal for RVs, boats, or workshop use. All garage spaces are climate-controlled with mini-split A/C systems, and the RV garage includes its own full bath for added convenience. Built to exceptional standards, this home features hurricane-rated, shatter-resistant windows, solid core and fire-rated interior doors, spray foam insulation, a generator for peace of mind during storms. Inside, you'll find stunning ceilings with wood accents, crown molding, tall baseboards, and meticulous wood-trim details throughout. The thoughtfully designed kitchen is the heart of the home, boasting GE Monogram appliances, an induction cooktop, farmhouse sink, expansive countertops, a center island with vegetable sink, a breakfast bar, custom cabinetry with built-in cookbook shelving, and a fully built-out walk-in pantry. It opens beautifully into the grand living room, where custom built-ins and elegant wood ceilings create a warm and inviting atmosphere. A formal dining area and a spacious Florida room—surrounded by windows and filled with natural light—complete the main living space and provide the perfect place for gatherings. The luxurious primary suite is a private retreat with two custom walk-in closets featuring built-in shelving, drawers, and a secure safe. The en-suite bath includes dual sinks, a separate makeup vanity, a large walk-in shower, a water closet, and built-in shelving. In addition, the master closet was designed as a tornado-safe room, built to withstand high winds for added safety. Outside, enjoy the screen-enclosed pool and spacious lanai, complete with a summer kitchen sink—perfect for entertaining. The circular driveway provides ample guest parking, and the fenced backyard includes a separate fenced area for pets or play, with a charming gazebo for shade. Additional features include a spacious laundry room with ample storage, a whole-home audio closet for media and tech systems, dimmer switches on all lighting, a top-tier security system, engineered hardwood flooring, and board and batten siding with stone accents that complete the estate's craftsman curb appeal. This is more than a home—it's a private, well-crafted retreat where quality and comfort shine through every detail.
Listing Snapshot
- Price
- $1,245,000
- Days On Site
- N/A
- Bedrooms
- 3
- Inside Area (SqFt)
- 3,308 sqft
- Total Baths
- 3
- Full Baths
- 3
- Partial Baths
- 0
- Lot Size
- 6.27 Acres
- Year Built
- 2012
- MLS® Number
- G5110792
- Status
- Sold
- Property Tax
- $4,903.25 (2025)
- HOA/Condo/Coop Fees
- $100 monthly
- Sq Ft Source
- Public Records
Property Details
General Features
16 items
- Acres
- 6.27
- Attached Garage
- Yes
- Direction Faces
- South
- Foundation
- Slab
- Garage
- Yes
- Garage Spaces
- 3
- Levels
- One
- Parking
- Circular Driveway, Garage Door Opener, Oversized, RV Garage, Attached
- Pets
- Yes
- Property Sub Type
- Single Family Residence
- Sewer
- Septic Tank
- SqFt Total
- 7,115
- Style
- Custom
- Utilities
- Electricity Connected
- Water Source
- Private, Well
- Zoning
- 0104R
Interior Features
16 items
- Appliances
- Cooktop, Dishwasher, Refrigerator, Tankless Water Heater
- Cooling
- Central Air
- Flooring
- Ceramic Tile, Hardwood
- Furnished
- Unfurnished
- Heating
- Central
- Interior
- Crown Molding, Open Floorplan, Stone Counters, Walk-In Closet(s)
- Laundry Features
- Inside, Laundry Room
Rooms
| Room | Dimensions | Level | Features |
|---|---|---|---|
| Balcony/Porch/Lanai | 12x20 | First | |
| Bedroom 2 | 13x16 | First | |
| Bedroom 3 | 16x13 | First | |
| Dining Room | 16x17 | First | |
| Florida Room | 16x20 | First | |
| Kitchen | 16x29 | First | |
| Living Room | 22x16 | First | |
| Master Bathroom | 12x12 | First | |
| Master Bedroom | 18x16 | First |
Exterior Features
8 items
- Construction Details
- Stone, Wood Siding
- Exterior
- Dog Run
- Lot Features
- Level, Paved
- Other Structures
- Workshop
- Patio And Porch
- Covered, Front Porch, Screened
- Pool Features
- Gunite, Heated, In Ground, Salt Water, Screen Enclosure, Private
- Private Pool
- Yes
- Roof
- Shingle
Community Features
6 items
- Association Fee
- $1200.0
- Association Fee Frequency
- Annually
- MLS Area
- 34484 - Oxford
- Township
- 18S
- Financing Terms Available
- Cash, Conventional
- Roads
- Paved
Location
10615 NE 104th Circle, Oxford, FL 34484 · 34484 - Oxford


Neighborhood & Commute
ZIP Code 34484
- Median household income
- $80,370
- Income per person
- $41,192
- Households
- 3,647
- Average household size
- 2.25
- Median age
- 60.0
Source: Walk Score.
Disclosure: Community information and market data powered by Constellation Data Labs. Information is deemed reliable but not guaranteed.
Schools
- Elementary School
- Wildwood Elementary
- Middle School
- Wildwood Middle
- High School
- Wildwood High
Price & Status History
- Listing updated with changes from the MLS®
- Status changed to Closed
- Price changed to $1,295,000
Friends & Family
Similar Homes
For sale in Oxford, single family residence, within 20% of this price.
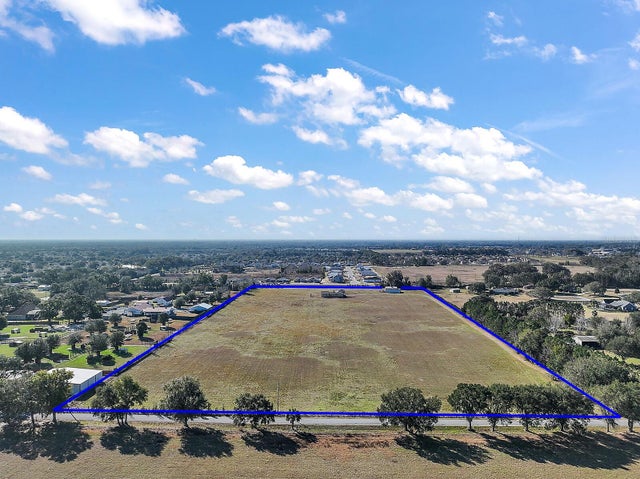 $1,200,000Single Family Residence SoldSold1Beds1Total Baths2,100Sqft5057 COUNTY ROAD 104OXFORD, FL 34484THE W1/2 OF NW1/4 OF NW1/4 LESS N 25 FT THEREOF Subdivision
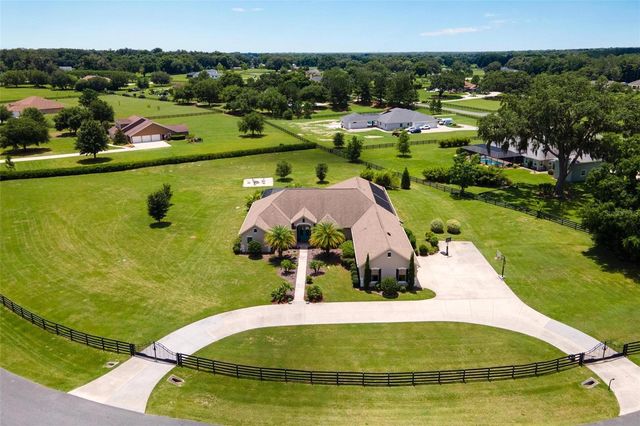 $1,123,000Single Family Residence SoldSold4Beds5Total Baths4,389Sqft2587 NE 108TH LANEOXFORD, FL 34484SUMTER CROSSING Subdivision
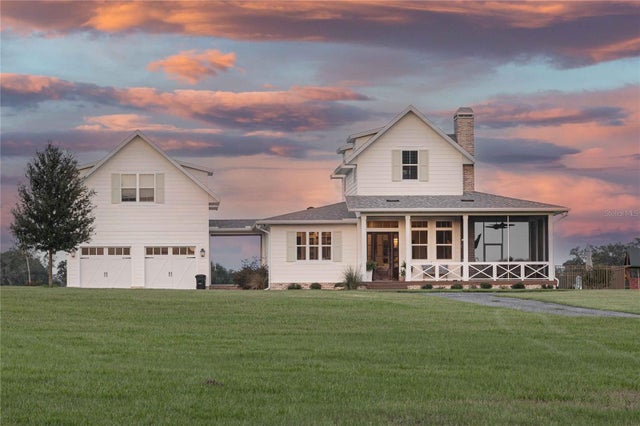 $1,450,000Single Family Residence SoldSold4Beds4Total Baths3,205Sqft12687 CR 223OXFORD, FL 34484N/A Subdivision
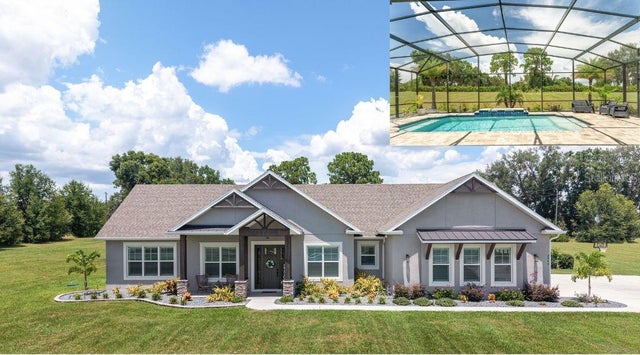 $1,025,000Single Family Residence SoldSold4Beds3Total Baths2,840Sqft2540 NE 108TH LANEOXFORD, FL 34484SUMTER CROSSING Subdivision