

SoldSingle Family ResidenceSold
10860 NE 27th Street
Oxford, FL 34484
$1,000,000
- 4Beds
- 4Baths4 full
- 4,559Sq Ft
- $219Per Sq Ft
- 2.71Acres
- 2014Built
- Subdivision
- Sumter Crossing
- County
- Sumter
- MLS®
- G5087739
Overview
Welcome to your DREAM HOME! This stunning 2.7-acre property, located in the premier neighborhood of Sumter Crossing, is now available and ready to be yours. As you approach this luxury residence, you'll notice the beautifully landscaped front entry gate, setting the stage for the home of your dreams. Stepping through the exquisite glass French doors, you'll be greeted by a grand foyer that is sure to leave you speechless. To your left, discover the home theater—an impeccably soundproofed room equipped with a state-of-the-art projector, screen, and theater seating for the ultimate movie experience. Throughout the home, plantation shutters, 10' ceilings, rounded corners, and elegant crown molding create a sense of refined design and craftsmanship. The chef-inspired kitchen is a true centerpiece, featuring stainless steel appliances, roll-out shelves, under-cabinet lighting, a walk-in pantry, and a glass-tiled backsplash. The spacious dining area is perfect for hosting family and friends. Magnificent granite countertops provide ample workspace, while the gorgeous white cabinetry with soft-close doors and drawers offers both functionality and style. Heading upstairs via the beautifully stained wood staircase, you'll pass through a set of French doors into the luxurious master suite. This serene retreat includes balcony access, a LARGE walk-in closet, and an additional 21x26 bonus room that can serve as an office, fitness room, or anything else you can imagine. The ensuite bathroom boasts a separate Roman shower and soaking tub, adding to the suite’s elegance. The other three bedrooms each come with their own attached bathrooms, with two of the bedrooms sharing a Jack-and-Jill bathroom for added convenience. Step outside onto the fully screened-in lanai and uncover the ultimate backyard oasis—a saltwater pool with underwater lighting. Featuring a gradual beach-style entrance, impressive stonemasonry, and dazzling glass fire bowls with water jets and waterfalls, this backyard retreat is the perfect place to relax and enjoy the Florida sunshine. Sumter Crossing is an exclusive, high-end custom home community conveniently located just a few miles from shopping, parks, schools, and more. Call today to upgrade your lifestyle and start living the Florida dream!
Listing Snapshot
- Price
- $1,000,000
- Days On Site
- N/A
- Bedrooms
- 4
- Inside Area (SqFt)
- 4,559 sqft
- Total Baths
- 4
- Full Baths
- 4
- Partial Baths
- 0
- Lot Size
- 2.71 Acres
- Year Built
- 2014
- MLS® Number
- G5087739
- Status
- Sold
- Property Tax
- $4,756.72 (2023)
- HOA/Condo/Coop Fees
- $92 monthly
- Sq Ft Source
- Public Records
Property Details
General Features
17 items
- Acres
- 2.71
- Attached Garage
- Yes
- Direction Faces
- West
- Foundation
- Slab
- Garage
- Yes
- Garage Spaces
- 3
- Levels
- Two
- Number Of Stories
- 2
- Parking
- Driveway, Oversized, Workshop in Garage, Attached
- Pets
- Yes
- Property Sub Type
- Single Family Residence
- Security
- Closed Circuit Camera(s), Gated Community, Security Gate, Security Lights, Security System
- Sewer
- Septic Tank
- SqFt Total
- 4,559
- Utilities
- Cable Available, Cable Connected, Electricity Available, Electricity Connected, Underground Utilities
- Water Source
- Private, Well
- Zoning
- RES
Interior Features
17 items
- Appliances
- Convection Oven, Cooktop, Dishwasher, Disposal, Dryer, Electric Water Heater, Microwave, Range, Range Hood, Refrigerator, Washer, Water Softener
- Cooling
- Central Air, Humidity Control
- Flooring
- Concrete
- Heating
- Central, Electric
- Interior
- Built-in Features, Crown Molding, Dry Bar, Eat-in Kitchen, High Ceilings, Open Floorplan, Stone Counters, Walk-In Closet(s)
- Laundry Features
- Inside, Laundry Chute, Laundry Room
Rooms
| Room | Dimensions | Level | Features |
|---|---|---|---|
| Balcony/Porch/Lanai | 20x15 | First | |
| Bedroom 2 | 13x12 | Second | |
| Bedroom 3 | 13x14 | Second | |
| Bedroom 4 | 15x14 | Second | |
| Dining Room | 17x12 | First | |
| Great Room | 18x25 | First | |
| Kitchen | 23x14 | First | Bar, Breakfast Bar, Granite Counters, Kitchen Island |
| Laundry | 14x7 | First | |
| Master Bedroom | 17x17 | Second | |
| Media Room | 13x19 | First | |
| Office | 12x12 | First |
Exterior Features
7 items
- Construction Details
- Vinyl Siding
- Exterior
- Awning(s), Balcony, Garden, Lighting, Rain Gutters, Storage
- Fencing
- Wood
- Lot Features
- Cleared, Corner Lot, Paved
- Pool Features
- In Ground, Pool Sweep, Salt Water, Private
- Private Pool
- Yes
- Roof
- Shingle
Community Features
7 items
- Association Fee
- $92.0
- Association Fee Frequency
- Monthly
- Community Features
- Gated, Street Lights
- MLS Area
- 34484 - Oxford
- Township
- 18S
- Financing Terms Available
- Assumable, Cash, Conventional, FHA, USDA Loan, VA Loan
- Roads
- Asphalt, Paved
Location
10860 NE 27th Street, Oxford, FL 34484 · 34484 - Oxford


Neighborhood & Commute
ZIP Code 34484
- Median household income
- $80,370
- Income per person
- $41,192
- Households
- 3,647
- Average household size
- 2.25
- Median age
- 60.0
Source: Walk Score.
Disclosure: Community information and market data powered by Constellation Data Labs. Information is deemed reliable but not guaranteed.
Schools
- Elementary School
- Wildwood Elementary
- Middle School
- Wildwood Middle
- High School
- Wildwood High
Price & Status History
- Listing updated with changes from the MLS®
- Status changed to Closed
- Price changed to $1,039,999
Friends & Family
Similar Homes
For sale in Oxford, single family residence, within 20% of this price.
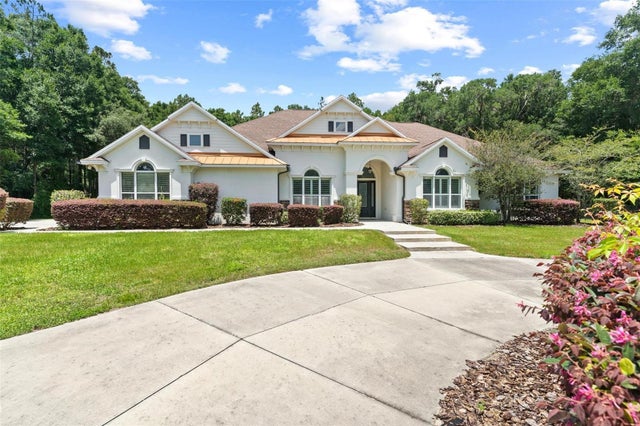 $995,000Single Family Residence SoldSold5Beds5Total Baths4,044Sqft10685 NE 104TH CIRCLEOXFORD, FL 34484SUMTER XING Subdivision
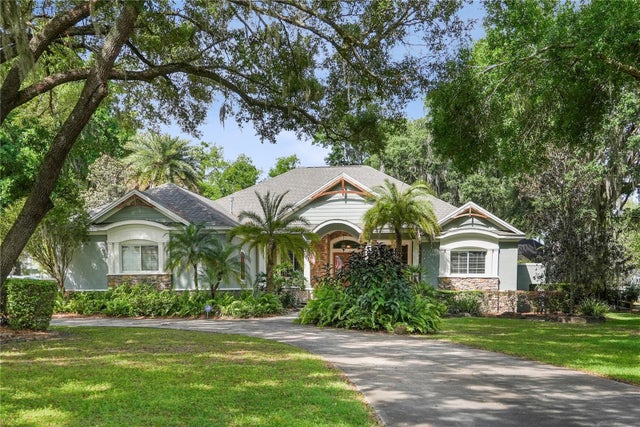 $987,500Single Family Residence SoldSold3Beds3Total Baths3,805Sqft10396 COUNTY ROAD 115AOXFORD, FL 34484UNR Subdivision
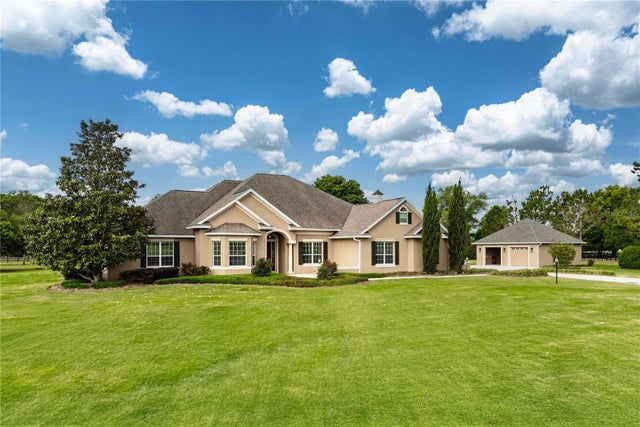 $980,000Single Family Residence SoldSold3Beds4Total Baths3,705Sqft10517 NE 27TH STREETOXFORD, FL 34484SUMTER XING Subdivision
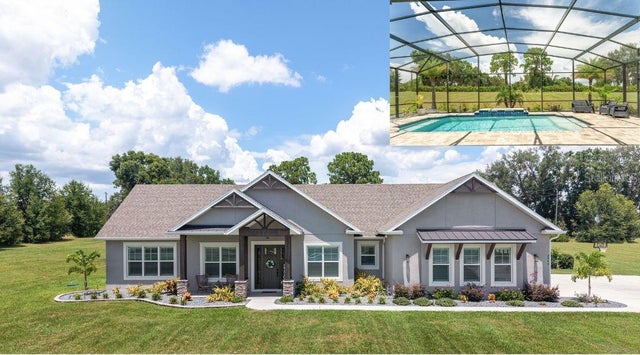 $1,025,000Single Family Residence SoldSold4Beds3Total Baths2,840Sqft2540 NE 108TH LANEOXFORD, FL 34484SUMTER CROSSING Subdivision