

SoldSingle Family ResidenceSold
10860 NE 27th Street
Oxford, FL 34484
$950,000
- 4Beds
- 4Baths4 full
- 3,844Sq Ft
- $247Per Sq Ft
- 2.71Acres
- 2014Built
- Subdivision
- Sumter Xing
- County
- Sumter
- MLS®
- A4593944
Overview
Welcome to Sumter Crossing! This stunning luxury acreage property features a custom-built home boasting nearly 3900 sqft of well crafted design and is situated on nearly THREE acres of beautifully landscaped grounds and is accessed through an electronic gated entryway that leads to the side load garage entry and oversized parking pad. The pathway leading to the entry of the home features stone columns accenting the covered porch and double door entry. The architectural details of the home are highlighted by LED landscape lights that illuminate the mature landscaping and the park-like setting of the 4-board fenced property. Upon entering the home, guests are greeted by a grand 20' two-story foyer with an oversized chandelier. The expansive open concept main floor features 10' ceilings, crown molding, beautiful stained concrete flooring, and 15' of recessing white casing sliding glass doors that lead to the oversized screened in lanai. The great room features a custom built-in entertainment wall with additional shelving and cabinetry. The ambiance of the home is set by the built-in whole home Sonos Sound System and plantation shutters throughout. The open kitchen features custom cabinetry with soft close drawers, upper glass decorative cabinets, pull out drawers and trash cans, Samsung stainless steel appliances with a GE Monogram range hood, granite countertops, designer backsplash, under cabinet lighting and an oversized walk-in pantry. Off of the spacious dining room that overlooks the stunning backyard is a full bathroom with pool access. Grab the popcorn for family movie night and head around the corner into the media room featuring a 54"x118" movie screen and theater seating! Heading up the beautifully stained wood staircase brings guests to the luxurious owner's suite. Step out onto your private balcony for a cup of coffee or a cocktail and enjoy the sunsets all year long from this west-facing backyard view. Also featured an oversized walk-in closet with a gorgeous chandelier and bonus unfinished 650sqft that could be turned into a workout space above the garage. The sophisticated en-suite features a garden tub, double vanities with additional cabinetry, a walk-in shower and separate water closet. Heading down the hallway you'll notice the open railing to the foyer below leading to the additional three bedrooms. One featuring an en-suite and the other two sharing a Jack and Jill bathroom. The Outdoor retreat is equally impressive, featuring a travertine finished deck leading to the beach entry pool featuring propanepowered fire bowls, stream deck fountains, underwater multi-color lighting, an auto-leveling system, an outdoor shower. Surrounding the pool and expansive deck is fencing creating a private oasis with mature landscaping. The expansive yard is perfect for outdoor entertaining, with a large patio and plenty of room for additional outdoor amenities. This sophisticated home offers the perfect blend of luxury and comfort in a gated community just a short distance to the Villages and all that this renowned master planned community has to offer making it the perfect place to call home. Schedule a showing today!
Listing Snapshot
- Price
- $950,000
- Days On Site
- N/A
- Bedrooms
- 4
- Inside Area (SqFt)
- 3,844 sqft
- Total Baths
- 4
- Full Baths
- 4
- Partial Baths
- 0
- Lot Size
- 2.71 Acres
- Year Built
- 2014
- MLS® Number
- A4593944
- Status
- Sold
- Property Tax
- $4,756.72 (2023)
- HOA/Condo/Coop Fees
- $92 monthly
- Sq Ft Source
- Appraiser
Property Details
General Features
16 items
- Acres
- 2.71
- Attached Garage
- Yes
- Direction Faces
- Southeast
- Foundation
- Slab
- Garage
- Yes
- Garage Spaces
- 2
- Levels
- Two
- Number Of Stories
- 2
- Parking
- Attached
- Pets
- Yes
- Property Sub Type
- Single Family Residence
- Sewer
- Public Sewer
- SqFt Total
- 4,559
- Utilities
- Cable Available, Cable Connected, Electricity Connected, Sewer Connected, Water Connected
- Water Source
- None
- Zoning
- RESI
Interior Features
10 items
- Appliances
- Convection Oven, Cooktop, Dishwasher, Disposal, Dryer, Gas Water Heater, Microwave, Washer
- Cooling
- Central Air
- Flooring
- Concrete, Hardwood
- Furnished
- Unfurnished
- Heating
- Central
- Interior
- Crown Molding, High Ceilings, Open Floorplan, Stone Counters, Walk-In Closet(s)
- Laundry Features
- Laundry Room
Rooms
| Room | Dimensions | Level | Features |
|---|---|---|---|
| Great Room | 18x25 | First | |
| Kitchen | 23x14 | First | |
| Master Bedroom | 16x12 | Second |
Exterior Features
5 items
- Construction Details
- Vinyl Siding
- Exterior
- Balcony
- Pool Features
- In Ground, Salt Water, Private
- Private Pool
- Yes
- Roof
- Shingle
Community Features
6 items
- Association Fee
- $92.0
- Association Fee Frequency
- Monthly
- MLS Area
- 34484 - Oxford
- Township
- 18S
- Financing Terms Available
- Cash, Conventional, FHA, VA Loan
- Roads
- Asphalt
Location
10860 NE 27th Street, Oxford, FL 34484 · 34484 - Oxford


Neighborhood & Commute
ZIP Code 34484
- Median household income
- $80,370
- Income per person
- $41,192
- Households
- 3,647
- Average household size
- 2.25
- Median age
- 60.0
Source: Walk Score.
Disclosure: Community information and market data powered by Constellation Data Labs. Information is deemed reliable but not guaranteed.
Schools
- Elementary School
- Wildwood Elementary
- Middle School
- Wildwood Middle
- High School
- Wildwood High
Price & Status History
- Listing updated with changes from the MLS®
- Status changed to Closed
Friends & Family
Similar Homes
For sale in Oxford, single family residence, within 20% of this price.
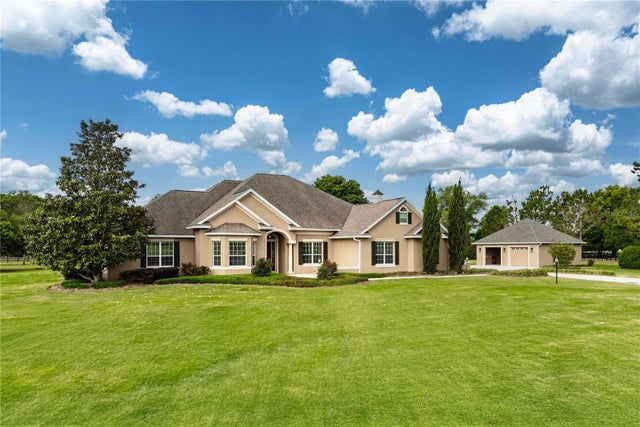 $980,000Single Family Residence SoldSold3Beds4Total Baths3,705Sqft10517 NE 27TH STREETOXFORD, FL 34484SUMTER XING Subdivision
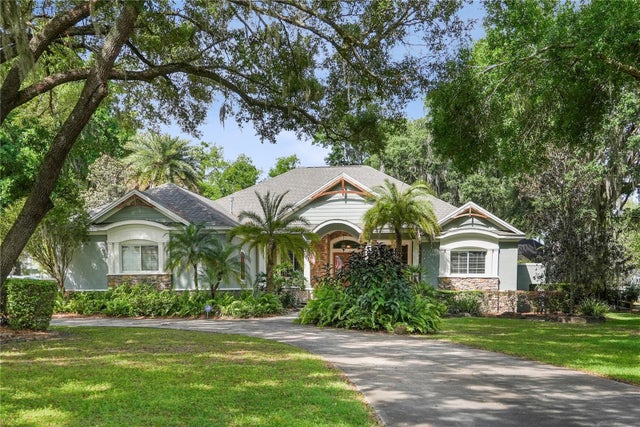 $987,500Single Family Residence SoldSold3Beds3Total Baths3,805Sqft10396 COUNTY ROAD 115AOXFORD, FL 34484UNR Subdivision
 $912,500Single Family Residence SoldSold4Beds3Total Baths2,920Sqft12913 COUNTY ROAD 104BOXFORD, FL 34484QUAIL POINT SUB Subdivision
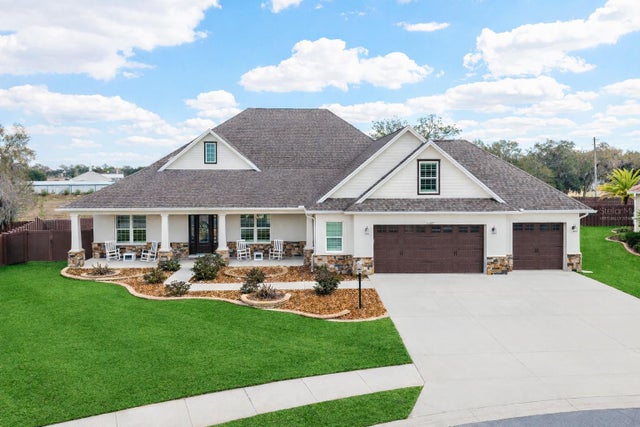 $910,000Single Family Residence SoldSold5Beds4Total Baths3,561Sqft11207 ROZ WAYOXFORD, FL 34484OXFORD OAKS PH 1 UN #833 Subdivision