

SoldSingle Family ResidenceSold
11221 Roz Way
Oxford, FL 34484
$608,000
- 3Beds
- 3Baths2 full, 1 half
- 2,428Sq Ft
- $250Per Sq Ft
- 0.34Acres
- 2020Built
- Subdivision
- Oxford Oaks Ph 1
- County
- Sumter
- MLS®
- G5088403
Overview
Both stunning and breath taking upgrades abound in this drop dead gorgeous 2020, 3 bedroom, 2.5 bath, 3 car garage Laurel Oak model home in the impressive Oxford Oaks neighborhood. Once inside you will notice the majestic foyer with high ceilings, crown molding, a beautiful chandelier and luxury flooring that flows throughout the home. Step into the glamorous kitchen which offers stainless steel appliances and hood vent, glass tile backsplash, quartz countertops, soft close cabinets, enormous island and plenty of storage space. The spacious home is great for entertaining guests and boasts double tray ceilings with inset lighting, tons of natural light and completely open floor plan. The primary bedroom encompasses a retreat like feel with plenty of space for large furniture, plantation shutters, double tray ceiling and romantic lighting. The primary bathroom includes an exquisite oversized walk-in shower, private water closet, dual sinks, and a roomy California Custom Closet. The inside laundry room offers tons of storage, an office space, utility sink and leads to the half bath. The large front bedroom features a bay window with plantation shutters allowing tons of natural light to flow in. The stunning EXTRA LARGE lanai (52 x 20) is a great place to relax and enjoy the tranquility of your private backyard with plenty of room for a pool. Utilize the massive 3 car garage (over 1,000 sq ft - WOW) to store your vehicle, a golf cart, and have a dedicated work space. The Oxford Oaks Community offers INCREDIBLE AMENITIES including: a Resort Style Swimming Pool; Pickleball, Tennis, and Basketball courts; Outdoor Exercise Equipment; and a fabulous Playground! Conveniently located near the intersection of C.R. 466 and US-301, Oxford Oaks is JUST MINUTES from The Villages® retirement community, The Villages® Charter Schools, and C.R. 466 offering easy access to abundant shopping, dining, banking, medical, and more! Great opportunity to own this stunning home in an amazing location!
Listing Snapshot
- Price
- $608,000
- Days On Site
- N/A
- Bedrooms
- 3
- Inside Area (SqFt)
- 2,428 sqft
- Total Baths
- 3
- Full Baths
- 2
- Partial Baths
- 1
- Lot Size
- 0.34 Acres
- Year Built
- 2020
- MLS® Number
- G5088403
- Status
- Sold
- Property Tax
- $4,270.14 (2023)
- HOA/Condo/Coop Fees
- $55 monthly
- Sq Ft Source
- Public Records
Property Details
General Features
17 items
- Acres
- 0.34
- Attached Garage
- Yes
- Direction Faces
- North
- Foundation
- Slab
- Garage
- Yes
- Garage Spaces
- 3
- Levels
- One
- Parking
- Driveway, Garage Door Opener, Oversized, Attached
- Pets
- Cats OK, Dogs OK
- Property Sub Type
- Single Family Residence
- Security
- Smoke Detector(s)
- Sewer
- Public Sewer
- SqFt Total
- 3,545
- Style
- Custom
- Utilities
- Cable Available, Electricity Connected, Water Connected
- Water Source
- Public
- Zoning
- PUD
Interior Features
16 items
- Appliances
- Dishwasher, Disposal, Dryer, Exhaust Fan, Microwave, Range, Refrigerator, Washer
- Cooling
- Central Air
- Furnished
- Negotiable
- Heating
- Central, Electric
- Interior
- Crown Molding, Eat-in Kitchen, Open Floorplan, Stone Counters, Tray Ceiling(s), Vaulted Ceiling(s), Walk-In Closet(s)
- Laundry Features
- Inside, Laundry Room
- Window Features
- Skylight(s)
Rooms
| Room | Dimensions | Level | Features |
|---|---|---|---|
| Balcony/Porch/Lanai | 52x20 | First | Ceiling Fan(s) |
| Bedroom 2 | 14x15 | First | Ceiling Fan(s) |
| Bedroom 3 | 12x12 | First | Ceiling Fan(s) |
| Dining Room | 10x10 | First | |
| Foyer | 11x7 | First | |
| Kitchen | 15x10 | First | |
| Living Room | 23x18 | First | Ceiling Fan(s) |
| Master Bathroom | First | ||
| Master Bedroom | 18x15 | First | Ceiling Fan(s) |
Exterior Features
7 items
- Construction Details
- Block, Stucco
- Exterior
- Rain Gutters
- Fencing
- Vinyl
- Lot Features
- Cleared, Paved
- Patio And Porch
- Covered, Rear Porch, Screened
- Roof
- Shingle
- Windows/Doors
- Skylight(s)
Community Features
8 items
- Association Amenities
- Playground, Pool, Tennis Court(s)
- Association Fee
- $55.0
- Association Fee Frequency
- Monthly
- Community Features
- Playground, Pool, Sidewalks, Tennis Court(s)
- MLS Area
- 34484 - Oxford
- Township
- 18S
- Financing Terms Available
- Cash, Conventional, VA Loan
- Roads
- Paved
Location
11221 Roz Way, Oxford, FL 34484 · 34484 - Oxford


Neighborhood & Commute
ZIP Code 34484
- Median household income
- $80,370
- Income per person
- $41,192
- Households
- 3,647
- Average household size
- 2.25
- Median age
- 60.0
Source: Walk Score.
Disclosure: Community information and market data powered by Constellation Data Labs. Information is deemed reliable but not guaranteed.
Price & Status History
- Listing updated with changes from the MLS®
- Status changed to Closed
Friends & Family
Similar Homes
For sale in Oxford, single family residence, within 20% of this price.
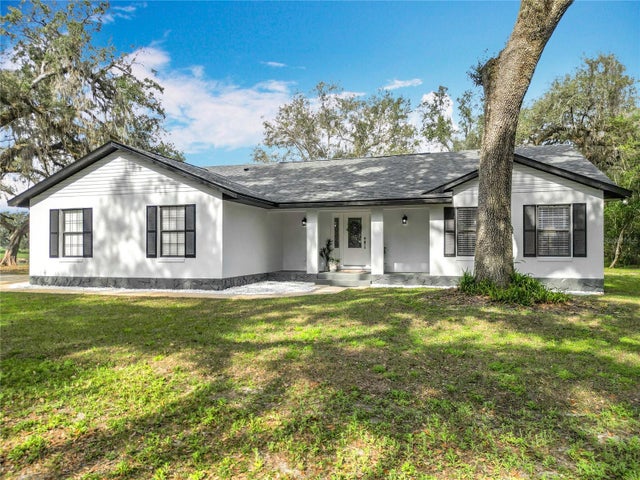 $600,000Single Family Residence SoldSold3Beds3Total Baths1,941Sqft12220 COUNTY ROAD 209OXFORD, FL 34484N/A Subdivision
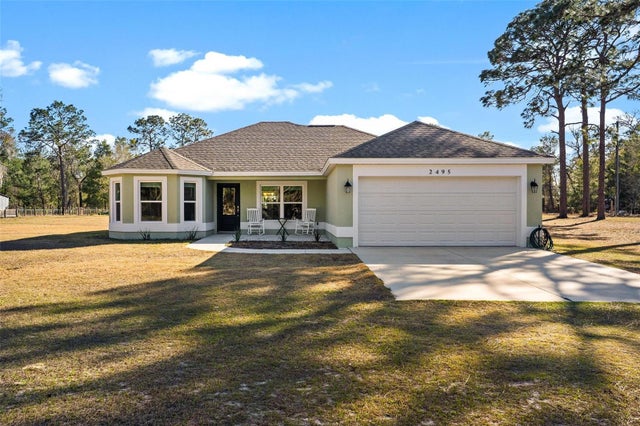 $590,000Single Family Residence SoldSold3Beds2Total Baths1,557Sqft2495 COUNTY ROAD 245DOXFORD, FL 34484N/A Subdivision
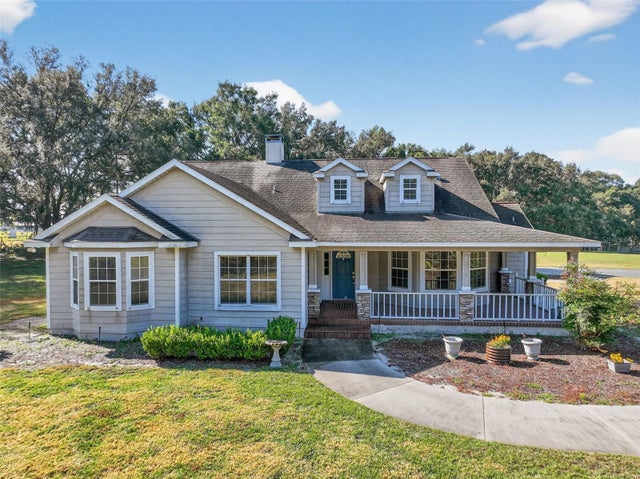 $630,000Single Family Residence SoldSold4Beds3Total Baths2,892Sqft13436 COUNTY ROAD 209OXFORD, FL 34484N/A Subdivision
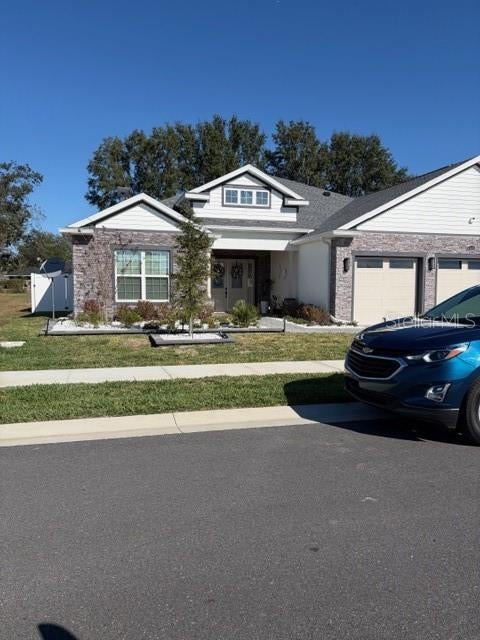 $630,000Single Family Residence SoldSold3Beds11Total Baths2,064Sqft4727 NE 125TH LOOPOXFORD, FL 34484DENSAN PARK PHASE II Subdivision