

SoldSingle Family ResidenceSold
917 Riverscape Street
Bradenton, FL 34208
$660,000
- 3Beds
- 2Baths2 full
- 2,420Sq Ft
- $273Per Sq Ft
- 0.24Acres
- 2015Built
- Subdivision
- Tidewater Preserve Ph I
- County
- Manatee
- MLS®
- G5085670
Overview
Price improvement on this exquisite property in the Tidewater Preserve gated community. This 3 bedroom, 2 bath single-level home sits on just under 1/4 of an acre and is conveniently located close to I-75, local gulf coast beaches, retail shopping, and medical facilities. The split floor plan includes hickory engineered hardwood flooring throughout, a great room, formal dining room, separate kitchen nook, office/den, kitchen, laundry room, covered front porch and oversized screened in lanai. The primary suite includes his and her walk in closets with custom built drawers and shelving as well as his and her vanities, walk-in shower and separate garden/soaking tub. The kitchen includes new stainless steel appliances, granite countertops, white cabinets with lower-level roll-out shelving, under cabinet lighting, and a Kinetico reverse osmosis drinking water station. Outside there is a 4 foot aluminum fenced in backyard for pet owners, custom night lighting and white river rock landscaping. Additional upgrades include a Kinetico water softener and purification system; programmable HVAC with dehumidifier; tray ceilings in the great room, dining room, office/den and primary bedroom; custom window coverings and plantation shutters; upgraded minkaAire ceiling fans and lighting fixtures; custom entertainment center with quartz countertop, storage and shelving in great room; kitchen bar countertop with custom backsplash tile. This home receives an insurance discount for windstorm mitigation features that include PGT impact rated windows, Wayne Dalton impact rated garage door and impact rated roll down shutters. Tidewater Preserve is a 24-hour security guard gated community. Amenities include 3 swimming pools, 3 tennis courts, private marina, fitness center, dog park, kids park, club house, nature trail, kayak/canoe launch. HOA dues cover maintenance free home lawn care as well as free Spectrum cable TV and internet.
Listing Snapshot
- Price
- $660,000
- Days On Site
- N/A
- Bedrooms
- 3
- Inside Area (SqFt)
- 2,420 sqft
- Total Baths
- 2
- Full Baths
- 2
- Partial Baths
- 0
- Lot Size
- 0.24 Acres
- Year Built
- 2015
- MLS® Number
- G5085670
- Status
- Sold
- Property Tax
- $6,785.2 (2023)
- HOA/Condo/Coop Fees
- $480.71 monthly
- Sq Ft Source
- Public Records
Property Details
General Features
19 items
- Acres
- 0.24
- Attached Garage
- Yes
- Direction Faces
- Southwest
- Foundation
- Slab
- Garage
- Yes
- Garage Spaces
- 2
- Green Energy Efficient
- Appliances, Thermostat
- Levels
- One
- Number Of Stories
- 1
- Parking
- Driveway, Garage Door Opener, Attached
- Pets
- Cats OK, Dogs OK, Number Limit, Yes
- Property Sub Type
- Single Family Residence
- Security
- Gated Community, Secured Garage/Parking, Security System, Smoke Detector(s)
- Sewer
- Public Sewer
- SqFt Total
- 3,396
- Style
- Cottage, Florida, Key West
- Utilities
- Cable Available, Natural Gas Available, Cable Connected, Electricity Connected, Natural Gas Connected, Phone Available, Sewer Connected, Water Connected
- Water Source
- Public
- Zoning
- PD/MU/CH
Interior Features
11 items
- Appliances
- Dishwasher, Disposal, Dryer, Gas Water Heater, Ice Maker, Microwave, Range, Refrigerator, Washer, Water Softener
- Cooling
- Central Air, Humidity Control
- Flooring
- Tile, Wood
- Furnished
- Unfurnished
- Heating
- Central, Electric
- Interior
- Crown Molding, High Ceilings, Open Floorplan, Stone Counters, Tray Ceiling(s), Walk-In Closet(s)
- Laundry Features
- Inside, Laundry Room
- Window Features
- Window Coverings, Blinds, Drapes, Low Emissivity Windows, Shutters, Window Treatments
Rooms
| Room | Dimensions | Level | Features |
|---|---|---|---|
| Kitchen | 18x10 | First | Breakfast Bar, Granite Counters |
| Living Room | 20x18 | First | Ceiling Fan(s) |
| Master Bedroom | 17x14 | First | Ceiling Fan(s), Stone Counters |
Exterior Features
8 items
- Construction Details
- Block, Stucco
- Exterior
- Lighting, Rain Gutters, Storage
- Fencing
- Fenced, Other
- Patio And Porch
- Covered, Front Porch, Patio, Screened
- Roof
- Tile
- View
- Park/Greenbelt, Trees/Woods
- Waterview
- Park/Greenbelt, Trees/Woods
- Windows/Doors
- Window Coverings, Blinds, Drapes, Low Emissivity Windows, Shutters, Window Treatments
Community Features
9 items
- Accessibility Features
- Central Living Area
- Association Amenities
- Clubhouse, Fitness Center, Gated, Park, Playground, Pool, Recreation Facilities, Security, Tennis Court(s)
- Association Fee
- $1442.13
- Association Fee Frequency
- Quarterly
- Community Features
- Gated, Clubhouse, Fitness Center, Park, Playground, Pool, Sidewalks, Tennis Court(s)
- MLS Area
- 34208 - Bradenton/Braden River
- Township
- 34S
- Financing Terms Available
- Cash, Conventional, FHA, VA Loan
- Roads
- Asphalt, Paved
Location
917 Riverscape Street, Bradenton, FL 34208 · 34208 - Bradenton/Braden River


Neighborhood & Commute
ZIP Code 34208
- Median household income
- $62,014
- Income per person
- $30,218
- Households
- 17,147
- Average household size
- 2.57
- Median age
- 40.6
Source: Walk Score.
Disclosure: Community information and market data powered by Constellation Data Labs. Information is deemed reliable but not guaranteed.
Schools
- Elementary School
- Freedom Elementary
- Middle School
- Carlos E. Haile Middle
- High School
- Braden River High
Price & Status History
- Listing updated with changes from the MLS®
- Status changed to Closed
- Price changed to $749,000
Friends & Family
Similar Homes
For sale in Bradenton, single family residence, within 20% of this price.
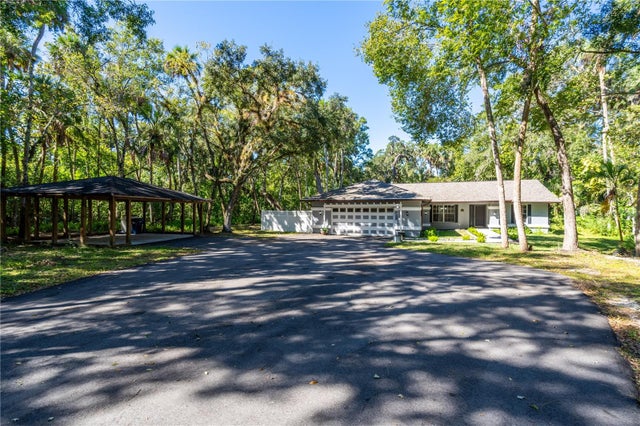 $700,000Single Family Residence SoldSold5Beds3Total Baths3,404Sqft3614 65TH STREET EBRADENTON, FL 34208BRADEN OAKS Subdivision
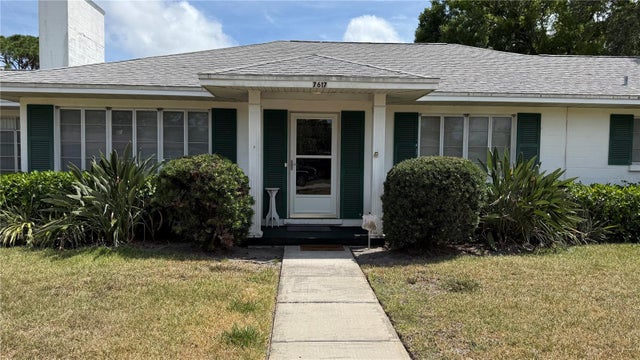 $700,000Single Family Residence SoldSold4Beds3Total Baths2,102Sqft7617 SENRAB DRIVEBRADENTON, FL 34209PALMA SOLA PARK Subdivision
 $700,000Single Family Residence SoldSold4Beds3Total Baths2,775Sqft19127 SCALLOP LOOPBRADENTON, FL 34211CALUSA NATIONAL Subdivision
 $700,000Single Family Residence SoldSold4Beds3Total Baths3,078Sqft2308 89TH STREET NW 33BRADENTON, FL 34209RIVER HARBOR WEST Subdivision