

SoldSingle Family ResidenceSold
2308 89th Street NW 33
Bradenton, FL 34209
$700,000
- 4Beds
- 3Baths3 full
- 3,078Sq Ft
- $227Per Sq Ft
- 0.25Acres
- 1992Built
- Subdivision
- River Harbor West
- County
- Manatee
- MLS®
- A4581985
Overview
One or more photo(s) has been virtually staged. MOTIVATED SELLER - $24,000 PRICE REDUCTION + $20,000 CREDIT AT CLOSING FOR UPDATES OR CLOSING COSTS! THIS PROPERTY IS NOW PRICED $60,000 BELOW MARKET VALUE! NOW IS THE TIME TO BUY! River Harbor West is one of the finest maintenance-free communities in Manatee County. This spacious 4 bedroom 3 bathroom Luxury Home is located near Desoto Park and Robinson Preserve with miles of biking and hiking trails along with kayaking waterways for your enjoyment. This small community of only 36 private properties is well-situated near the mouth of the Manatee River as it meets Tampa Bay. The community clubhouse, pool, spa, tennis/pickleball courts, and the 450ft Trex dock are all directly on the waterfront of Tampa Bay. Spend your evenings celebrating the beautiful sunsets with neighborhood friends by the picnic table at the end of our Community Dock. Some Pictures have been virtually staged. Located on the first floor of this home is a guest bedroom/office with French doors and a full bath located right across the hall (inlaw quarters) next to a large laundry room and entrance to the 2-car garage. Down the hall is a dining room on the left and on the right is a large living room with a 20ft ceiling and stone fireplace surrounded by windows and sliding doors that open to an enclosed porch with hurricane-high impact windows. At the rear of the home is the kitchen and separate eating area with a large two-story bay window and sliders to the enclosed porch. All of the floors are wood except for the quest bedroom/office is carpeted. A screened-in lanai was recently added to the porch area and has a dog door that opens to a fenced in yard with nice flower gardens. Located on the second floor is the large master suite with a walk-in closet and bathroom with a separate shower and soaking tub with wood floors. Down the hall are two additional bedrooms which are carpeted and a full tiled bath. There is also a small set of stairs to a third-floor bonus room that could be used for sleepovers or as an additional storage area. This home is also equipped with Hurricane shutters and a large generator that is fueled by a buried propane tank. This house is priced to move....
Listing Snapshot
- Price
- $700,000
- Days On Site
- N/A
- Bedrooms
- 4
- Inside Area (SqFt)
- 3,078 sqft
- Total Baths
- 3
- Full Baths
- 3
- Partial Baths
- 0
- Lot Size
- 0.25 Acres
- Year Built
- 1992
- MLS® Number
- A4581985
- Status
- Sold
- Property Tax
- $5,485 (2022)
- HOA/Condo/Coop Fees
- $430 monthly
- Sq Ft Source
- Public Records
Property Details
General Features
17 items
- Acres
- 0.25
- Attached Garage
- Yes
- Direction Faces
- East
- Foundation
- Slab
- Garage
- Yes
- Garage Spaces
- 2
- Levels
- Three Or More
- Parking
- Attached
- Pets
- Cats OK, Dogs OK
- Property Sub Type
- Single Family Residence
- Security
- Security System, Security System Owned, Smoke Detector(s)
- Sewer
- Public Sewer
- SqFt Total
- 3,886
- Style
- Traditional
- Utilities
- Cable Available, Cable Connected, Electricity Connected, Phone Available, Propane, Sewer Connected, Underground Utilities, Water Connected
- Water Source
- Public
- Zoning
- PDR/CH
Interior Features
20 items
- Appliances
- Cooktop, Dishwasher, Disposal, Dryer, Electric Water Heater, Exhaust Fan, Freezer, Ice Maker, Microwave, Refrigerator, Washer
- Cooling
- Central Air
- Fireplace
- Yes
- Flooring
- Hardwood, Tile
- Heating
- Electric, Propane
- Interior
- Cathedral Ceiling(s), Crown Molding, High Ceilings, Vaulted Ceiling(s), Walk-In Closet(s)
- Laundry Features
- Inside, Laundry Room
- Window Features
- Window Coverings, Aluminum Frames, Blinds, Insulated Windows, Shutters, Window Treatments
Rooms
| Room | Dimensions | Level | Features |
|---|---|---|---|
| Balcony/Porch/Lanai | 12x16 | First | |
| Bathroom 1 | 5x9 | Second | |
| Bathroom 2 | 6x9 | First | |
| Bedroom 1 | 11x13 | Second | Ceiling Fan(s) |
| Bedroom 2 | 13x12 | Second | Ceiling Fan(s) |
| Bedroom 3 | 12x13 | First | Ceiling Fan(s) |
| Bonus Room | 11x13 | Third | |
| Dining Room | 12x12 | First | |
| Kitchen | 11.5x13 | First | Pantry |
| Living Room | 16x21 | First | |
| Master Bathroom | 10x12 | Second | |
| Master Bedroom | 15x20 | Second |
Exterior Features
8 items
- Construction Details
- Wood Siding
- Lot Features
- Cul-De-Sac, Level, Paved, Private
- Patio And Porch
- Covered, Patio, Porch, Rear Porch, Screened
- Roof
- Metal
- View
- Trees/Woods
- Waterfront Features
- TAMPA BAY AND MANATEE RIVER
- Waterview
- Trees/Woods
- Windows/Doors
- Window Coverings, Aluminum Frames, Blinds, Insulated Windows, Shutters, Window Treatments
Community Features
8 items
- Association Amenities
- Cable TV, Clubhouse, Maintenance, Pool, Tennis Court(s)
- Association Fee
- $430.0
- Association Fee Frequency
- Monthly
- Community Features
- Clubhouse, Pool, Sidewalks, Tennis Court(s)
- MLS Area
- 34209 - Bradenton/Palma Sola
- Township
- 34
- Financing Terms Available
- Cash, Conventional
- Roads
- Asphalt
Location
2308 89th Street NW 33, Bradenton, FL 34209 · 34209 - Bradenton/Palma Sola


Neighborhood & Commute
ZIP Code 34209
- Median household income
- $77,134
- Income per person
- $46,151
- Households
- 17,223
- Average household size
- 2.06
- Median age
- 58.5
Source: Walk Score.
Disclosure: Community information and market data powered by Constellation Data Labs. Information is deemed reliable but not guaranteed.
Schools
- Elementary School
- Ida M. Stewart Elementary
- Middle School
- Martha B. King Middle
- High School
- Manatee High
Price & Status History
- Listing updated with changes from the MLS®
- Status changed to Closed
- Price changed to $845,000
Friends & Family
Similar Homes
For sale in Bradenton, single family residence, within 20% of this price.
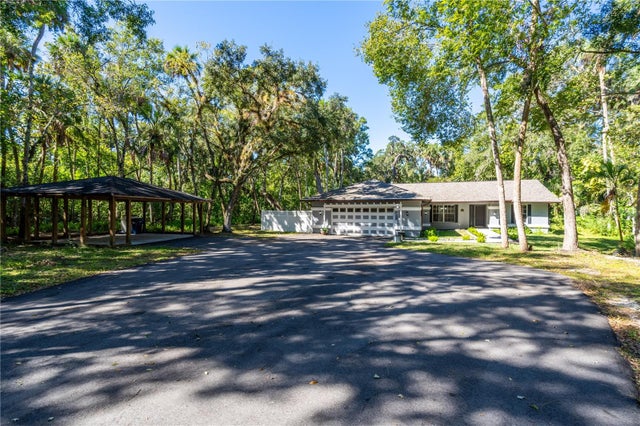 $700,000Single Family Residence SoldSold5Beds3Total Baths3,404Sqft3614 65TH STREET EBRADENTON, FL 34208BRADEN OAKS Subdivision
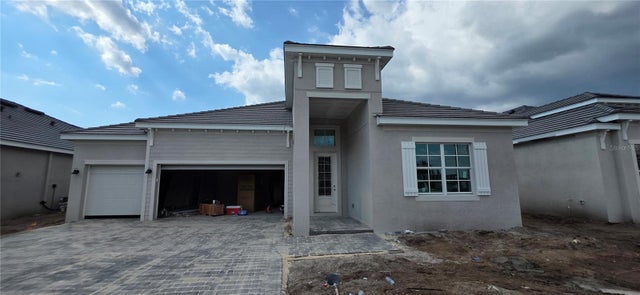 $708,000Single Family Residence SoldSold4Beds3Total Baths2,725Sqft19139 SCALLOP LANEBRADENTON, FL 34211CALUSA NATIONAL Subdivision
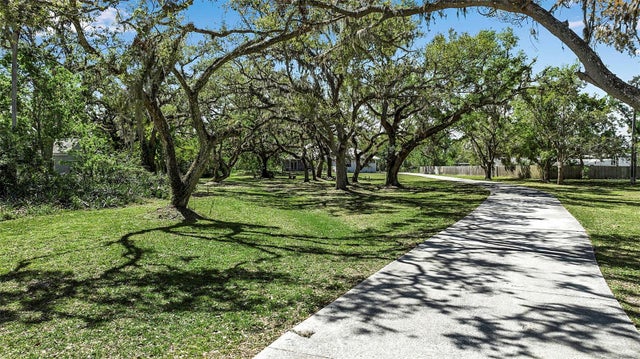 $745,000Single Family Residence SoldSold3Beds2Total Baths3,244Sqft6510 24TH AVENUE EBRADENTON, FL 34208MAGNOLIA MANOR UNREC Subdivision
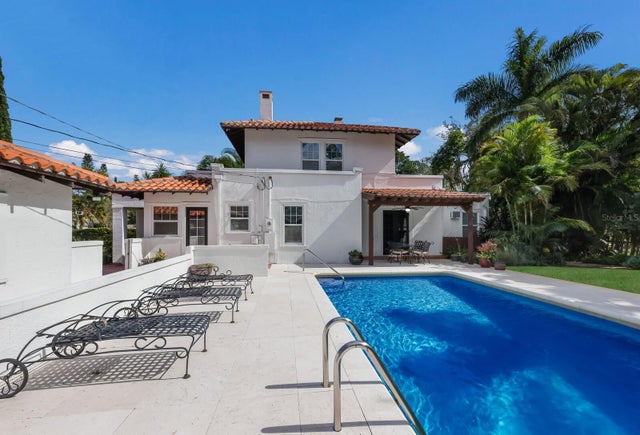 $745,000Single Family Residence SoldSold3Beds3Total Baths1,974Sqft718 22ND STREET WBRADENTON, FL 34205WHITE BEAR PARK Subdivision