

SoldSingle Family ResidenceSold
22333 Panther Loop
Bradenton, FL 34202
$775,000
- 4Beds
- 3Baths3 full
- 2,766Sq Ft
- $280Per Sq Ft
- 1.25Acres
- 2004Built
- Subdivision
- Preserve At Panther Ridge Ph II-A
- County
- Manatee
- MLS®
- A4646037
Overview
This exquisite custom-built 4-bedroom, 3-bathroom home with an office sits on over an acre in the Preserve at Panther Ridge, offering unparalleled privacy and breathtaking natural views. Step inside and be welcomed by an elegant formal dining room, with a large window that allows natural light in. The spacious living room features a stylish accent wall and sliding glass doors that seamlessly blend indoor and outdoor living, leading to the resort-style pool area. The gourmet kitchen has been beautifully remodeled, boasting new appliances, granite countertops, and a striking backsplash. Designed with an open-concept layout, it flows effortlessly into the inviting family room, where panoramic views of the pool and lush landscape create a serene ambiance. A dedicated home office at the front of the house provides a bright and peaceful workspace, featuring custom-built double desks with a granite top, perfect for remote work or study. Additionally, a versatile den offers flexibility as a secondary living space or a potential fourth bedroom with scenic outdoor views. The luxurious master suite is a true retreat, showcasing picturesque outdoor views, spacious walk-in closets, and a spa-like en-suite bath with double sinks, a garden tub, a walk-in shower, and granite countertops. Designed for privacy, this split-floor plan places the two additional bedrooms, den, and two bathrooms on the opposite side of the home—ideal for families or guests. Throughout the home, gorgeous luxury vinyl flooring enhances the seamless, modern aesthetic. Step outside to your own private oasis, where the resort-style pool beckons for relaxation. As the evening sets in, gather around the outdoor fire pit, soaking in stunning sunset views and the tranquility of nature. ** This exceptional home is loaded with premium upgrades, including: * Hurricane-resistant windows with Kevlar curtains *Whole-house water purification system * Central vacuum system * Built-in storage beneath the aquarium window * Paver driveway and pool area Living in The Preserve at Panther Ridge means embracing an active community lifestyle, with access to scenic walking trails, parks, a playground, basketball courts, and tennis courts. Plus, you’re just minutes from Waterside, Lakewood Ranch Main Street, and UTC Mall, offering premier shopping, dining, and entertainment.
Listing Snapshot
- Price
- $775,000
- Days On Site
- N/A
- Bedrooms
- 4
- Inside Area (SqFt)
- 2,766 sqft
- Total Baths
- 3
- Full Baths
- 3
- Partial Baths
- 0
- Lot Size
- 1.25 Acres
- Year Built
- 2004
- MLS® Number
- A4646037
- Status
- Sold
- Property Tax
- $5,043 (2024)
- HOA/Condo/Coop Fees
- $766 Semi-Annually
- Sq Ft Source
- Public Records
Property Details
General Features
15 items
- Acres
- 1.25
- Attached Garage
- Yes
- Direction Faces
- South
- Foundation
- Slab
- Garage
- Yes
- Garage Spaces
- 3
- Levels
- One
- Parking
- Garage Faces Side, Attached
- Pets
- Cats OK, Dogs OK, Yes
- Property Sub Type
- Single Family Residence
- Sewer
- Septic Tank
- SqFt Total
- 3,816
- Utilities
- Cable Available, Cable Connected, Water Connected
- Water Source
- Private, Well
- Zoning
- PDA
Interior Features
19 items
- Appliances
- Cooktop, Dishwasher, Disposal, Exhaust Fan, Microwave, Refrigerator
- Cooling
- Central Air
- Flooring
- Tile, Wood
- Heating
- Central
- Interior
- Crown Molding, Eat-in Kitchen, High Ceilings, Open Floorplan, Stone Counters, Walk-In Closet(s)
- Laundry Features
- Laundry Room
- Window Features
- Storm Window(s)
Rooms
| Room | Dimensions | Level | Features |
|---|---|---|---|
| Bathroom 2 | First | ||
| Bathroom 3 | First | ||
| Bedroom 2 | First | ||
| Bedroom 3 | First | ||
| Bedroom 4 | First | ||
| Dining Room | First | ||
| Family Room | First | ||
| Kitchen | First | ||
| Living Room | First | ||
| Master Bathroom | First | Double Vanity, Granite Counters | |
| Master Bedroom | First | ||
| Office | First |
Exterior Features
9 items
- Construction Details
- Concrete, Stucco
- Exterior
- Rain Gutters
- Patio And Porch
- Covered, Enclosed, Patio, Screened
- Pool Features
- Gunite, In Ground, Screen Enclosure, Private
- Private Pool
- Yes
- Roof
- Tile
- View
- Trees/Woods
- Waterview
- Trees/Woods
- Windows/Doors
- Storm Window(s)
Community Features
8 items
- Association Amenities
- Cable TV, Park, Playground, Tennis Court(s), Trail(s)
- Association Fee
- $766.0
- Association Fee Frequency
- Semi-Annually
- Community Features
- Park, Playground, Sidewalks, Tennis Court(s)
- MLS Area
- 34202 - Bradenton/Lakewood Ranch/Lakewood Rch
- Township
- 35
- Financing Terms Available
- Cash, Conventional, VA Loan
- Roads
- Asphalt
Location
22333 Panther Loop, Bradenton, FL 34202 · 34202 - Bradenton/Lakewood Ranch/Lakewood Rch


Neighborhood & Commute
ZIP Code 34202
- Median household income
- $110,576
- Income per person
- $62,597
- Households
- 13,697
- Average household size
- 2.29
- Median age
- 52.9
Source: Walk Score.
Disclosure: Community information and market data powered by Constellation Data Labs. Information is deemed reliable but not guaranteed.
Schools
- Elementary School
- Robert E Willis Elementary
- Middle School
- Nolan Middle
- High School
- Lakewood Ranch High
Price & Status History
- Listing updated with changes from the MLS®
- Status changed to Closed
- Price changed to $899,000
Friends & Family
Similar Homes
For sale in Bradenton, single family residence, within 20% of this price.
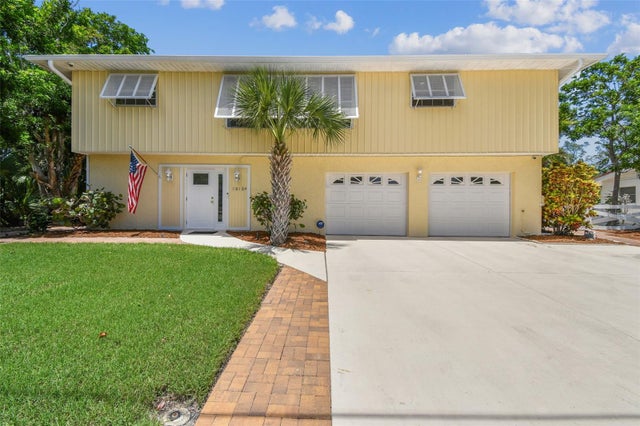 $768,300Single Family Residence SoldSold3Beds2Total Baths1,472Sqft10104 SANDPIPER ROAD EBRADENTON, FL 34209FLAMINGO CAY FIRST UNIT Subdivision
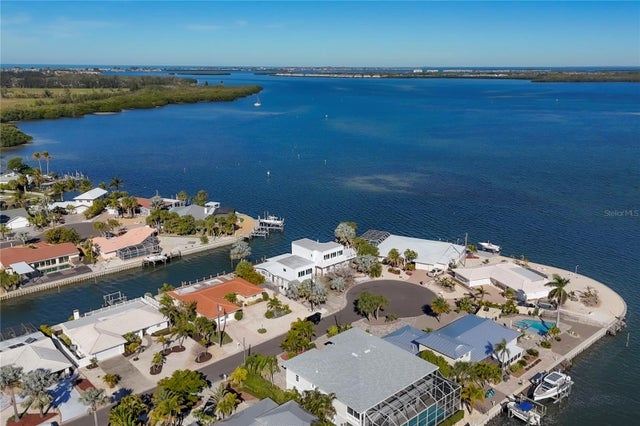 $815,000Single Family Residence SoldSold2Beds2Total Baths1,722Sqft3704 PLUMOSA TERRACEBRADENTON, FL 34210SAN REMO SHORES Subdivision
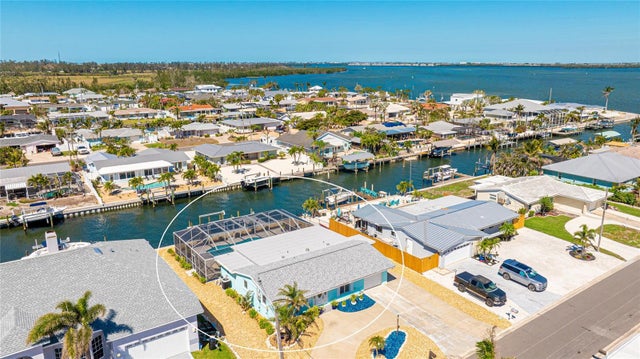 $837,000Single Family Residence SoldSold3Beds2Total Baths1,647Sqft3808 ROYAL PALM DRIVEBRADENTON, FL 34210SAN REMO SHORES Subdivision
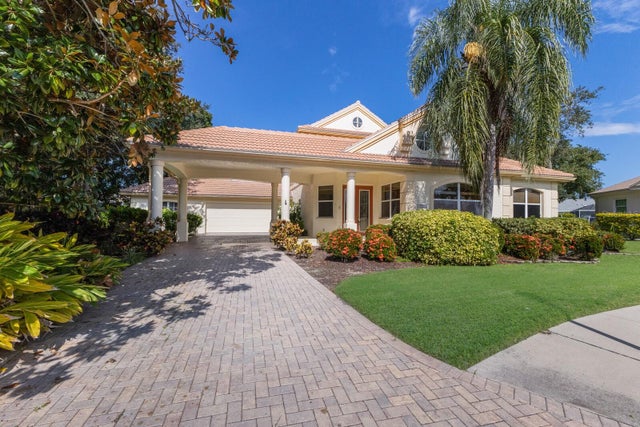 $840,000Single Family Residence SoldSold4Beds4Total Baths3,115Sqft4703 CLIPPER DRIVEBRADENTON, FL 34208RIVERDALE REV Subdivision