

SoldSingle Family ResidenceSold
6015 Salt Grass Street
Bradenton, FL 34210
$900,000
- 2Beds
- 2Baths2 full
- 2,324Sq Ft
- $387Per Sq Ft
- 0.14Acres
- 2021Built
- Subdivision
- Aqua Lagoon
- County
- Manatee
- MLS®
- A4592231
Overview
Step into vacation mode 365 days a year in this stunning Saffron Plum model by Medallion Homes. A true masterpiece, it is the largest & only one of its kind situated on a PREMIUM lot in the exclusive neighborhood, AQUA! As you enter through the bright foyer, you are greeted by an exquisite tray/beamed ceiling & inlay floor detail, setting the tone for luxury finishes...no detail has been spared! The open layout features 2 bedrooms, 2 baths + a den, providing the perfect blend of space & comfort. The chef's kitchen is a culinary delight, equipped with quartz countertops, 42" cabinetry, a sub-zero fridge, double ovens, a wine fridge, a coffee bar area, a walk-in pantry & an extended island that seats 8! Relax in the Great room, adorned with tray/beamed ceilings, showcasing a sleek electric fireplace on remote with stacked stone, creating a cozy ambiance. The open dining area is adjacent to the kitchen, perfect for entertaining! Your primary bedroom is a sanctuary with crown moldings, roller shades, custom window treatment, wood floors & sliders that open up to the pool area reminiscent of a resort. The primary bath is a spa-like retreat, boasting over 16ft of quartz countertop & an enormous walk-in shower. You'll love the custom built-ins in the closet adding a touch of luxury too! The den off the foyer provides space for work or relaxation featuring crown moldings & wood floors. This split floor plan also ensures privacy for guests in the 2nd bedroom, complete with a custom bead board wall and spacious 2nd bath. The highlight of this residence is the extended lanai oasis in the center offering ultimate privacy. Take a dip or float your cares away in the heated saltwater pool/spa combo or dine Al Fresco using the fantastic outdoor kitchen complete with Lynx Grill, separate double burners, sink & and ample cabinetry. Enjoy catching a game or movie with your friends and family on the outdoor TV, there is plenty of seating area for all! The outdoor area is further enhanced by a retractable awning, providing extra shade by day and built-in lighting by night! The utility room is conveniently located with a wall of cabinets, high-end washer & dryer & a large sink area. The 2-car garage is a polished space with high gloss paint for easy cleaning. Other notable features not to be missed are: A whole house generator, 6 extra Bahama shutters, a Moen water leak protection system, an upgraded AC - seer rating, upgraded faucets, tile & wood floors, designer fans & fixtures & plantation shutters throughout! All of this nestled in a gated, maintenance free community, highlighted by a 4-acre clear blue lagoon with white sands & a tropical shoreline.. perfect for lounging, kayaking or paddleboarding! You can also enjoy breathtaking views of the Bay... just down the street! AQUA is located near beautiful Anna Maria Island, Cortez Village, IMG Academy & a plethora of shops and restaurants. Why wait to build when you could have everything you want and MORE today?!
Listing Snapshot
- Price
- $900,000
- Days On Site
- N/A
- Bedrooms
- 2
- Inside Area (SqFt)
- 2,324 sqft
- Total Baths
- 2
- Full Baths
- 2
- Partial Baths
- 0
- Lot Size
- 0.14 Acres
- Year Built
- 2021
- MLS® Number
- A4592231
- Status
- Sold
- Property Tax
- $11,946 (2022)
- HOA/Condo/Coop Fees
- $390 monthly
- Sq Ft Source
- Public Records
Property Details
General Features
16 items
- Acres
- 0.14
- Attached Garage
- Yes
- Direction Faces
- West
- Foundation
- Slab
- Garage
- Yes
- Garage Spaces
- 2
- Levels
- One
- Parking
- Driveway, Garage Door Opener, Garage Faces Rear, Attached
- Pets
- Yes
- Property Sub Type
- Single Family Residence
- Security
- Gated Community, Smoke Detector(s)
- Sewer
- Public Sewer
- SqFt Total
- 2,954
- Utilities
- Cable Available, Natural Gas Available, Cable Connected, Electricity Connected, Natural Gas Connected, Sewer Connected, Underground Utilities, Water Connected
- Water Source
- Public
- Zoning
- PD-R
Interior Features
15 items
- Appliances
- Dishwasher, Disposal, Dryer, Microwave, Range, Refrigerator, Washer, Wine Refrigerator
- Cooling
- Central Air
- Fireplace
- Yes
- Fireplace Features
- Electric, Living Room
- Flooring
- Ceramic Tile, Hardwood
- Heating
- Central
- Interior
- High Ceilings, Open Floorplan, Stone Counters, Tray Ceiling(s), Walk-In Closet(s)
- Laundry Features
- Inside, Laundry Room
- Window Features
- Window Coverings, Window Treatments
Rooms
| Room | Dimensions | Level | Features |
|---|---|---|---|
| Bedroom 2 | 14x12 | First | Ceiling Fan(s) |
| Dining Room | 15x14 | First | |
| Great Room | 25x19 | First | |
| Kitchen | 10x16 | First | Stone Counters |
| Master Bedroom | 14x22 | First | |
| Office | 12x11 | First |
Exterior Features
8 items
- Construction Details
- Block, Stucco
- Exterior
- Outdoor Kitchen
- Other Structures
- Outdoor Kitchen
- Patio And Porch
- Covered, Side Porch
- Pool Features
- In Ground, Salt Water, Private
- Private Pool
- Yes
- Roof
- Tile
- Windows/Doors
- Window Coverings, Window Treatments
Community Features
8 items
- Association Amenities
- Cable TV, Gated, Pool
- Association Fee
- $1170.0
- Association Fee Frequency
- Quarterly
- Community Features
- Gated, Pool
- MLS Area
- 34210 - Bradenton
- Township
- 35
- Financing Terms Available
- Cash, Conventional, VA Loan
- Roads
- Paved
Location
6015 Salt Grass Street, Bradenton, FL 34210 · 34210 - Bradenton


Neighborhood & Commute
ZIP Code 34210
- Median household income
- $55,304
- Income per person
- $40,194
- Households
- 8,631
- Average household size
- 1.94
- Median age
- 52.0
Source: Walk Score.
Disclosure: Community information and market data powered by Constellation Data Labs. Information is deemed reliable but not guaranteed.
Schools
- Elementary School
- Sea Breeze Elementary
- Middle School
- W.D. Sugg Middle
- High School
- Bayshore High
Price & Status History
- Listing updated with changes from the MLS®
- Status changed to Closed
- Price changed to $1,019,000
Friends & Family
Similar Homes
For sale in Bradenton, single family residence, within 20% of this price.
 $950,000Single Family Residence SoldSold3Beds3Total Baths3,116Sqft4622 BENITO COURTBRADENTON, FL 34211ESPLANADE PH V SUBPHASE G Subdivision
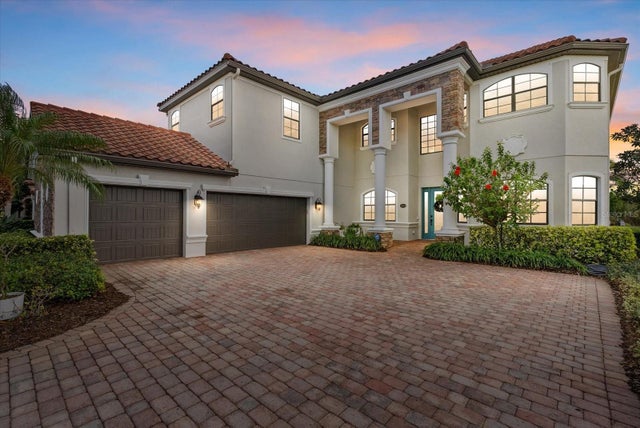 $985,000Single Family Residence SoldSold6Beds4Total Baths3,930Sqft13408 SWIFTWATER WAYBRADENTON, FL 34211BRIDGEWATER PH III AT LAKEWOOD RANCH Subdivision
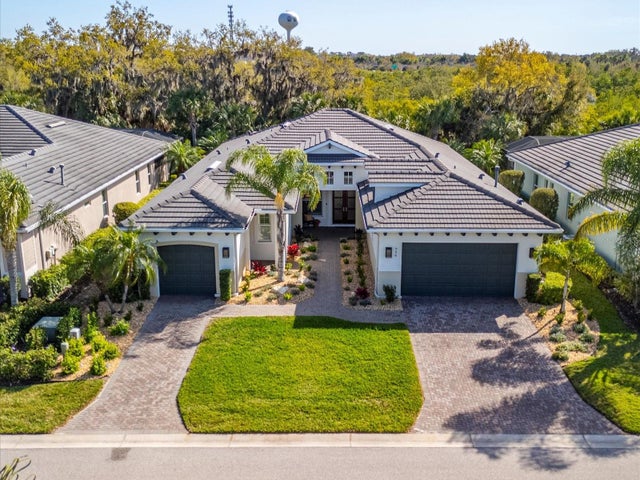 $995,000Single Family Residence SoldSold3Beds5Total Baths2,840Sqft924 RIVERSCAPE STREETBRADENTON, FL 34208TIDEWATER PRESERVE PH I Subdivision
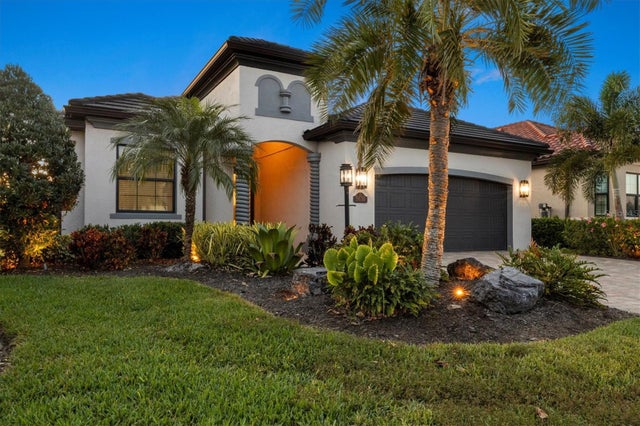 $1,000,000Single Family Residence SoldSold4Beds2Total Baths2,248Sqft5630 CHEECH GLENBRADENTON, FL 34211LAKEWOOD NATIONAL GOLF CULB PH II Subdivision