

SoldSingle Family ResidenceSold
19139 Scallop Lane
Bradenton, FL 34211
$708,000
- 4Beds
- 3Baths3 full
- 2,725Sq Ft
- $260Per Sq Ft
- 0.19Acres
- 2026Built
- Subdivision
- Calusa National
- County
- Manatee
- MLS®
- A4685626
Overview
Under Construction. Luxury Living in Calusa Country Club – Richmond Floor Plan with Private Pool Welcome to resort-style living in the highly sought-after Calusa Country Club in Lakewood Ranch! This beautifully designed Richmond floor plan offers the perfect blend of modern comfort, elegant design, and Florida outdoor living. This spacious home features 4 bedrooms, 3 bathrooms, and an open-concept layout ideal for both everyday living and entertaining. The heart of the home is the stunning kitchen, complete with quartz countertops, stainless steel appliances, a large center island, and ample cabinet space, all overlooking the bright and airy living and dining areas. Step outside to your private backyard oasis featuring a sparkling pool, perfect for relaxing after a day on the course or entertaining guests while enjoying Florida’s year-round sunshine. The owner’s suite offers a peaceful retreat with a spa-inspired bathroom, dual vanities, and a walk-in closet, while the additional bedrooms provide flexibility for guests, family, or a home office. Located inside the gated golf community of Calusa Country Club, residents enjoy access to championship golf, resort-style amenities, clubhouse dining, fitness center, and a vibrant social lifestyle. Conveniently located near Lakewood Ranch Main Street, Waterside Place, top-rated schools, shopping, dining, and Gulf Coast beaches, this home offers the perfect balance of luxury and convenience. Golf Membership Included
Listing Snapshot
- Price
- $708,000
- Days On Site
- N/A
- Bedrooms
- 4
- Inside Area (SqFt)
- 2,725 sqft
- Total Baths
- 3
- Full Baths
- 3
- Partial Baths
- 0
- Lot Size
- 0.19 Acres
- Year Built
- 2026
- MLS® Number
- A4685626
- Status
- Sold
- Property Tax
- $3,000 (2026)
- HOA/Condo/Coop Fees
- $560 monthly
- Sq Ft Source
- Builder
Property Details
General Features
17 items
- Acres
- 0.19
- Attached Garage
- Yes
- Direction Faces
- Southeast
- Foundation
- Block, Slab
- Garage
- Yes
- Garage Spaces
- 3
- Levels
- One
- Number Of Stories
- 1
- Parking
- Attached
- Pets
- Cats OK, Dogs OK, Number Limit
- Property Condition
- Under Construction, New Construction
- Property Sub Type
- Single Family Residence
- Sewer
- Public Sewer
- SqFt Total
- 2,725
- Utilities
- Cable Available, Natural Gas Available, Cable Connected, Electricity Connected, Natural Gas Connected, Sewer Connected, Underground Utilities, Water Connected
- Water Source
- Public
- Zoning
- RESI
Interior Features
17 items
- Appliances
- Dishwasher, Disposal, Dryer, Gas Water Heater, Microwave, Range, Range Hood, Refrigerator, Tankless Water Heater
- Cooling
- Central Air
- Flooring
- Ceramic Tile
- Furnished
- Unfurnished
- Heating
- Electric, Heat Pump, Natural Gas
- Interior
- Open Floorplan, Tray Ceiling(s), Walk-In Closet(s)
- Laundry Features
- Laundry Room
- Spa
- Yes
- Window Features
- Blinds, Storm Window(s)
Rooms
| Room | Dimensions | Level | Features |
|---|---|---|---|
| Balcony/Porch/Lanai | First | ||
| Bedroom 2 | First | ||
| Bedroom 3 | First | ||
| Bedroom 4 | First | ||
| Kitchen | First | ||
| Living Room | First | ||
| Master Bedroom | First | ||
| Office | First |
Exterior Features
10 items
- Construction Details
- Block, Stucco
- Exterior
- Rain Gutters
- Pool Features
- Heated, In Ground, Private
- Private Pool
- Yes
- Roof
- Tile
- Spa
- Yes
- Spa Features
- In Ground
- View
- Garden, Park/Greenbelt, Trees/Woods
- Waterview
- Garden, Park/Greenbelt, Trees/Woods
- Windows/Doors
- Blinds, Storm Window(s)
Community Features
8 items
- Association Amenities
- Cable TV, Clubhouse, Fitness Center, Gated, Golf Course, Maintenance, Pool, Recreation Facilities, Sauna, Security, Spa/Hot Tub, Tennis Court(s)
- Association Fee
- $560.0
- Association Fee Frequency
- Monthly
- Community Features
- Gated, Clubhouse, Fitness Center, Golf, Park, Pool, Restaurant, Sidewalks, Tennis Court(s)
- MLS Area
- 34211 - Bradenton/Lakewood Ranch Area
- Township
- 35
- Financing Terms Available
- Cash, Conventional, FHA, VA Loan
- Roads
- Asphalt
Location
19139 Scallop Lane, Bradenton, FL 34211 · 34211 - Bradenton/Lakewood Ranch Area


Neighborhood & Commute
ZIP Code 34211
- Median household income
- $113,934
- Income per person
- $57,301
- Households
- 7,719
- Average household size
- 2.30
- Median age
- 49.6
Source: Walk Score.
Disclosure: Community information and market data powered by Constellation Data Labs. Information is deemed reliable but not guaranteed.
Schools
- Elementary School
- Gullett Elementary
- Middle School
- Dr Mona Jain Middle
- High School
- Lakewood Ranch High
Price & Status History
- Listing updated with changes from the MLS®
- Status changed to Closed
Friends & Family
Similar Homes
For sale in Bradenton, single family residence, within 20% of this price.
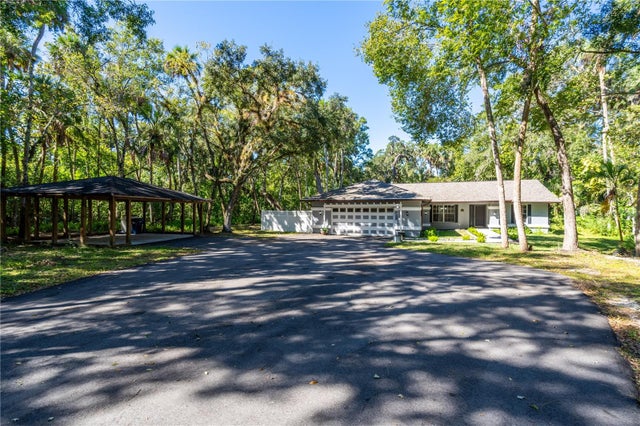 $700,000Single Family Residence SoldSold5Beds3Total Baths3,404Sqft3614 65TH STREET EBRADENTON, FL 34208BRADEN OAKS Subdivision
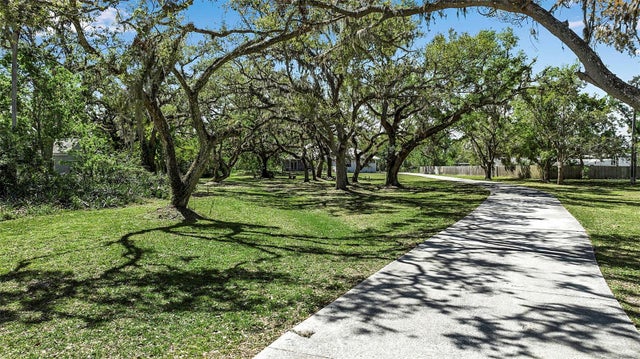 $745,000Single Family Residence SoldSold3Beds2Total Baths3,244Sqft6510 24TH AVENUE EBRADENTON, FL 34208MAGNOLIA MANOR UNREC Subdivision
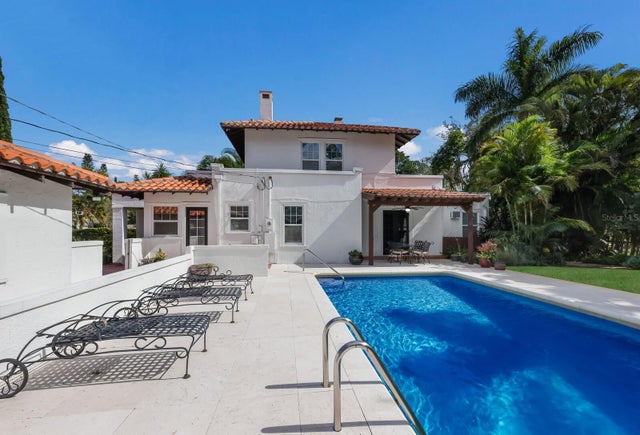 $745,000Single Family Residence SoldSold3Beds3Total Baths1,974Sqft718 22ND STREET WBRADENTON, FL 34205WHITE BEAR PARK Subdivision
 $767,000Single Family Residence SoldSold5Beds3Total Baths2,866Sqft1812 54TH STREET EBRADENTON, FL 34208ACREAGE & UNREC Subdivision