

SoldSingle Family ResidenceSold
292 Stebbins Terrace SE
Port Charlotte, FL 33952
$1,625,000
- 4Beds
- 3Baths3 full
- 3,693Sq Ft
- $440Per Sq Ft
- 0.49Acres
- 2014Built
- Subdivision
- Port Charlotte Sec40 Prcl H
- County
- Charlotte
- MLS®
- D6138114
Overview
Nestled at the end of a serene cul-de-sac, this nearly half-acre waterfront oasis offers an extraordinary 231 feet of sailboat-accessible shoreline. A boater’s paradise, the property features a 215-foot cement dock with 30-amp power, a 16k-pound boat lift, and an 8k-pound boat lift. Crafted in 2014 by Arthur Rutenberg, the home exudes elegance and sophistication, with luxurious granite countertops throughout, cozy indoor and outdoor gas fireplaces, a dedicated wine bar, and a separate beverage bar perfect for entertaining. Sunlight dances through plantation shutters, while the state-of-the-art Manabloc plumbing system, water softener, and whole-house hurricane protection ensure peace of mind. Step into the exquisite fully caged lanai, where graceful colonnades frame a heated saltwater pool, complete with a sun shelf, spa, and mesmerizing fire and water features. Outdoor living is elevated with a covered kitchen, private outdoor shower, and beautifully manicured landscaping accented by soft lighting and an efficient irrigation system. For the avid angler or poolside enthusiast, there’s dedicated storage for fishing and pool equipment. This home leaves no detail overlooked, boasting dual HVAC units for multi-zone comfort, spray foam insulation for energy efficiency, and a whole-house generator for uninterrupted convenience. The in-wall pest control system, security system with fire monitoring, and a 500-gallon buried propane tank provide enhanced safety and efficiency. Completing this enchanting property is a circular pavered driveway with ample parking, and pavered stairs, adorned with handrails, gently leading down to the dock. This waterfront gem offers a life of unparalleled luxury, where every amenity has been thoughtfully curated for both beauty and function.
Listing Snapshot
- Price
- $1,625,000
- Days On Site
- N/A
- Bedrooms
- 4
- Inside Area (SqFt)
- 3,693 sqft
- Total Baths
- 3
- Full Baths
- 3
- Partial Baths
- 0
- Lot Size
- 0.49 Acres
- Year Built
- 2014
- MLS® Number
- D6138114
- Status
- Sold
- Property Tax
- $12,305.38 (2023)
- HOA/Condo/Coop Fees
- $2.5 monthly
- Sq Ft Source
- Public Records
Property Details
General Features
18 items
- Acres
- 0.49
- Attached Garage
- Yes
- Direction Faces
- South
- Foundation
- Slab
- Garage
- Yes
- Garage Spaces
- 3
- Levels
- One
- Number Of Stories
- 1
- Parking
- Circular Driveway, Driveway, Garage Door Opener, Oversized, Attached
- Pets
- Cats OK, Dogs OK
- Property Sub Type
- Single Family Residence
- Security
- Fire Alarm, Security System, Security System Owned, Smoke Detector(s)
- Sewer
- Public Sewer
- SqFt Total
- 5,312
- Style
- Custom
- Utilities
- Cable Available, Electricity Connected, Propane, Sewer Connected, Underground Utilities, Water Connected
- Water Source
- Public
- Zoning
- RSF3.5
Interior Features
21 items
- Appliances
- Bar Fridge, Cooktop, Dishwasher, Disposal, Dryer, Electric Water Heater, Microwave, Range Hood, Refrigerator, Washer, Water Softener, Wine Refrigerator
- Cooling
- Central Air, Zoned
- Fireplace
- Yes
- Fireplace Features
- Family Room, Gas, Outside
- Flooring
- Carpet, Tile
- Furnished
- Negotiable
- Heating
- Central, Electric, Propane, Zoned
- Interior
- Crown Molding, High Ceilings, Open Floorplan, Stone Counters, Vaulted Ceiling(s), Walk-In Closet(s)
- Laundry Features
- Electric Dryer Hookup, Inside, Laundry Room, Washer Hookup
- Spa
- Yes
- Window Features
- Window Coverings, Double Pane Windows, Storm Window(s), Solar Screens, Window Treatments
Rooms
| Room | Dimensions | Level | Features |
|---|---|---|---|
| Balcony/Porch/Lanai | 21.8x11.1 | First | Ceiling Fan(s) |
| Bedroom 2 | 14x13 | First | Ceiling Fan(s) |
| Bedroom 3 | 14x13 | First | Ceiling Fan(s) |
| Bonus Room | 16x21 | First | Ceiling Fan(s) |
| Den | 16.6x22 | First | Ceiling Fan(s) |
| Dining Room | 17x12.8 | First | |
| Great Room | 22x21 | First | Ceiling Fan(s) |
| Kitchen | 17x21 | First | |
| Laundry | 10x7.5 | First | |
| Master Bedroom | 14.8x20 | First | Ceiling Fan(s) |
Exterior Features
16 items
- Construction Details
- Block, Stucco
- Exterior
- Garden, Lighting, Outdoor Grill, Outdoor Kitchen, Outdoor Shower, Storage, Dock
- Fencing
- Other
- Lot Features
- Cul-De-Sac, Irregular Lot, Landscaped, Paved, Waterfront
- Other Structures
- Cabana, Outdoor Kitchen
- Patio And Porch
- Covered, Deck, Enclosed, Rear Porch, Screened
- Pool Features
- Gunite, Heated, In Ground, Pool Sweep, Salt Water, Screen Enclosure, Tile, Private
- Private Pool
- Yes
- Roof
- Metal
- Spa
- Yes
- Spa Features
- Heated
- View
- Canal, Lake, Water
- Waterfront
- Yes
- Waterfront Features
- Canal Front
- Waterview
- Canal, Lake, Water
- Windows/Doors
- Window Coverings, Double Pane Windows, Storm Window(s), Solar Screens, Window Treatments
Community Features
7 items
- Association Fee
- $30.0
- Association Fee Frequency
- Annually
- Community Features
- Sidewalks
- MLS Area
- 33952 - Port Charlotte
- Township
- 40S
- Financing Terms Available
- Cash, Conventional
- Roads
- Asphalt
Location
292 Stebbins Terrace SE, Port Charlotte, FL 33952 · 33952 - Port Charlotte


Neighborhood & Commute
ZIP Code 33952
- Median household income
- $50,951
- Income per person
- $31,050
- Households
- 15,927
- Average household size
- 2.20
- Median age
- 53.5
Source: Walk Score.
Disclosure: Community information and market data powered by Constellation Data Labs. Information is deemed reliable but not guaranteed.
Price & Status History
- Listing updated with changes from the MLS®
- Status changed to Closed
Friends & Family
Similar Homes
For sale in Port Charlotte, single family residence, within 20% of this price.
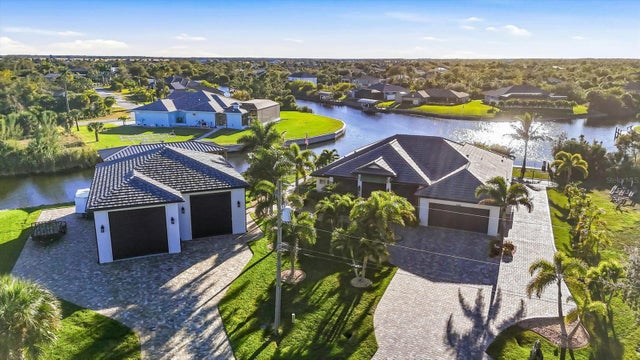 $1,640,000Single Family Residence SoldSold3Beds3Total Baths2,457Sqft14267 ARTESIA AVENUEPORT CHARLOTTE, FL 33981PORT CHARLOTTE SEC 87 Subdivision
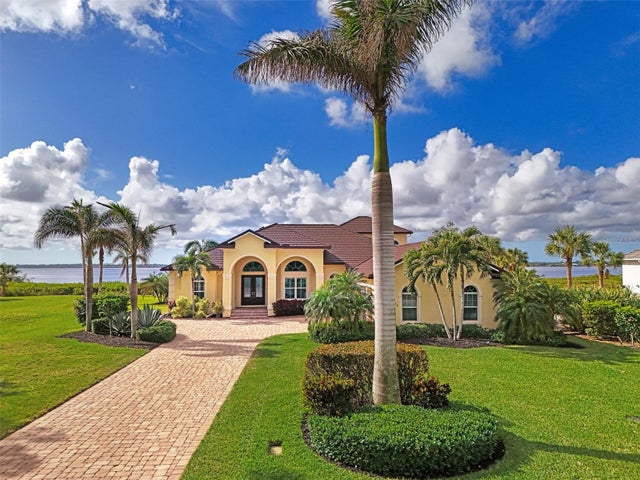 $1,600,000Single Family Residence SoldSold4Beds4Total Baths4,054Sqft3111 RIVERSHORE LANEPORT CHARLOTTE, FL 33953RIVERWOOD Subdivision
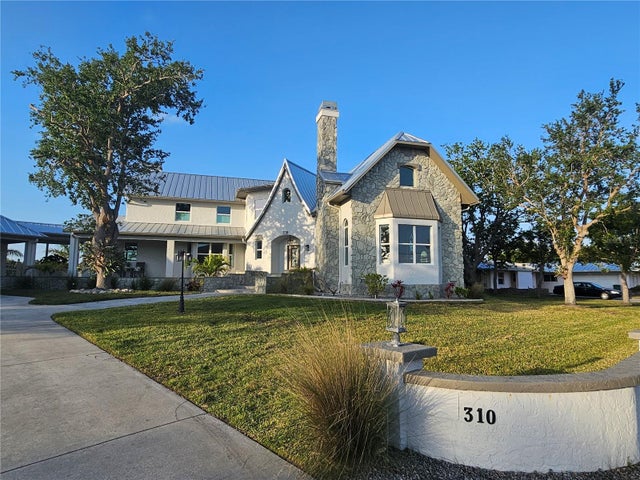 $1,685,000Single Family Residence SoldSold5Beds6Total Baths5,324Sqft310 SEVERIN ROAD SEPORT CHARLOTTE, FL 33952PORT CHARLOTTE SEC 036 Subdivision
 $1,565,000Single Family Residence SoldSold4Beds3Total Baths2,841Sqft103 GRAHAM STREET SEPORT CHARLOTTE, FL 33952PORT CHARLOTTE SEC 043 Subdivision