SoldSingle Family ResidenceSold
4601 Grassy Point Boulevard
Port Charlotte, FL 33952
$3,027,500
- 7Beds
- 9Baths6 full, 3 half
- 8,304Sq Ft
- $365Per Sq Ft
- 0.62Acres
- 2018Built
- Subdivision
- Grassy Point Estates
- County
- Charlotte
- MLS®
- C7500446
Overview
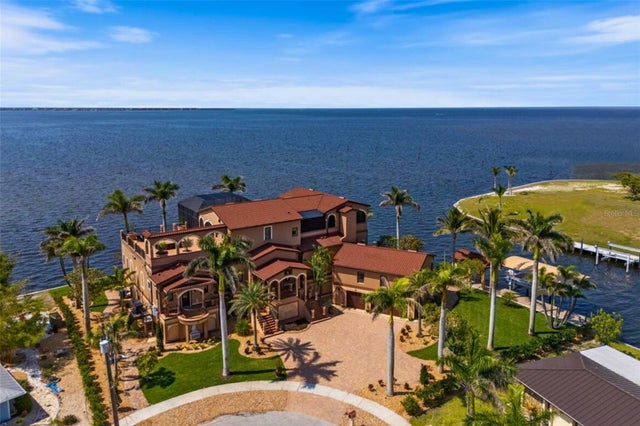
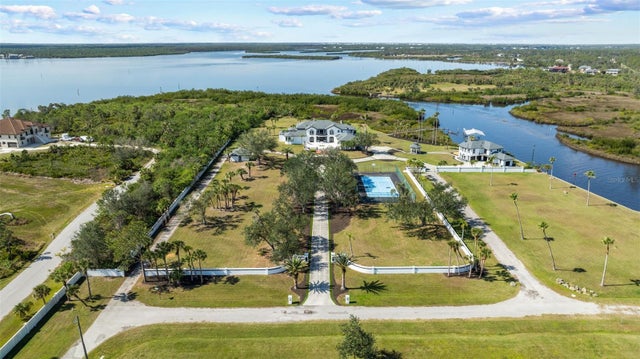
Exquisite, three-story home on more than half an acre w/western rear exposure overlooking Charlotte Harbor in GRASSY POINT. FABULOUS SUNSETS! Home comes w/deeded dock (#7A) located in the GRASSY POINT YACHT CLUB's private marina (reciprocity available w/other yacht clubs). Property backs up to protected mangroves & features a FULL VIEW of the harbor from the main living area & the top floor of the home. Beautifully designed home w/every consideration given to even the smallest details; this home will impress from the moment you arrive at the circular drive. Elevated entry adds to the grandeur of your first impression. Double entry doors open to the welcoming foyer - where your choices are up to the main living area or down to the 1st floor game room & home gym. A laundry room on the 1st floor is perfect for handling all of the towels from the pool as well as your activewear after a workout. The first floor also offers walkout access to the lanai, one of the two summer kitchens & the pool deck. Main living area features a spacious living room w/soaring, two-story ceilings & disappearing sliding glass doors that lead to the balcony. Gorgeous kitchen opens to the living room & boasts two islands - one w/breakfast bar seating for 5. Top-of-the-line stainless steel, Thermador appliances (incl a 6-burner gas range) will bring out your inner chef. Other amenities include a beverage center w/wine refrigerator & ice maker, pot-filler above range & under cabinet lighting plus an abundance of storage cabinets as well as a full, walk-in butler's pantry. Designed for entertaining, this home will make hosting Thanksgiving dinner easy even for large families w/two separate dining areas plus additional table seating by the two summer kitchens on the lanai. The formal dining room is located beyond the beverage center. A large breakfast area features a large picture window overlooking your pool & the phenomenal harbor view. Other architectural details include coffered tongue and grove wood ceilings, tall baseboards, recessed LED lighting, crown molding & Beachwood inspired luxury vinyl flooring on the upper two floors plus tile on the first floor. An elevator connects all levels of the home while two different staircases connect the main living area to the top floor. A 2nd master suite w/en-suite bath, home office, guest bedroom & media room complete the main floor living area of the home. Upstairs, you'll find the exquisite master suite plus FOUR additional bedrooms & a bonus room. The master retreat offers a private balcony, en-suite beverage center, spa-like master bath & two large walk-in closets/dressing rooms. The master bath features a soaking tub, dual entry walk-in shower & two vanities plus a private WC. Of the 4 additional bedrooms on this floor, two have private baths & two of them share a Jack & Jill bath. There is also a large laundry room w/two washers & two dryers on this level. No need to climb stairs w/baskets of laundry. Outside, the home has meticulously maintained, tropical landscaping, a fenced backyard plus an in-ground pool w/attached spa. A large L-shaped lanai w/two separate covered areas & a full summer kitchen await. Property comes w/deeded dock #7A complete w/16,000 lb boat lift. Grassy Point Estates is a gated, deed-restricted community w/estate homes, private roads w/tree-lined streets & a private yacht club. Marina offers direct access to Charlotte Harbor where some of SW Florida's best fishing & boating awaits you.
Listing Snapshot
- Price
- $3,027,500
- Days On Site
- N/A
- Bedrooms
- 7
- Inside Area (SqFt)
- 8,304 sqft
- Total Baths
- 9
- Full Baths
- 6
- Partial Baths
- 3
- Lot Size
- 0.62 Acres
- Year Built
- 2018
- MLS® Number
- C7500446
- Status
- Sold
- Property Tax
- $27,592 (2023)
- HOA/Condo/Coop Fees
- $575 monthly
- Sq Ft Source
- Public Records
Property Details
General Features
17 items
- Acres
- 0.62
- Attached Garage
- Yes
- Direction Faces
- Northeast
- Garage
- Yes
- Garage Spaces
- 3
- Green Energy Efficient
- Insulation, Roof
- Levels
- Three Or More
- Parking
- Circular Driveway, Garage Door Opener, Garage Faces Side, Off Street, Oversized, Workshop in Garage, Attached
- Pets
- Cats OK, Dogs OK, Number Limit, Yes
- Property Sub Type
- Single Family Residence
- Security
- Closed Circuit Camera(s), Gated Community, Security Lights, Security System Owned, Smoke Detector(s)
- Sewer
- Public Sewer
- SqFt Total
- 12,642
- Style
- Custom, Key West
- Utilities
- Cable Available, Electricity Connected, Phone Available, Sewer Connected, Water Connected
- Water Source
- Public
- Zoning
- PD
Interior Features
24 items
- Appliances
- Bar Fridge, Convection Oven, Dishwasher, Disposal, Dryer, Gas Water Heater, Ice Maker, Refrigerator, Washer, Wine Refrigerator
- Cooling
- Central Air, Humidity Control, Ductless
- Fireplace
- Yes
- Fireplace Features
- Gas, Outside
- Flooring
- Tile
- Heating
- Central, Electric
- Interior
- Built-in Features, Coffered Ceiling(s), Crown Molding, Elevator, High Ceilings, Open Floorplan, Smart Home, Stone Counters, Walk-In Closet(s), Wet Bar
- Laundry Features
- Electric Dryer Hookup, Inside, Laundry Room, Upper Level
- Spa
- Yes
- Window Features
- Storm Window(s), Shutters
Rooms
| Room | Dimensions | Level | Features |
|---|---|---|---|
| Bathroom 1 | 10x11 | First | Ceiling Fan(s), Stone Counters |
| Bedroom 2 | 11x11 | Second | Ceiling Fan(s) |
| Bedroom 3 | 13x14 | Third | Ceiling Fan(s) |
| Bedroom 4 | 14x12 | Third | Ceiling Fan(s) |
| Bedroom 5 | 12x12 | Third | Ceiling Fan(s) |
| Dinette | 13x8 | Second | |
| Dining Room | 11x18 | Second | |
| Game Room | 26x26 | First | Bar, Ceiling Fan(s), Wet Bar |
| Great Room | 21x26 | Second | Ceiling Fan(s) |
| Gym | 16x19 | First | Ceiling Fan(s) |
| Kitchen | 21x20 | Second | Bar, Breakfast Bar, Stone Counters |
| Master Bathroom | 13x15 | Third | Double Vanity, Stone Counters |
| Master Bedroom | 18x20 | Third | Ceiling Fan(s), Wet Bar |
| Media Room | 16x14 | Second | Ceiling Fan(s) |
Exterior Features
14 items
- Construction Details
- Block, Stucco, Frame
- Exterior
- Outdoor Kitchen, Outdoor Shower, Rain Gutters, Dock
- Lot Features
- Paved, Private, Waterfront
- Patio And Porch
- Covered, Patio
- Pool Features
- Gunite, Heated, In Ground, Salt Water, Private
- Private Pool
- Yes
- Roof
- Metal
- Spa
- Yes
- Spa Features
- In Ground
- View
- Water
- Waterfront
- Yes
- Waterfront Features
- CHARLOTTE HARBOR
- Waterview
- Water
- Windows/Doors
- Storm Window(s), Shutters
Community Features
9 items
- Accessibility Features
- Accessible Entrance, Accessible Elevator Installed, Accessible Full Bath
- Association Amenities
- Clubhouse, Gated
- Association Fee
- $1725.0
- Association Fee Frequency
- Quarterly
- Community Features
- Gated, Clubhouse
- MLS Area
- 33952 - Port Charlotte
- Township
- 40
- Financing Terms Available
- Cash, Conventional
- Roads
- Paved
Location
4601 Grassy Point Boulevard, Port Charlotte, FL 33952 · 33952 - Port Charlotte


Neighborhood & Commute
ZIP Code 33952
- Median household income
- $50,951
- Income per person
- $31,050
- Households
- 15,927
- Average household size
- 2.20
- Median age
- 53.5
Source: Walk Score.
Disclosure: Community information and market data powered by Constellation Data Labs. Information is deemed reliable but not guaranteed.
Schools
- Elementary School
- Peace River Elementary
- Middle School
- Port Charlotte Middle
- High School
- Charlotte High
Price & Status History
- Listing updated with changes from the MLS®
- Status changed to Closed
- Price changed to $3,350,000
Friends & Family
Similar Homes
For sale in Port Charlotte, single family residence, within 20% of this price.